Location meets opportunity in the desirable Beechwood School District! This charming 3-bedroom, 2.5-bathroom home features hardwood floors, original built-ins, a main-floor bonus room, and a convenient half bath. Upstairs, the primary suite boasts a soaking tub and large walk-in closet, alongside two additional bedrooms and a full hall bath. The unfinished basement offers excellent expansion potential with rough-ins already in place for a full bath. Bring your ideas to life, and make this home your own!
Enjoy peace of mind from day one with a one-year ACHOSA home warranty included.
Pending
$369,000
92 Pleasant Ridge Ave, Fort Mitchell, KY 41017
3beds
1,726sqft
Single Family Residence, Residential
Built in 1960
7,405 Square Feet Lot
$-- Zestimate®
$214/sqft
$-- HOA
What's special
Original built-insConvenient half bathLarge walk-in closetMain-floor bonus roomHardwood floorsTwo additional bedroomsFull hall bath
- 20 days
- 831
- 46
Likely to sell faster than
Zillow last checked:
Listing updated:
Listed by:
Chelsea Massie 859-240-8242,
Pivot Realty Group
Source: NKMLS,MLS#: 647369
Facts & features
Interior
Bedrooms & bathrooms
- Bedrooms: 3
- Bathrooms: 3
- Full bathrooms: 2
- 1/2 bathrooms: 1
Primary bedroom
- Description: Hardwood, Built-ins, Ceiling Fan, Full Bath Adjoins, Walk-in Closet
- Features: See Remarks
- Level: Second
- Area: 151.58
- Dimensions: 9.83 x 15.42
Bedroom 2
- Description: Hardwood, Built-ins, Ceiling Fan
- Features: See Remarks
- Level: Second
- Area: 83.55
- Dimensions: 7.83 x 10.67
Bedroom 3
- Description: Hardwood, Built-ins, Ceiling Fan, Bath Adjoins
- Features: See Remarks
- Level: Second
- Area: 133.7
- Dimensions: 9.17 x 14.58
Bonus room
- Description: Walk-out Access, Ceiling Fans, Half Bath Adjoins
- Features: See Remarks
- Level: First
- Area: 190.64
- Dimensions: 19.9 x 9.58
Breakfast room
- Description: Eat-in, Built-ins, Ceiling Fan
- Features: See Remarks
- Level: First
- Area: 97.22
- Dimensions: 10.42 x 9.33
Kitchen
- Description: Wood Floors
- Features: See Remarks
- Level: First
- Area: 106.81
- Dimensions: 10.42 x 10.25
Living room
- Description: Fireplace, Built-ins, Hardwood Floors
- Features: See Remarks
- Level: First
- Area: 172.77
- Dimensions: 10.58 x 16.33
Heating
- Forced Air
Cooling
- Multi Units, Central Air, Wall Unit(s)
Appliances
- Included: Washer/Dryer Stacked, Electric Oven, Dishwasher, Microwave, Refrigerator
- Laundry: Electric Dryer Hookup, In Basement, Laundry Chute
Features
- Walk-In Closet(s), Soaking Tub, Eat-in Kitchen, Bookcases, Built-in Features, Ceiling Fan(s)
- Doors: Multi Panel Doors
- Windows: Double Hung
- Basement: Full
- Attic: Storage
- Number of fireplaces: 1
- Fireplace features: Inoperable, Wood Burning
Interior area
- Total structure area: 1,726
- Total interior livable area: 1,726 sqft
Property
Parking
- Total spaces: 1
- Parking features: Driveway, Garage, On Street
- Garage spaces: 1
- Has uncovered spaces: Yes
Features
- Levels: Two
- Stories: 2
- Patio & porch: Deck, Patio
- Fencing: Metal
- Has view: Yes
- View description: Neighborhood, Trees/Woods
Lot
- Size: 7,405 Square Feet
- Dimensions: 51 x 147
- Features: Level
Details
- Additional structures: Shed(s)
- Parcel number: 0281004060.00
- Zoning description: Residential
Construction
Type & style
- Home type: SingleFamily
- Architectural style: Traditional
- Property subtype: Single Family Residence, Residential
Materials
- Aluminum Siding, Brick, Concrete
- Foundation: Poured Concrete
- Roof: Shingle
Condition
- New construction: No
- Year built: 1960
Details
- Warranty included: Yes
Utilities & green energy
- Sewer: Public Sewer
- Water: Public
- Utilities for property: Cable Available, Natural Gas Available, Sewer Available, Water Available
Community & HOA
Community
- Security: Smoke Detector(s)
HOA
- Has HOA: No
Location
- Region: Fort Mitchell
Financial & listing details
- Price per square foot: $214/sqft
- Tax assessed value: $341,500
- Annual tax amount: $1,277
- Date on market: 10/10/2026
- Cumulative days on market: 21 days
- Road surface type: Paved
Estimated market value
Not available
Estimated sales range
Not available
Not available
Price history
| Date | Event | Price |
|---|---|---|
| 10/19/2026 | Pending sale | $369,000$214/sqft |
Source:  NKMLS #647369 Report a problem | ||
| 10/8/2026 | Listed for sale | $369,000+123.6%$214/sqft |
Source: NKMLS #647369 Report a problem | ||
| 5/12/2008 | Listing removed | $165,000$96/sqft |
Source: Visual Tour #358408 Report a problem | ||
| 4/16/2008 | Listed for sale | $165,000+22.2%$96/sqft |
Source: Visual Tour #358408 Report a problem | ||
| 2/10/2005 | Sold | $135,000$78/sqft |
Source: Public Record Report a problem | ||
Public tax history
| Year | Property taxes | Tax assessment |
|---|---|---|
| 2025 | $1,277 -4.1% | $341,500 |
| 2024 | $1,332 -4.2% | $341,500 |
| 2023 | $1,390 +56.1% | $341,500 +63.4% |
| 2022 | $890 -4.2% | $209,000 |
| 2021 | $929 -74.9% | $209,000 |
| 2020 | $3,697 | $209,000 |
| 2019 | $3,697 +15.9% | $209,000 +10% |
| 2018 | $3,191 | $190,000 +9.5% |
| 2017 | $3,191 +13% | $173,500 |
| 2015 | $2,823 | $173,500 |
| 2014 | $2,823 +241.9% | $173,500 |
| 2013 | $826 | $173,500 |
| 2012 | -- | $173,500 |
| 2011 | -- | $173,500 |
| 2010 | -- | $173,500 +25.7% |
| 2009 | -- | $138,000 |
| 2008 | -- | $138,000 |
| 2007 | -- | $138,000 |
| 2006 | -- | $138,000 +15% |
| 2005 | -- | $120,000 |
| 2004 | -- | $120,000 |
| 2003 | -- | $120,000 |
| 2002 | -- | $120,000 +9.1% |
| 2001 | -- | $110,000 |
| 2000 | -- | $110,000 |
Find assessor info on the county website
Monthly payment
Est. payment
Payment breakdown
Explore the cost of this home by adjusting the details. Changes won't be saved.Climate risks
Neighborhood: 41017
Nearby schools
Schools provided by the listing agent
- Elementary: Beechwood Elementary
- Middle: Beechwood High School
- High: Beechwood High
Source: NKMLS. This data may not be complete. We recommend contacting the local school district to confirm school assignments for this home.
- $470,8004 bd3 ba1.9k sqft90 Pleasant Ridge Ave, Fort Mitchell, KY 41017Off Market
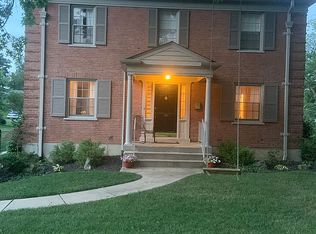
- $273,4003 bd1 ba1.2k sqft94 Pleasant Ridge Ave, Fort Mitchell, KY 41017Off Market
- $610,1004 bd3 ba1.9k sqft88 Pleasant Ridge Ave, Fort Mitchell, KY 41017Off Market

- $225,6002 bd2 ba808 sqft96 Pleasant Ridge Ave, Fort Mitchell, KY 41017Off Market
Similar homes
- $369,0003 bd3 ba2.4k sqft2641 Valley Trails Dr, Villa Hills, KY 41017For Sale
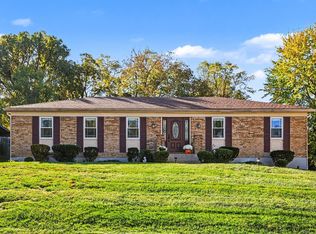 MLS ID #647787, Amy Miller, Simple Fee Realty. NKMLS
- $369,9003 bd3 ba1.7k sqft73 Dudley Rd, Fort Mitchell, KY 41017For Sale
 MLS ID #646313, Matt Perkins, Paragon Realty Partners. NKMLS
- $299,9003 bd2 ba1.6k sqft10 Lyndale Rd, Edgewood, KY 41017For Sale
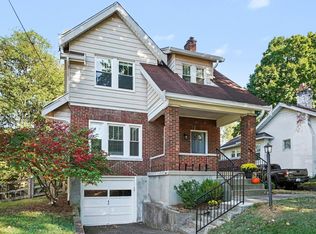 MLS ID #647343, Brian Drapp, RE/MAX Victory + Affiliates. NKMLS
- $304,9003 bd3 ba1.3k sqft433 Shannon Dr, Edgewood, KY 41017For Sale
 MLS ID #646429, Joseph McCoy, RE/MAX Victory + Affiliates. NKMLS
- $349,0003 bd2 ba1.7k sqft7675 Anderson Ave, Cincinnati, OH 45255For Sale
 MLS ID #1898839, Tammy R. Gibbs, eXp Realty. Cincy MLS
- $340,0003 bd3 ba2.5k sqft6417 Mapleton Ave, Cincinnati, OH 45233For SaleMLS ID #1897138, Holly S. Maloney, eXp Realty. Cincy MLS
- $329,0003 bd2 ba1.9k sqft209 Wedgewood Ave, Cincinnati, OH 45217For SaleMLS ID #1897868, Robert Rait, Comey & Shepherd. Cincy MLS
- $314,7004 bd3 ba1.9k sqft11962 Cedarcreek Dr, Cincinnati, OH 45240For SaleMLS ID #1898967, Bryan Smith, eXp Realty. Cincy MLS
- $359,0003 bd3 ba1.8k sqft5523 Arnsby Pl, Cincinnati, OH 45227For SaleMLS ID #1895533, Tim Hinde, Coldwell Banker Realty. Cincy MLS
- $325,0003 bd2 ba1.6k sqft4217 Brownway Ave, Cincinnati, OH 45209For SaleMLS ID #1898399, Katie Slonim, Keller Williams Advisors. Cincy MLS
