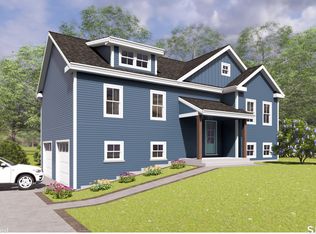
QUAIL RUN On the cul de sac - 4 NEW HOMES ALL ON FLAT LOTS! They might be what you have been looking for - SMALLER & SMARTER new homes with PRICES TO MATCH. Beautiful 1 acre+ lots on shared common drives surrounded by 12 ACRES OF PRIVATE OPEN SPACE. This is QUINTESSENTIAL WOODBURY - Quiet, woodsy, and BEAUTIFUL! 2 homes IN CONTRACT, 1 home available for FALL DELIVERY and this new build to start in later summer/early fall for SPRING DELIVERY 2027. Owner/Agent/Builder.
New construction
$895,000
96 Quail Run Road, Woodbury, CT 06798
4beds
2,400sqft
Single Family Residence
Built in 2026
1.28 Acres Lot
$-- Zestimate®
$373/sqft
$25/mo HOA
What's special
Shared common drivesFlat lots
- 110 days
- 185
- 6
Zillow last checked:
Listing updated:
Listed by:
Scott Volpe (203)910-3382,
Coldwell Banker Realty 203-264-1400
Source: Smart MLS,MLS#: 24172964
Facts & features
Interior
Bedrooms & bathrooms
- Bedrooms: 4
- Bathrooms: 3
- Full bathrooms: 2
- 1/2 bathrooms: 1
Rooms
- Room types: Laundry, Sitting Room
Primary bedroom
- Features: High Ceilings, Bedroom Suite, Full Bath, Wall/Wall Carpet
- Level: Main
- Area: 225 Square Feet
- Dimensions: 15 x 15
Bedroom
- Features: Jack & Jill Bath, Wall/Wall Carpet
- Level: Upper
- Area: 168 Square Feet
- Dimensions: 14 x 12
Bedroom
- Features: Wall/Wall Carpet
- Level: Upper
- Area: 156 Square Feet
- Dimensions: 13 x 12
Bedroom
- Features: Wall/Wall Carpet
- Level: Upper
- Area: 156 Square Feet
- Dimensions: 13 x 12
Dining room
- Features: High Ceilings, Softwood Floor
- Level: Main
- Area: 192 Square Feet
- Dimensions: 16 x 12
Kitchen
- Features: High Ceilings, Breakfast Bar, Quartz Counters, Country, Softwood Floor
- Level: Main
- Area: 144 Square Feet
- Dimensions: 12 x 12
Living room
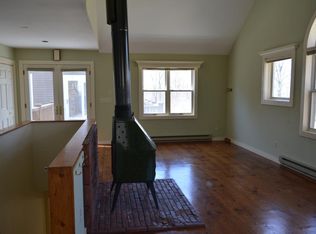
- Features: High Ceilings, Ceiling Fan(s), Gas Log Fireplace, Softwood Floor
- Level: Main
- Area: 270 Square Feet
- Dimensions: 18 x 15
Loft
- Features: Wall/Wall Carpet
- Level: Upper
- Area: 48 Square Feet
- Dimensions: 8 x 6
Other
- Features: Built-in Features, Softwood Floor
- Level: Main
- Area: 40 Square Feet
- Dimensions: 8 x 5
Heating
- Forced Air, Zoned, Propane
Cooling
- Central Air, Zoned
Appliances
- Included: Allowance, Gas Range, Microwave, Range Hood, Refrigerator, Dishwasher, Water Heater, Tankless Water Heater
- Laundry: Main Level, Mud Room
Features
- Wired for Data, Open Floorplan
- Basement: Full
- Attic: Access Via Hatch
- Number of fireplaces: 1
Interior area
- Total structure area: 2,400
- Total interior livable area: 2,400 sqft
- Finished area above ground: 2,400
- Finished area below ground: 0
Property
Parking
- Total spaces: 4
- Parking features: Attached, Driveway, Unpaved, Garage Door Opener, Shared Driveway
- Attached garage spaces: 2
- Has uncovered spaces: Yes
Accessibility
- Accessibility features: 32" Minimum Door Widths
Features
- Patio & porch: Porch
- Exterior features: Sidewalk, Rain Gutters
Lot
- Size: 1.28 Acres
- Features: Level, Cul-De-Sac
Details
- Parcel number: 2541782
- Zoning: OS100
Construction
Type & style
- Home type: SingleFamily
- Architectural style: Colonial,Farm House
- Property subtype: Single Family Residence
Materials
- Vinyl Siding
- Foundation: Concrete Perimeter
- Roof: Asphalt
Condition
- To Be Built
- New construction: Yes
- Year built: 2026
Details
- Warranty included: Yes
Utilities & green energy
- Sewer: Septic Needed
- Water: Well
- Utilities for property: Underground Utilities
Green energy
- Green verification: Home Energy Score
- Energy efficient items: Insulation
Community & HOA
Community
- Features: Library, Medical Facilities, Paddle Tennis
- Subdivision: Flanders
HOA
- Has HOA: Yes
- Services included: Insurance
- HOA fee: $300 annually
Location
- Region: Woodbury
Financial & listing details
- Price per square foot: $373/sqft
- Tax assessed value: $55,510
- Annual tax amount: $1,390
- Date on market: 7/8/2026
Estimated market value
Not available
Estimated sales range
Not available
Not available
Price history
| Date | Event | Price |
|---|---|---|
| 7/8/2026 | Listed for sale | $895,000+9.2%$373/sqft |
Source:  Smart MLS #24172964 Report a problem Smart MLS #24172964 Report a problem | ||
| 12/11/2024 | Listing removed | $819,900$342/sqft |
Source: Smart MLS #24025875 Report a problem | ||
| 6/18/2024 | Listed for sale | $819,900+763.1%$342/sqft |
Source: Smart MLS #24025875 Report a problem | ||
| 11/3/2017 | Listing removed | $95,000$40/sqft |
Source: William Pitt Sotheby's International Realty #170008929 Report a problem | ||
| 8/29/2017 | Listed for sale | $95,000$40/sqft |
Source: William Pitt Sotheby's International Realty #170008929 Report a problem | ||
| 6/9/2017 | Listing removed | $95,000$40/sqft |
Source: William Pitt Sotheby's International Realty #L10098882 Report a problem | ||
| 12/15/2015 | Listed for sale | $95,000$40/sqft |
Source: William Pitt and Julia B. Fee Sotheby's International Realty #L10098882 Report a problem | ||
Public tax history
| Year | Property taxes | Tax assessment |
|---|---|---|
| 2025 | $1,311 +1.9% | $55,510 |
| 2024 | $1,286 -20.2% | $55,510 +0.1% |
| 2023 | $1,612 -0.4% | $55,480 |
| 2022 | $1,618 | $55,480 |
| 2021 | $1,618 | $55,480 |
| 2020 | $1,618 | $55,480 |
| 2019 | $1,618 -1.3% | $55,480 -10% |
| 2018 | $1,639 -2.1% | $61,650 |
| 2017 | $1,674 +3.3% | $61,650 |
| 2016 | $1,621 +0.9% | $61,650 |
| 2015 | $1,607 +1.5% | $61,650 |
| 2014 | $1,584 -42.5% | $61,650 -47.7% |
| 2013 | $2,757 -3.4% | $117,810 |
| 2012 | $2,855 +7.9% | $117,810 |
| 2011 | $2,646 +4.7% | $117,810 |
| 2010 | $2,527 +1.5% | $117,810 |
| 2009 | $2,489 +0.4% | $117,810 +15.8% |
| 2008 | $2,478 +1.6% | $101,750 |
| 2007 | $2,438 | $101,750 |
Find assessor info on the county website
Monthly payment
Est. payment
Payment breakdown
Explore the cost of this home by adjusting the details. Changes won't be saved.Climate risks
Neighborhood: 06798
Nearby schools
Schools provided by the listing agent
- High: Nonnewaug
Source: Smart MLS. This data may not be complete. We recommend contacting the local school district to confirm school assignments for this home.

Similar homes
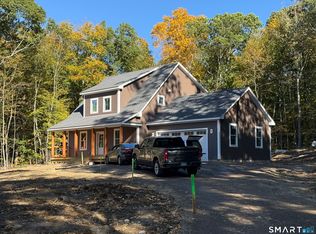
- $765,0003 bd3 ba2k sqft86 Quail Run Road, Woodbury, CT 06798New Construction
 MLS ID #24159088, Scott Volpe, Coldwell Banker Realty. Smart MLS
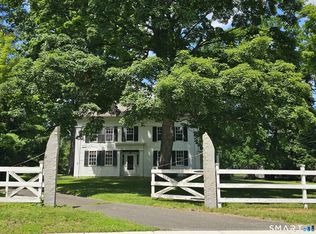
 - $749,9004 bd4 ba2.7k sqft28 School Street, Woodbury, CT 06798For Sale
 MLS ID #24138386, Sindy Butkus, Klemm Real Estate Inc. Smart MLS
 - $649,9004 bd4 ba3.5k sqft67 Flanders Road, Woodbury, CT 06798For Sale
 MLS ID #24213335, Marina Tirado, Dave Jones Realty, LLC. Smart MLS
 - $679,9003 bd3 ba2.4k sqft201 Transylvania Road, Woodbury, CT 06798For Sale
 MLS ID #24204212, Kary Apanovitch, Coldwell Banker Realty. Smart MLS
 - $599,9003 bd2 ba2k sqft10 Weekeepeemee Road, Woodbury, CT 06798For SaleMLS ID #24207451, Joyce Drakeley, Drakeley Real Estate, Inc.. Smart MLS
- $875,0002 bd2 ba2.2k sqft122 River Road, Washington, CT 06794For SaleMLS ID #24198832, Maria Taylor, Klemm Real Estate Inc. Smart MLS
- $799,0004 bd2 ba1.6k sqft28 Curtiss Hill Road, Morris, CT 06763For SaleMLS ID #24205489, Stacey Matthews, W. Raveis Lifestyles Realty. Smart MLS
- $680,0004 bd3 ba2.7k sqft1333 Bucks Hill Road, Southbury, CT 06488For SaleMLS ID #24214267, EMMANNUEL Pina, eXp Realty. Smart MLS
- $935,0003 bd3 ba2.5k sqft6 Fox Run, Sherman, CT 06784For SaleMLS ID #24197741, Michelle Hansen, William Raveis Real Estate. Smart MLS
- $775,0004 bd3 ba2k sqft467 Quaker Farms Road, Oxford, CT 06478For SaleMLS ID #24204952, Stacy M. Blake, Stacy Blake Realty LLC. Smart MLS
- $849,9003 bd3 ba2.1k sqft6 Deer Run Road, Middlebury, CT 06762New ConstructionMLS ID #24209615, Jodi Dawley, Real Estate Two. Smart MLS
- $649,9004 bd4 ba3.5k sqft494 Nonnewaug Road, Bethlehem, CT 06751For SaleMLS ID #24177454, Mary Ann Bennett, Drakeley Real Estate, Inc.. Smart MLS
- $895,0002 bd3 ba1.6k sqft10 Fuller Mountain Road, Kent, CT 06757For SaleMLS ID #24206415, Stephen Pener, William Pitt Sotheby's Int'l. Smart MLS
- $915,0004 bd3 ba2.9k sqft4 Randall Drive, Oxford, CT 06478New ConstructionMLS ID #24207280, Chantal O'Connell, Real Broker CT, LLC. Smart MLS
- $825,0002 bd2 ba1.5k sqft72 Hickory Hill Road, Morris, CT 06758For SaleMLS ID #24173167, Phil Fox, William Pitt Sotheby's Int'l. Smart MLS
- $775,0004 bd2 ba2.6k sqft8 Signal Hill Road, Brookfield, CT 06804For SaleMLS ID #24207274, Marvin Beninson, Keller Williams Realty. Smart MLS
- $845,0004 bd3 ba2.4k sqft82 Valley Road, Cornwall, CT 06796For SaleMLS ID #24161651, William J. Melnick, Elyse Harney Real Estate. Smart MLS
- $825,0004 bd3 ba2.9k sqft68 East Village Road, Monroe, CT 06468For SaleMLS ID #24200839, Antonino Mogavero, William Raveis Real Estate. Smart MLS
- $699,9004 bd3 ba3k sqft182 Green Hill Road, Middlebury, CT 06762For SaleMLS ID #24206538, Chris Jahn, Showcase Realty, Inc.. Smart MLS
