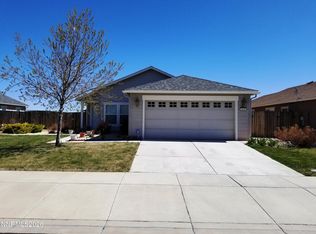
Nearly new, move-in ready, and surrounded by beautiful mountain views! Built in 2022, this inviting 2-bedroom, 2-bath Reno home offers an exceptional sense of space and privacy, with no neighbors directly in front or behind and unobstructed mountain views in both directions. Designed for comfortable, easy living, the single-level floor plan features an open-concept kitchen and spacious great room, ideal for everyday living and entertaining. Granite countertops, stainless-steel appliances, and contemporary finishes create a fresh, modern atmosphere throughout. What truly sets this home apart is its desirable setting! Enjoy open space, expansive mountain views, and convenient access to a walking path right beside the property—perfect for morning walks, evening strolls, or simply enjoying Northern Nevada's beautiful surroundings. The location also offers easy access to Tesla shuttle services, adding convenience for those commuting to the Tesla Gigafactory. An attached garage adds convenience and storage. Combining newer construction, low-maintenance living, convenient commuter access, and a unique setting offering added openness and privacy, this home is a wonderful opportunity to enjoy the best of Reno living.
Active
$410,000
9201 Logan Creek Rd, Reno, NV 89506
2beds
1,092sqft
Single Family Residence
Built in 2022
3,920 Square Feet Lot
$411,500 Zestimate®
$375/sqft
$35/mo HOA
What's special
Contemporary finishesExpansive mountain viewsAttached garageEnjoy open spaceSingle-level floor planOpen-concept kitchenSpacious great room
- 5 days
- 540
- 56
Zillow last checked:
Listing updated:
Listed by:
Gretchen Macdonald BS.145975 408-930-3128,
Equity Nevada RE-Excellence
Source: NNRMLS,MLS#: 260012914
Facts & features
Interior
Bedrooms & bathrooms
- Bedrooms: 2
- Bathrooms: 2
- Full bathrooms: 2
Heating
- Forced Air, Natural Gas
Cooling
- Central Air
Appliances
- Included: Dishwasher, Disposal, Gas Cooktop, Microwave, Oven
- Laundry: Cabinets, Laundry Room, Shelves, Washer Hookup
Features
- Breakfast Bar, Ceiling Fan(s), Walk-In Closet(s)
- Flooring: Carpet, Vinyl
- Windows: Double Pane Windows, Low Emissivity Windows, Vinyl Frames
- Has fireplace: No
- Common walls with other units/homes: No Common Walls
Interior area
- Total structure area: 1,092
- Total interior livable area: 1,092 sqft
Video & virtual tour
Property
Parking
- Total spaces: 1
- Parking features: Attached, Garage, Garage Door Opener
- Attached garage spaces: 1
Features
- Levels: One
- Stories: 1
- Patio & porch: None, Patio
- Exterior features: None
- Spa features: None
- Fencing: Back Yard
- Has view: Yes
- View description: Mountain(s)
Lot
- Size: 3,920 Square Feet
- Features: Adjoins BLM/BIA Land, Common Area, Corner Lot, Landscaped, Level, Sprinklers In Front
Details
- Additional structures: None
- Parcel number: 56821102
- Zoning: SF3
Construction
Type & style
- Home type: SingleFamily
- Property subtype: Single Family Residence
- Attached to another structure: Yes
Materials
- Insulation - Batts, Stucco
- Foundation: Slab
- Roof: Composition,Pitched,Shingle
Condition
- New construction: No
- Year built: 2022
Utilities & green energy
- Sewer: Public Sewer
- Water: Public
- Utilities for property: Cable Available, Electricity Available, Internet Available, Natural Gas Available, Phone Available, Sewer Available, Water Available, Cellular Coverage
Community & HOA
Community
- Security: Carbon Monoxide Detector(s), Smoke Detector(s)
- Subdivision: North Valley Estates Unit 3 Phase 1
HOA
- Has HOA: Yes
- Amenities included: None
- HOA fee: $35 monthly
- HOA name: NV Flats
Location
- Region: Reno
Financial & listing details
- Price per square foot: $375/sqft
- Tax assessed value: $261,358
- Annual tax amount: $3,351
- Date on market: 10/8/2026
- Listing terms: 1031 Exchange,Cash,Conventional,FHA,VA Loan
Estimated market value
$411,500
$391,000 - $432,000
Not available
Price history
| Date | Event | Price |
|---|---|---|
| 10/8/2026 | Listed for sale | $410,000-2.1%$375/sqft |
Source:  NNRMLS #260012914 Report a problem NNRMLS #260012914 Report a problem | ||
| 9/20/2022 | Sold | $418,804$384/sqft |
Source: Public Record Report a problem | ||
| 7/9/2022 | Pending sale | $418,804$384/sqft |
Source: NNRMLS #220008529 Report a problem | ||
| 6/12/2022 | Listed for sale | $418,804$384/sqft |
Source: NNRMLS #220008529 Report a problem | ||
Public tax history
| Year | Property taxes | Tax assessment |
|---|---|---|
| 2026 | $3,355 +6.6% | $91,475 -0.1% |
| 2025 | $3,147 +8% | $91,545 +2.5% |
| 2024 | $2,912 +125.3% | $89,307 +5.7% |
| 2023 | $1,293 +98.9% | $84,452 +300.2% |
| 2022 | $650 | $21,105 |
Find assessor info on the county website
Monthly payment
Est. payment
Payment breakdown
Explore the cost of this home by adjusting the details. Changes won't be saved.Climate risks
Neighborhood: Stead
Nearby schools
Schools provided by the listing agent
- Elementary: Lemmon Valley
- Middle: OBrien
- High: North Valleys
Source: NNRMLS. This data may not be complete. We recommend contacting the local school district to confirm school assignments for this home.

Similar homes
- $380,0002 bd2 ba1k sqft12095 Kernite St, Reno, NV 89506Active
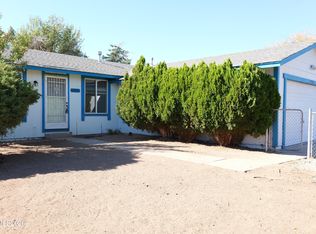
 MLS ID #260012932, Tamika Christopher, Sierra Nevada Properties-Frnly. NNRMLS
 - $435,0003 bd2 ba1.3k sqft667 Osino Dr, Reno, NV 89506Active
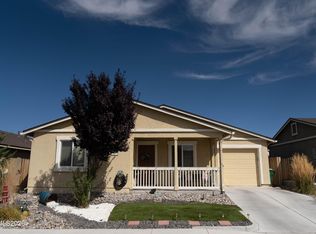 MLS ID #260012026, Shayla Blount, Ferrari-Lund Real Estate Reno. NNRMLS
 - $439,0004 bd2 ba1.5k sqft643 Osino Dr, Reno, NV 89506Active
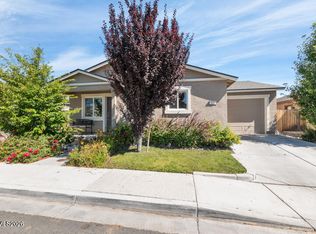 MLS ID #260009866, A.J. Palomar, Coldwell Banker Select Reno. NNRMLS
 - $445,0003 bd2 ba1.4k sqft9040 Gilvarry St, Reno, NV 89506Active
 MLS ID #260010588, Heather Foreman, Gauler Realty, LLC. NNRMLS
 - $435,0003 bd2 ba1.3k sqft11983 Kernite St, Reno, NV 89506ActiveMLS ID #260012646, Sage Ball, LPT Realty, LLC. NNRMLS
- $455,5002 bd1 ba1.2k sqft304 Limber Pine Dr, Reno, NV 89506ActiveMLS ID #260009617, Karen Walker-Hill, Ferrari-Lund Real Estate Reno. NNRMLS
- $385,0003 bd2 ba1k sqft14055 Kernite St, Reno, NV 89506ActiveMLS ID #260012527, Kate Marsh, NVG Properties LLC. NNRMLS
- $399,0003 bd2 ba1k sqft10052 Albite St, Reno, NV 89506ActiveMLS ID #260012339, Lin Lansdon, Real Estate of Reno Sparks. NNRMLS
- $425,0004 bd2 ba1.1k sqft225 Palace Dr, Reno, NV 89506ActiveMLS ID #260011524, Paul Dunham, Elevate Realty. NNRMLS
- $436,5004 bd3 ba1.2k sqft11700 Camel Rock Dr, Reno, NV 89506ActiveMLS ID #260012305, Jonathan Minerick, Homecoin.com. NNRMLS
- $465,0003 bd2 ba1.4k sqft9548 Black Bear Dr, Reno, NV 89506ActiveMLS ID #260012805, Lori Welsh, Dickson Realty - Caughlin. NNRMLS
- $366,0003 bd2 ba1.2k sqft14006 Mount Charleston St, Reno, NV 89506ActiveMLS ID #260011909, Lisa Niles, Realty One Group Eminence. NNRMLS
- $465,0003 bd2 ba1.4k sqft9445 Pine Tree Ct, Reno, NV 89506ActiveMLS ID #260012562, Trista Bailey, Berkshire Hathaway HomeService. NNRMLS
- $367,0002 bd2 ba1k sqft8355 Cub Ct, Reno, NV 89506ActiveMLS ID #260012375, Lisa Soltesz, OpenDoor Brokerage LLC. NNRMLS
- $394,9992 bd2 ba1k sqft7465 Deveron Dr, Reno, NV 89506ActiveMLS ID #260010299, Ruth Aguirre, Ferrari-Lund R.E. Sparks. NNRMLS
- $450,0003 bd3 ba1.6k sqft8879 Gazing Star Dr, Reno, NV 89506ActiveMLS ID #260011964, Johanna Summersett, BHG Drakulich Realty. NNRMLS
- $434,9003 bd3 ba1.5k sqft737 Hamilton Park Ct, Reno, NV 89506ActiveMLS ID #260012976, Cesar Tobar, Epique Realty. NNRMLS
- $420,0003 bd3 ba1.3k sqft624 Selene Moon St, Reno, NV 89506ActiveMLS ID #260007117, Donna Trischetti, Haute Properties NV. NNRMLS
- $433,9004 bd2 ba1.5k sqft9275 Rising Moon Dr, Reno, NV 89506ActiveMLS ID #260010889, Peter Moritz, RE/MAX Gold. NNRMLS
