Welcome to 28 Jacqueline Drive! This beautifully updated home offers the perfect blend of modern style, functional living space, and a private, tree-lined setting. Nestled on a spacious lot, this property immediately stands out with its clean curb appeal, fresh landscaping, and inviting exterior. Step inside and find the charming living room with sprawling oak hardwood floors, and featuring a large triple window bathing the room in sunlight. The fully updated kitchen is the heart of the home, featuring white cabinetry, upgraded granite countertops, a huge center island with seating for six, 2 pantries, stainless steel appliances, subway tile backsplash, hood vent, and radiant heat flooring. The open concept kitchen flows seamlessly into a generous dining area, complete with a stunning stone fireplace and expansive windows that bring the outdoors in. A powder room completes this level. The lower level features a den, which is perfect for a play room or game room, and large laundry utility room. Upstairs, the home features five spacious bedrooms, including one with a walk-in closet, impressive wrap-around balcony, and contemporary glass wall. The primary suite offers a true retreat with its own walk-in closet, walk-up attic, full ensuite bath featuring a double vanity and custom stone tiled rain-fall shower, and a private balcony - perfect for morning coffee or unwinding at the end of the day. A full hall bath with marble tile completes this level. The finished attic offers additional living and storage space. Step outside to your own private retreat. The large stamped concrete patio is perfect for gatherings, overlooking a lush backyard with mature trees. A custom treehouse and playset add charm and fun, while the expansive yard offers plenty of space to relax, play, or garden. A storage shed provides added convenience. Additional features include: custom updates through, hardwood flooring, entirely repainted, new front roof, a Tesla charger, and a fantastic location close to major commuter routes, shopping and dining! With thoughtful updates throughout, multiple outdoor living spaces, and a peaceful setting, this one of a kind home offers the perfect combination of comfort, style, and functionality.
For sale
$774,900
28 Jacqueline Dr, Paoli, PA 19301
5beds
2,814sqft
Single Family Residence
Built in 1961
0.53 Acres Lot
$704,800 Zestimate®
$275/sqft
$-- HOA
What's special
Contemporary glass wallNew front roofFive spacious bedroomsImpressive wrap-around balconyLarge laundry utility roomInviting exteriorClean curb appeal
- 1 day |
- 392 |
- 38 |
Zillow last checked:
Listing updated:
Listed by:
Derek Ducky Ryan 610-731-3578,
Keller Williams Real Estate -Exton 6103634300
Source: Bright MLS,MLS#: PACT2132750
Facts & features
Interior
Bedrooms & bathrooms
- Bedrooms: 5
- Bathrooms: 3
- Full bathrooms: 2
- 1/2 bathrooms: 1
- Main level bathrooms: 1
Rooms
- Room types: Living Room, Dining Room, Kitchen, Family Room, Laundry, Half Bath
Dining room
- Level: Main
- Dimensions: 0 X 0
Family room
- Level: Lower
- Dimensions: 0 X 0
Half bath
- Level: Main
Kitchen
- Level: Main
- Dimensions: 0 X 0
Laundry
- Level: Lower
- Area: 0 Square Feet
- Dimensions: 0 X 0
Living room
- Level: Main
- Dimensions: 0 X 0
Heating
- Forced Air, Radiant, Oil, Propane
Cooling
- Central Air, Electric
Appliances
- Included: Built-In Range, Dishwasher, Electric Water Heater
- Laundry: Lower Level, Laundry Room
Features
- Primary Bath(s), Butlers Pantry, Dining Area, Pantry, Recessed Lighting, Walk-In Closet(s)
- Flooring: Wood
- Basement: Full
- Number of fireplaces: 1
- Fireplace features: Stone, Gas/Propane
Interior area
- Total structure area: 2,814
- Total interior livable area: 2,814 sqft
- Finished area above ground: 2,814
Property
Parking
- Total spaces: 2
- Parking features: Driveway
- Uncovered spaces: 2
Accessibility
- Accessibility features: None
Features
- Levels: Multi/Split,Two and One Half
- Stories: 2.5
- Patio & porch: Patio
- Exterior features: Sidewalks, Balcony
- Pool features: None
Lot
- Size: 0.53 Acres
- Features: Level
Details
- Additional structures: Above Grade, Below Grade
- Parcel number: 5401F0018
- Zoning: R3
- Special conditions: Standard
Construction
Type & style
- Home type: SingleFamily
- Architectural style: Contemporary,Other
- Property subtype: Single Family Residence
Materials
- Vinyl Siding, Brick
- Foundation: Other
Condition
- New construction: No
- Year built: 1961
Utilities & green energy
- Sewer: Public Sewer
- Water: Public
Community & HOA
Community
- Subdivision: Ronnie Park
HOA
- Has HOA: No
Location
- Region: Paoli
- Municipality: WILLISTOWN TWP
Financial & listing details
- Price per square foot: $275/sqft
- Tax assessed value: $208,500
- Annual tax amount: $6,576
- Date on market: 8/14/2026
- Listing agreement: Exclusive Right To Sell
- Ownership: Fee Simple
Estimated market value
$704,800
$648,000 - $768,000
$4,233/mo
Price history
| Date | Event | Price |
|---|---|---|
| 8/14/2026 | Listed for sale | $774,900+150%$275/sqft |
Source:  Bright MLS #PACT2132750 Report a problem Bright MLS #PACT2132750 Report a problem | ||
| 4/24/2019 | Sold | $310,000+3.4%$110/sqft |
Source: Public Record Report a problem | ||
| 3/21/2019 | Pending sale | $299,900$107/sqft |
Source: BHHS Fox & Roach Malvern Sales Office #PACT101454 Report a problem | ||
| 3/9/2019 | Listed for sale | $299,900-14.1%$107/sqft |
Source: BHHS Fox & Roach-Malvern #PACT101454 Report a problem | ||
| 1/15/2019 | Listing removed | $349,000$124/sqft |
Source: BHHS Fox & Roach Malvern Sales Office #PACT101454 Report a problem | ||
| 1/2/2019 | Pending sale | $349,000$124/sqft |
Source: BHHS Fox & Roach Malvern Sales Office #PACT101454 Report a problem | ||
| 12/1/2018 | Price change | $349,000-5.4%$124/sqft |
Source: BHHS Fox & Roach - Malvern Sales Office #PACT101454 Report a problem | ||
| 11/9/2018 | Pending sale | $369,000$131/sqft |
Source: BHHS Fox & Roach - Malvern Sales Office #PACT101454 Report a problem | ||
| 11/2/2018 | Listed for sale | $369,000+184.1%$131/sqft |
Source: BHHS Fox & Roach-Malvern #PACT101454 Report a problem | ||
| 4/24/1995 | Sold | $129,900$46/sqft |
Source: Public Record Report a problem | ||
Public tax history
| Year | Property taxes | Tax assessment |
|---|---|---|
| 2025 | $6,216 +2.1% | $208,500 |
| 2024 | $6,088 +2.5% | $208,500 |
| 2023 | $5,940 +2.7% | $208,500 |
| 2022 | $5,786 +2.1% | $208,500 |
| 2021 | $5,669 +295.8% | $208,500 |
| 2020 | $1,432 -73.5% | $208,500 |
| 2019 | $5,409 +1.9% | $208,500 |
| 2018 | $5,306 +9900.2% | $208,500 |
| 2017 | $53 -98.2% | $208,500 |
| 2016 | $2,936 | $208,500 |
| 2015 | $2,936 | $208,500 |
| 2014 | $2,936 | $208,500 +56.8% |
| 2013 | -- | $133,010 |
| 2012 | -- | $133,010 |
| 2011 | -- | $133,010 |
| 2010 | -- | $133,010 |
| 2009 | -- | $133,010 |
| 2008 | -- | $133,010 |
| 2007 | -- | $133,010 |
| 2006 | -- | $133,010 |
| 2005 | -- | $133,010 |
| 2004 | -- | $133,010 |
| 2003 | -- | $133,010 |
| 2000 | -- | $133,010 |
Find assessor info on the county website
Monthly payment
Est. payment
Payment breakdown
Explore the cost of this home by adjusting the details. Changes won't be saved.Climate risks
Neighborhood: 19301
Nearby schools
GreatSchools rating
- 10/10General Wayne El SchoolGrades: K-4Distance: 1.4 mi
- 10/10Great Valley Middle SchoolGrades: 7-8Distance: 3.8 mi
- 10/10Great Valley High SchoolGrades: 9-12Distance: 4 mi
Schools provided by the listing agent
- District: Great Valley
Source: Bright MLS. This data may not be complete. We recommend contacting the local school district to confirm school assignments for this home.
- $549,8004 bd1 ba1.8k sqft30 Jacqueline Dr, Paoli, PA 19301Off Market
- $730,1004 bd2 ba2.5k sqft26 Jacqueline Dr, Paoli, PA 19301Off Market
- $967,0004 bd3 ba2.5k sqft2070 Hawthorne Pl, Paoli, PA 19301Off Market
- $866,1004 bd2 ba2.4k sqft2064 Hawthorne Pl, Paoli, PA 19301Off Market
- $453,4004 bd1 ba1.5k sqft32 Jacqueline Dr, Paoli, PA 19301Off Market
- $522,1003 bd1 ba1.5k sqft24 Jacqueline Dr, Paoli, PA 19301Off Market
- $849,5003 bd3 ba2.8k sqft2076 Hawthorne Pl, Paoli, PA 19301Off Market
- $467,4004 bd1 ba1.6k sqft23 Jacqueline Dr, Paoli, PA 19301Off Market
A local agent can set up tours, give advice and negotiate with sellers.
Similar homes
- $799,9005 bd4 ba4.1k sqft103 Valley View Cir, Phoenixville, PA 19460For Sale

 MLS ID #PACT2132994, Michael I Howell, Realty One Group Restore - Collegeville. Bright MLS
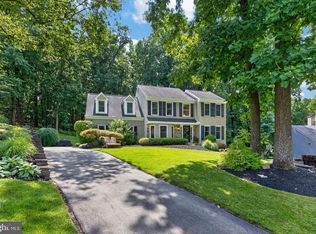
 - $755,0004 bd3 ba2.4k sqft204 Buttonwood Dr, Downingtown, PA 19335For Sale
 MLS ID #PACT2133110, Dave Ashe, VRA Realty. Bright MLS
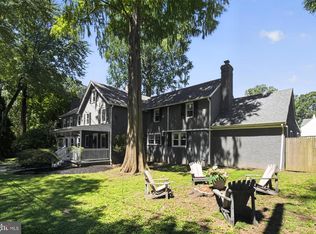
 - $1,110,0005 bd4 ba3.4k sqft135 Summit Rd, Malvern, PA 19355For Sale
 MLS ID #PACT2131698, Nikki Hartshorn, Coldwell Banker Realty. Bright MLS
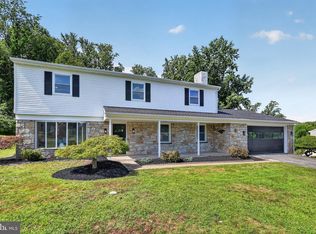
 - $799,9004 bd3 ba3.1k sqft207 Sylvan Dr, Pottstown, PA 19465For Sale
 MLS ID #PACT2133028, Mike Walton, Compass. Bright MLS
 - $775,0004 bd6 ba2.7k sqft1376 College Hill Dr, Cheyney, PA 19319For SaleMLS ID #PACT2121880, Michelle Beaver, EXP Realty, LLC. Bright MLS
- $649,9004 bd3 ba3k sqft315 Quarry Rd, Spring City, PA 19475For SaleMLS ID #PACT2132774, Mr. HB Bui, Keller Williams Realty Group. Bright MLS
- $799,0004 bd3 ba3.5k sqft125 Dowlin Forge Rd, Downingtown, PA 19335For SaleMLS ID #PACT2132234, Tom Toole III, RE/MAX Main Line-West Chester. Bright MLS
- $865,0004 bd3 ba2.9k sqft512 Conestoga Rd, Malvern, PA 19355For SaleMLS ID #PACT2127864, Francine Dague, BHHS Fox & Roach Malvern-Paoli. Bright MLS
- $819,9004 bd3 ba2.9k sqft1418 Bramble Ln, West Chester, PA 19380For SaleMLS ID #PACT2127998, Lewis Esposito, RE/MAX Preferred - Newtown Square. Bright MLS
- $700,0004 bd3 ba2.7k sqft102 Milltop Dr, Kennett Square, PA 19348For SaleMLS ID #PACT2132976, John Kriza, Beiler-Campbell Realtors-Kennett Square. Bright MLS
- $729,9004 bd3 ba2.3k sqft146 Belmont Ave, Norristown, PA 19403For SaleMLS ID #PAMC2189542, Kelly Stipa, Springer Realty Group. Bright MLS
- $750,0005 bd3 ba3.1k sqft7906 Chandler Rd, Glenside, PA 19038For SaleMLS ID #PAMC2189578, Halyna Novykova, Home Solutions Realty Group. Bright MLS
- $795,0004 bd3 ba2.4k sqft2330 Horseshoe Trl, Chester Springs, PA 19425For SaleMLS ID #PACT2127256, Marla Gallagher, Keller Williams Realty Devon-Wayne. Bright MLS
- $599,9003 bd4 ba2.1k sqft3 Treyburn Dr, Paoli, PA 19301For SaleMLS ID #PACT2128488, Mariel Gniewoz, Keller Williams Real Estate-Montgomeryville. Bright MLS
- $799,9004 bd4 ba2.9k sqft2741 Hillview Rd, Broomall, PA 19008For SaleMLS ID #PADE2118536, Alison Faga, RE/MAX Preferred - Newtown Square. Bright MLS
- $695,0004 bd3 ba1.8k sqft127 Governors Cir, Downingtown, PA 19335For SaleMLS ID #PACT2132344, Michael Ballato, VRA Realty. Bright MLS
- $830,0004 bd3 ba3.2k sqft514 Foxclove Cir, Glenmoore, PA 19343For SaleMLS ID #PACT2132448, Margaret Willcox, Coldwell Banker Realty. Bright MLS
- $575,0003 bd3 ba1.5k sqft1280 Lancaster Ave, Berwyn, PA 19312For SaleMLS ID #PACT2130252, Tanner Kirkpatrick, Lime House. Bright MLS
- $675,0004 bd3 ba2.4k sqft425 Westfield Dr, Exton, PA 19341For SaleMLS ID #PACT2129920, Joseph McCormick, RE/MAX Hometown Realtors. Bright MLS
- $625,0004 bd2 ba1.5k sqft125 S Sproul Rd, Broomall, PA 19008For SaleMLS ID #PADE2121558, John Jam, KW Greater West Chester. Bright MLS
