Completely renovated in the Mayfair/Hospital district featuring vaulted ceilings, hardwood floors throughout and tons of character. Modern kitchen with large island and updated appliances. It is has a bright spacious feel that's great for entertaining and open concept. The large family room opens to a private fenced (2023) in yard and large entertaining patio(2023). Master bedroom has a walk in closet and connects to the 2nd bedroom; would be perfect for a nursery or office space. Rare 2 car garage with circular drive; walkable to great shops and restaurants. Roof (2023) and HVAC (2021)
For sale
$435,500
2401 Bonita Dr SW, Huntsville, AL 35801
2beds
1,828sqft
Single Family Residence
Built in 1941
9,147 Square Feet Lot
$-- Zestimate®
$238/sqft
$-- HOA
What's special
Tons of characterLarge entertaining patioUpdated appliancesBright spacious feelHardwood floors throughoutOpen conceptVaulted ceilings
- 218 days
- 408
- 32
Zillow last checked:
Listing updated:
Listed by:
Rosemary Gwin 334-322-0720,
Matt Curtis Real Estate, Inc.
Source: ValleyMLS,MLS#: 21912353
Facts & features
Interior
Bedrooms & bathrooms
- Bedrooms: 2
- Bathrooms: 2
- Full bathrooms: 2
Rooms
- Room types: Master Bedroom, Living Room, Bedroom 2, Dining Room, Bedroom 3, Kitchen, Family Room
Primary bedroom
- Features: Ceiling Fan(s), Wood Floor
- Level: First
- Area: 176
- Dimensions: 11 x 16
Bedroom 2
- Features: Ceiling Fan(s), Wood Floor
- Level: First
- Area: 140
- Dimensions: 10 x 14
Bedroom 3
- Features: Ceiling Fan(s), Wood Floor
- Level: First
- Area: 143
- Dimensions: 11 x 13
Dining room
- Features: Crown Molding, Wood Floor
- Level: First
- Area: 156
- Dimensions: 12 x 13
Family room
- Features: Crown Molding, Wood Floor
- Level: First
- Area: 378
- Dimensions: 18 x 21
Kitchen
- Features: Crown Molding, Wood Floor
- Level: First
- Area: 247
- Dimensions: 13 x 19
Living room
- Features: Fireplace, Wood Floor
- Level: First
- Area: 204
- Dimensions: 12 x 17
Heating
- Central 1
Cooling
- Central 1
Appliances
- Included: Range, Dishwasher, Gas Oven
Features
- Basement: Crawl Space
- Number of fireplaces: 1
- Fireplace features: One
Interior area
- Total interior livable area: 1,828 sqft
Property
Parking
- Parking features: Garage-Two Car, Driveway-Concrete
Features
- Levels: One
- Stories: 1
Lot
- Size: 9,147 Square Feet
Details
- Parcel number: 1701121002086000
Construction
Type & style
- Home type: SingleFamily
- Architectural style: Ranch
- Property subtype: Single Family Residence
Condition
- New construction: No
- Year built: 1941
Utilities & green energy
- Sewer: Public Sewer
- Water: Public
Community & HOA
Community
- Subdivision: Mayfair
HOA
- Has HOA: No
Location
- Region: Huntsville
Financial & listing details
- Price per square foot: $238/sqft
- Tax assessed value: $456,100
- Annual tax amount: $5,291
- Date on market: 3/18/2026
Estimated market value
Not available
Estimated sales range
Not available
Not available
Price history
| Date | Event | Price |
|---|---|---|
| 6/4/2026 | Price change | $435,500-0.8%$238/sqft |
Source:  ValleyMLS #21912353 Report a problem | ||
| 5/28/2026 | Price change | $439,000-1.1%$240/sqft |
Source: ValleyMLS #21912353 Report a problem | ||
| 5/6/2026 | Price change | $444,000-2.2%$243/sqft |
Source: ValleyMLS #21912353 Report a problem | ||
| 4/10/2026 | Price change | $454,000-1.1%$248/sqft |
Source: ValleyMLS #21912353 Report a problem | ||
| 3/18/2026 | Listed for sale | $459,000-3.4%$251/sqft |
Source: ValleyMLS #21912353 Report a problem | ||
| 1/6/2026 | Listing removed | $475,000$260/sqft |
Source: ValleyMLS #21899700 Report a problem | ||
| 10/25/2025 | Price change | $475,000-2%$260/sqft |
Source: ValleyMLS #21899700 Report a problem | ||
| 9/22/2025 | Listed for sale | $484,900-2.8%$265/sqft |
Source: ValleyMLS #21899700 Report a problem | ||
| 8/21/2025 | Listing removed | $499,000$273/sqft |
Source: ValleyMLS #21890853 Report a problem | ||
| 8/19/2025 | Listed for sale | $499,000$273/sqft |
Source: ValleyMLS #21890853 Report a problem | ||
| 7/21/2025 | Listing removed | $499,000$273/sqft |
Source: ValleyMLS #21890853 Report a problem | ||
| 6/6/2025 | Listed for sale | $499,000+11.1%$273/sqft |
Source: ValleyMLS #21890853 Report a problem | ||
| 5/25/2023 | Sold | $449,000-0.2%$246/sqft |
Source: ValleyMLS #1831716 Report a problem | ||
| 4/24/2023 | Contingent | $450,000$246/sqft |
Source: ValleyMLS #1831716 Report a problem | ||
| 4/14/2023 | Listed for sale | $450,000+12.8%$246/sqft |
Source: ValleyMLS #1831716 Report a problem | ||
| 5/18/2021 | Sold | $399,000+121.7%$218/sqft |
Source: Public Record Report a problem | ||
| 6/17/2020 | Sold | $180,000+2.9%$98/sqft |
Source: ValleyMLS #1144217 Report a problem | ||
| 5/26/2020 | Listed for sale | $175,000$96/sqft |
Source: Matt Curtis Real Estate, Inc. #1144217 Report a problem | ||
Public tax history
| Year | Property taxes | Tax assessment |
|---|---|---|
| 2025 | $5,291 +6.8% | $91,220 +6.8% |
| 2024 | $4,953 +6.8% | $85,400 +6.8% |
| 2023 | $4,639 +7.3% | $79,980 +7.3% |
| 2022 | $4,323 +86.7% | $74,540 +86.7% |
| 2021 | $2,315 +10.1% | $39,920 +10.1% |
| 2020 | $2,103 | $36,260 |
| 2019 | $2,103 | $36,260 +100.3% |
| 2018 | $2,103 +131.1% | $18,100 |
| 2017 | $910 | $18,100 |
| 2016 | $910 | $18,100 |
| 2015 | $910 +1.5% | $18,100 +1.5% |
| 2014 | $897 | $17,840 |
| 2013 | -- | $17,840 |
| 2012 | -- | $17,840 |
| 2011 | -- | $17,840 |
Find assessor info on the county website
Monthly payment
Est. payment
Payment breakdown
Explore the cost of this home by adjusting the details. Changes won't be saved.Climate risks
Neighborhood: Mayfair
Nearby schools
Schools provided by the listing agent
- Elementary: Jones Valley
- Middle: Huntsville
- High: Huntsville
Source: ValleyMLS. This data may not be complete. We recommend contacting the local school district to confirm school assignments for this home.

Similar homes
- $445,0003 bd3 ba2.3k sqft1917 Vanderbilt Cir SW, Huntsville, AL 35801For Sale
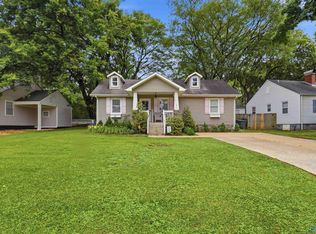 MLS ID #21925945, Angie Jaggers. ValleyMLS
- $439,9003 bd2 ba1.7k sqft2707 Barcody Rd SE, Huntsville, AL 35801For Sale
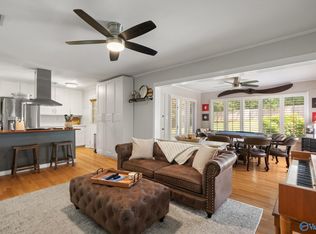 MLS ID #21929323, Libby Smith. ValleyMLS
- $425,0002 bd3 ba2.1k sqft1721 Sandlin Ave SE, Huntsville, AL 35801For Sale
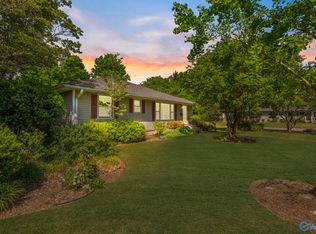 MLS ID #21901510, Julie Lockwood. ValleyMLS
- $493,9003 bd2 ba1.7k sqft2704 Overton Rd SW, Huntsville, AL 35801For Sale
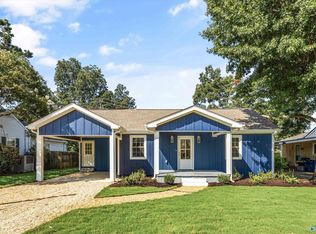 MLS ID #21927270, Seth Swalve. ValleyMLS
