INCENTIVE: SELLER WILL PAY UP TO $8000 in CLOSING COSTS! Are you tired of renting, and want a home to call your own? This single family home was formerly a duplex, so there are 2 front doors and two exterior doors from each bedroom going to the backyard. NO NEIGHBORS BEHIND! Such an affordable home with 2 bedrooms and 2 bathrooms. The fridge, washer and dryer convey. Location is less than a mile to REDSTONE ARSENAL and approximately 5 miles to RESEARCH PARK. Enjoy privacy while living right in the middle of the city! Are you interested? Call today!
For sale
Price cut: $100 (8/21)
$129,900
3910 McVay St SW, Huntsville, AL 35805
2beds
1,104sqft
Single Family Residence
Built in 1955
0.25 Acres Lot
$123,400 Zestimate®
$118/sqft
$-- HOA
What's special
- 15 days |
- 597 |
- 44 |
Likely to sell faster than
Zillow last checked:
Listing updated:
Listed by:
Caneta Hunnicutt 256-337-1606,
Twins Realty
Source: ValleyMLS,MLS#: 21926065
Facts & features
Interior
Bedrooms & bathrooms
- Bedrooms: 2
- Bathrooms: 2
- Full bathrooms: 2
Rooms
- Room types: Master Bedroom, Living Room, Bedroom 2, Dining Room, Kitchen
Primary bedroom
- Features: Ceiling Fan(s), Carpet, Window Cov
- Level: First
- Area: 160
- Dimensions: 16 x 10
Bedroom 2
- Features: Carpet, Window Cov
- Level: First
- Area: 160
- Dimensions: 16 x 10
Dining room
- Features: Window Cov, LVP
- Level: First
- Area: 121
- Dimensions: 11 x 11
Kitchen
- Features: Vinyl
- Level: First
- Area: 90
- Dimensions: 10 x 9
Living room
- Features: Carpet, Window Cov
- Level: First
- Area: 220
- Dimensions: 20 x 11
Heating
- Central 1, Electric
Cooling
- Central 1, Electric
Appliances
- Included: Range, Dishwasher, Microwave, Refrigerator, Dryer, Washer
Features
- Basement: Crawl Space
- Has fireplace: No
- Fireplace features: None
Interior area
- Total interior livable area: 1,104 sqft
Property
Parking
- Parking features: Driveway-Gravel
Features
- Levels: One
- Stories: 1
Lot
- Size: 0.25 Acres
Details
- Parcel number: 1705152002032.000
Construction
Type & style
- Home type: SingleFamily
- Architectural style: Ranch
- Property subtype: Single Family Residence
Condition
- New construction: No
- Year built: 1955
Utilities & green energy
- Sewer: Public Sewer
- Water: Public
Community & HOA
Community
- Subdivision: A W Newson & Ed Penny Merrimack
HOA
- Has HOA: No
Location
- Region: Huntsville
Financial & listing details
- Price per square foot: $118/sqft
- Tax assessed value: $98,700
- Annual tax amount: $1,145
- Date on market: 8/10/2026
Estimated market value
$123,400
$116,000 - $130,000
$1,143/mo
Price history
| Date | Event | Price |
|---|---|---|
| 8/21/2026 | Price change | $129,900-0.1%$118/sqft |
Source:  ValleyMLS #21926065 Report a problem ValleyMLS #21926065 Report a problem | ||
| 8/10/2026 | Listed for sale | $130,000+112.1%$118/sqft |
Source: ValleyMLS #21926065 Report a problem | ||
| 8/7/2026 | Listing removed | $1,100$1/sqft |
Source: ValleyMLS #21917310 Report a problem | ||
| 5/7/2026 | Listed for rent | $1,100$1/sqft |
Source: ValleyMLS #21917310 Report a problem | ||
| 11/14/2025 | Listing removed | $1,100$1/sqft |
Source: ValleyMLS #21902009 Report a problem | ||
| 10/22/2025 | Listed for rent | $1,100$1/sqft |
Source: ValleyMLS #21902009 Report a problem | ||
| 12/4/2024 | Sold | $61,300$56/sqft |
Source: Public Record Report a problem | ||
Public tax history
| Year | Property taxes | Tax assessment |
|---|---|---|
| 2025 | $1,145 +29.7% | $19,740 +29.7% |
| 2024 | $883 | $15,220 |
| 2023 | $883 +16% | $15,220 +16% |
| 2022 | $761 +66.9% | $13,120 +66.9% |
| 2021 | $456 +2.9% | $7,860 +2.9% |
| 2020 | $443 | $7,640 |
| 2019 | $443 | $7,640 +205.6% |
| 2018 | $443 +205.6% | $2,500 |
| 2017 | $145 | $2,500 |
| 2016 | $145 | $2,500 |
| 2015 | $145 | $2,500 |
| 2014 | $145 | $2,500 |
Find assessor info on the county website
Monthly payment
Est. payment
Payment breakdown
Explore the cost of this home by adjusting the details. Changes won't be saved.Climate risks
Neighborhood: 35805
Nearby schools
GreatSchools rating
- 7/10Ridgecrest Elementary SchoolGrades: PK-5Distance: 0.4 mi
- 7/10Morris Middle SchoolGrades: 6-8Distance: 1.2 mi
- 3/10Columbia High SchoolGrades: 9-12Distance: 4.6 mi
Schools provided by the listing agent
- Elementary: Ridgecrest
- Middle: Morris P-8
- High: Columbia High
Source: ValleyMLS. This data may not be complete. We recommend contacting the local school district to confirm school assignments for this home.
- $120,700-- bd-- ba-- sqft3912 McVay St SW, Huntsville, AL 35805Off Market
- $105,800-- bd1 ba1k sqft3908 McVay St SW, Huntsville, AL 35805Off Market
- $118,3003 bd1 ba1.2k sqft3914 McVay St SW, Huntsville, AL 35805Off Market
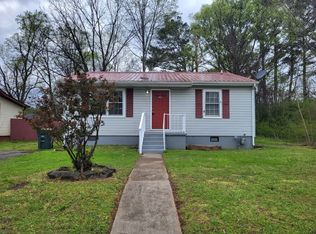
- $142,9003 bd1 ba1.1k sqft3906 McVay St SW, Huntsville, AL 35805Sold

- $708,60012 bd8 ba6.8k sqft4007 McVay St SW, Huntsville, AL 35805Off Market
- $68,900-- bd1 ba720 sqft4000 McVay St SW, Huntsville, AL 35805Off Market
- $121,2003 bd1 ba1.5k sqft4001 Patton Rd SW, Huntsville, AL 35805Off Market
- $7,500-- bd-- ba-- sqft3917 Patton Rd SW, Huntsville, AL 35805Off Market
A local agent can set up tours, give advice and negotiate with sellers.
Similar homes
- $184,0002 bd2 ba1.5k sqft3522 Conger Rd SW, Huntsville, AL 35805For Sale
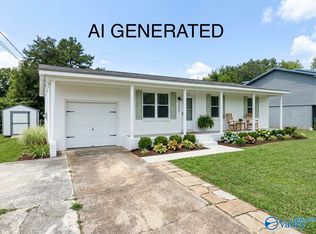 MLS ID #21926959, Deanne Gilreath. ValleyMLS
 - $149,9003 bd1 ba1.1k sqft3918 9th Ave SW, Huntsville, AL 35805For Sale
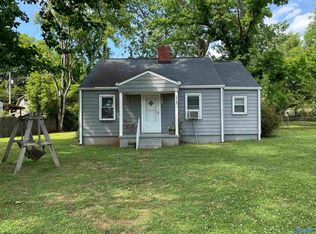 MLS ID #21918151, Jennifer Michaels. ValleyMLS
 - $189,9004 bd2 ba1.3k sqft384 Jack Coleman Dr NW, Huntsville, AL 35805For Sale
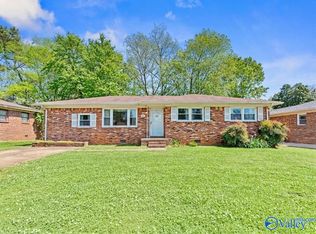 MLS ID #21927247, Lauren Harris. ValleyMLS
 - $158,5003 bd1 ba936 sqft4408 Gazette Dr SW, Huntsville, AL 35805For Sale
 MLS ID #21920180, Ben Coleman. ValleyMLS
 - $160,0003 bd2 ba1k sqft3709 S Westdale Ct SW, Huntsville, AL 35805For SaleMLS ID #21906145, Sid Pugh. ValleyMLS
- $145,0002 bd1 ba840 sqft3910 Pine Ave SW, Huntsville, AL 35805For SaleMLS ID #21922821, Trish Hagin. ValleyMLS
- $150,0003 bd3 ba1.5k sqft3920 Drake Ave SW, Huntsville, AL 35805AuctionMLS ID #11776610, Arthur Cole, Cole Auction. My State MLS
- $158,5003 bd1 ba1.1k sqft2220 Sullivan Rd NW, Huntsville, AL 35810For SaleMLS ID #21927147, Sonia Burnett. ValleyMLS
- $129,9003 bd1 ba945 sqft323 S Plymouth Rd NW, Huntsville, AL 35811For SaleMLS ID #21925665, Adrain Christopher. ValleyMLS
- $159,9003 bd2 ba1.1k sqft2112 Stanhope Dr NE, Huntsville, AL 35811For SaleMLS ID #26-1733, Shantia Welch, EXP Realty Central. Walker County Area MLS
- $155,0003 bd1 ba933 sqft3515 6th Ave SW, Huntsville, AL 35805For SaleMLS ID #21907663, John White. ValleyMLS
- $135,0002 bd1 ba970 sqft2519 Kildare St NW, Huntsville, AL 35811For SaleMLS ID #21925849, Donna Stamper. ValleyMLS
- $173,0002 bd1 ba1.1k sqft3512 Bluegrass Rd SW, Huntsville, AL 35805For SaleMLS ID #21896835, Kayla Beth Cox. ValleyMLS
- $139,9003 bd2 ba1.2k sqft320 S Plymouth Rd NW, Huntsville, AL 35811For SaleMLS ID #21925659, Adrain Christopher. ValleyMLS
- $125,0002 bd1 ba744 sqft2409 Huntsville St NW, Huntsville, AL 35811For SaleMLS ID #21926633, Nate Woodall. ValleyMLS
- $182,9003 bd2 ba1.2k sqft4210 Toftoy Dr SW, Huntsville, AL 35805For SaleMLS ID #21912191, Jacob Howard. ValleyMLS
- $124,9002 bd1 ba990 sqft304 Treymore Ave NW, Huntsville, AL 35811For SaleMLS ID #21920631, Ashton Colon. ValleyMLS
- $129,9003 bd1 ba837 sqft2206 Evans Ave NW, Huntsville, AL 35810For SaleMLS ID #21923039, Mary Justice. ValleyMLS
- $135,0001 bd1 ba923 sqft813 Halsey Ave NE, Huntsville, AL 35801For SaleMLS ID #21927109, Trevor Trainer. ValleyMLS
- $149,9004 bd2 ba1.2k sqft2412 Shady Lane Dr NW, Huntsville, AL 35810For SaleMLS ID #21919334, Janay Woods. ValleyMLS
