Welcome home to your own backyard paradise! Sitting on just over 2.5 acres, step inside this beautifully maintained 3-bedroom, 2.5-bath home and be welcomed by a beautiful foyer that leads into the home's spacious kitchen and dining area—the heart of the home. The large basement is thoughtfully divided, offering extensive storage on one side and unfinished flex space on the other that's ready to become a 4th bedroom, family room, office- possibilities are endless! Step outside on your gracious back deck and discover endless opportunities for fun and relaxation. Enjoy sunny afternoons in the 28-foot above-ground pool, challenge friends on the basketball court, set up a volleyball tournament, or unwind while picking fresh fruit from the property's fruit trees and grapevine. Adventure is right around the corner with the Rifle River located less than one mile away, making fishing, kayaking, tubing, and canoeing easily accessible. Need to run errands or enjoy a night out? You're only about 30 minutes from Tawas City and East Tawas for shopping, restaurants, and Lake Huron beaches, and approximately 40 minutes from Bay City for even more dining, entertainment, and retail options. If you've been dreaming of more space, more privacy, and more ways to enjoy life at home, this property delivers!
For sale
Price cut: $10K (9/29)
$374,900
921 W Huron Rd, Omer, MI 48749
3beds
2,200sqft
Single Family Residence
Built in 2001
2.53 Acres Lot
$364,400 Zestimate®
$170/sqft
$-- HOA
What's special
Basketball courtFruit trees and grapevineGracious back deckBeautiful foyer
- 76 days
- 249
- 16
Zillow last checked:
Listing updated:
Listed by:
Courtney Revord 989-313-0937,
Real Estate One Great Lakes Bay 989-607-2100
Source: MiRealSource,MLS#: 50217928 Originating MLS: Saginaw Board of REALTORS
Originating MLS: Saginaw Board of REALTORSFacts & features
Interior
Bedrooms & bathrooms
- Bedrooms: 3
- Bathrooms: 3
- Full bathrooms: 2
- 1/2 bathrooms: 1
- Main level bathrooms: 1
- Main level bedrooms: 1
Bedroom 1
- Level: Main
- Area: 210
- Dimensions: 15 x 14
Bedroom 2
- Level: First
- Area: 432
- Dimensions: 24 x 18
Bedroom 3
- Level: First
- Area: 264
- Dimensions: 24 x 11
Bathroom 1
- Level: Main
Bathroom 2
- Level: First
Kitchen
- Area: 210
- Dimensions: 15 x 14
Heating
- Forced Air, Natural Gas
Cooling
- Central Air
Features
- Has basement: Yes
- Has fireplace: No
Interior area
- Total structure area: 3,558
- Total interior livable area: 2,200 sqft
- Finished area above ground: 2,200
- Finished area below ground: 0
Property
Parking
- Total spaces: 2
- Parking features: Garage, Attached
- Attached garage spaces: 2
Features
- Levels: Two
- Stories: 2
- Frontage type: Road
- Frontage length: 246
Lot
- Size: 2.53 Acres
- Dimensions: 246 x 395
Details
- Parcel number: 002001430001505
- Special conditions: Private
Construction
Type & style
- Home type: SingleFamily
- Architectural style: Cape Cod
- Property subtype: Single Family Residence
Materials
- Vinyl Siding
- Foundation: Basement
Condition
- Year built: 2001
Utilities & green energy
- Sewer: Septic Tank
- Water: Private Well
Community & HOA
Community
- Subdivision: N/A
HOA
- Has HOA: No
Location
- Region: Omer
Financial & listing details
- Price per square foot: $170/sqft
- Tax assessed value: $263,800
- Annual tax amount: $2,483
- Date on market: 8/10/2026
- Cumulative days on market: 77 days
- Listing agreement: Exclusive Right To Sell
- Listing terms: Cash,Conventional,FHA,VA Loan
Estimated market value
$364,400
$346,000 - $383,000
$2,464/mo
Price history
| Date | Event | Price |
|---|---|---|
| 9/29/2026 | Price change | $374,900-2.6%$170/sqft |
Source:  MiRealSource #50217928 Report a problem MiRealSource #50217928 Report a problem | ||
| 9/9/2026 | Price change | $384,900-1.3%$175/sqft |
Source: MiRealSource #50217928 Report a problem | ||
| 8/10/2026 | Price change | $389,900-2.5%$177/sqft |
Source: MiRealSource #50217928 Report a problem | ||
| 7/11/2026 | Price change | $399,999+3.9%$182/sqft |
Source: Owner Report a problem | ||
| 7/1/2026 | Price change | $384,999-3.6%$175/sqft |
Source: Owner Report a problem | ||
| 6/12/2026 | Listed for sale | $399,500+187.4%$182/sqft |
Source: Owner Report a problem | ||
| 11/5/2010 | Sold | $139,000$63/sqft |
Source: Agent Provided Report a problem | ||
Public tax history
| Year | Property taxes | Tax assessment |
|---|---|---|
| 2025 | $2,456 +7.5% | $131,900 +6% |
| 2024 | $2,285 +2.3% | $124,400 +14.1% |
| 2023 | $2,234 +5.9% | $109,000 +20.3% |
| 2022 | $2,110 | $90,600 +9% |
| 2021 | -- | $83,100 -9.8% |
| 2020 | -- | $92,100 +8% |
| 2019 | -- | $85,300 +21.5% |
| 2018 | -- | $70,200 -9.8% |
| 2017 | -- | $77,800 -3.8% |
| 2016 | $1,533 +146.5% | $80,900 +10.5% |
| 2015 | $622 | $73,200 +9.1% |
| 2014 | $622 -59.4% | $67,100 |
| 2013 | $1,533 | $67,100 -1.2% |
| 2012 | -- | $67,900 -12.8% |
| 2011 | -- | $77,900 |
Find assessor info on the county website
Monthly payment
Est. payment
Payment breakdown
Explore the cost of this home by adjusting the details. Changes won't be saved.Climate risks
Neighborhood: 48749
Nearby schools
Schools provided by the listing agent
- District: Standish Sterling Comm SD
Source: MiRealSource. This data may not be complete. We recommend contacting the local school district to confirm school assignments for this home.
Similar homes
- $319,9003 bd1 ba1.6k sqft837 W Jose Rd, Twining, MI 48766For Sale

 MLS ID #201841363, Ann Carpenter, Crown Real Estate Group. WWMLS
 - $415,0003 bd4 ba3.1k sqft2392 Davis Rd, Au Gres, MI 48703For Sale

 MLS ID #20261069655, Grant Dunn, Premier Farm Realty Group, LLC. Realcomp II
 - $430,0004 bd2 ba2.7k sqft1137 Crawford Rd, Turner, MI 48765For Sale
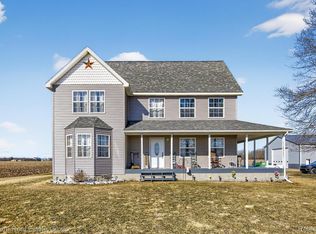 MLS ID #20261024736, Brett Smith, Caldera Real Estate Group. Realcomp II
 - $374,9003 bd3 ba2.7k sqft6339 Wolverine Trl, Alger, MI 48610For Sale
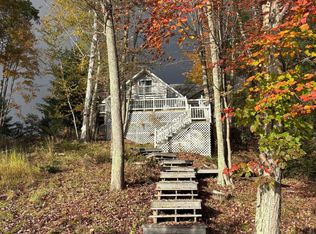
 MLS ID #50225341, Justin Bellinger, Coldwell Banker Bellinger Real Estate. MiRealSource
 - $399,5004 bd2 ba2.4k sqft426 E Michigan Ave Lot 6, Au Gres, MI 48703For SaleMLS ID #77080074019, JOHN M STANLEY, ARENAC REALTY CO., PETE STANLEY & ASSOCIATES. Realcomp II
- $449,9004 bd2 ba2.5k sqft175 Bishop Rd, Sterling, MI 48659For SaleMLS ID #20261044396, Julie Trauben, Five Star Real Estate-Commerce. Realcomp II
- $206,0003 bd1 ba1.6k sqft709 E Michigan Ave, Au Gres, MI 48703For SaleMLS ID #20261085833, Scott Brown, Great Lakes Real Estate Agency LLC. Realcomp II
- $329,9003 bd1 ba1.6k sqft2800 E Booth Rd, Au Gres, MI 48703For SaleMLS ID #50223856, Ryan Sagady, Bay Realty Michigan. MiRealSource
- $295,9004 bd2 ba2.5k sqft313 N Grove St, Standish, MI 48658For SaleMLS ID #50224058, Cheri Streich, MI Skye Realty LLC. MiRealSource
- $315,0003 bd2 ba1.4k sqft623 S Augres River Dr, Au Gres, MI 48703For SaleMLS ID #20261065402, Donald Covert, Real Estate For A CAUSE. Realcomp II
- $230,0003 bd2 ba2.2k sqft3822 Worth Rd, Pinconning, MI 48650For SaleMLS ID #50220324, Kim Sylvester, Real Estate One Great Lakes Bay. MiRealSource
- $480,0004 bd3 ba3.2k sqft5061 Ellison Rd, Sterling, MI 48659For SaleMLS ID #50224030, Stephanie Chant, Community Choice Realty Inc.. MiRealSource
