Extremely rare opportunity to own this true Craftsman's dream on 10 wooded acres near the Rifle River. Built with uncompromising quality & craftsmanship. This extraordinary farmhouse-style estate reflects an era when homes were designed to last for generations. Every detail showcases the perfectionist vision of its original owner & builder. Nestled on 10 picturesque acres with a seasonal stream that meanders thru the property with abundant wildlife. Hidden in the woods on a paved road, yet only a few minutes from Sterling-Standish schools. This property offers privacy, recreation, and timeless character. Enjoy mornings on the expansive covered porch or take a short walk to the nearby Rifle River. The home features classic farmhouse architecture, a durable metal roof, spacious rooms & rich character throughout. Offering four bedrooms and 1.5 baths. The primary bedroom includes its own wood-burning fireplace, while a second fireplace anchors the inviting family room. Views of the surrounding woods from every window. A full basement provides endless possibilities for storage, recreation, or future finishing. A major highlight is the 1,800-sq-foot unfinished two-story addition connected by a breezeway. Structurally complete with spray foam insulation& radiant floor heat already plumbed, it awaits only drywall& finishing touches, soaring ceilings and expansive open space. Incredible potential for entertainment, recreation, guest accommodations, or home business. Complementing the property is an extraordinary 100' x 40'+ pole barn that has previously housed fire trucks, making it ideal for collectors, contractors, equipment storage, RVs, or workshop space. 3 vehicle doors, concrete floors and electricity throughout the barn. You can hunt, fish, camp; & enjoy nearby eats & shops. This unique property combines exceptional craftsmanship, acreage, river access, extensive outbuildings & unlimited potential. Truly rare legacy property offering a lifestyle few can match.
For sale
Price cut: $15.1K (10/2)
$449,900
175 Bishop Rd, Sterling, MI 48659
4beds
2,538sqft
Single Family Residence
Built in 1985
10 Acres Lot
$439,000 Zestimate®
$177/sqft
$-- HOA
What's special
- 119 days
- 423
- 29
Zillow last checked:
Listing updated:
Listed by:
Julie Trauben 248-313-2880,
Five Star Real Estate-Commerce 248-313-2880,
Nataliya Kruk 248-787-0816,
Raven Real Estate Group
Source: Realcomp II,MLS#: 20261044396
Facts & features
Interior
Bedrooms & bathrooms
- Bedrooms: 4
- Bathrooms: 2
- Full bathrooms: 1
- 1/2 bathrooms: 1
Primary bedroom
- Level: Second
- Area: 255
- Dimensions: 17 X 15
Bedroom
- Level: Second
- Area: 240
- Dimensions: 15 X 16
Bedroom
- Level: Second
- Area: 209
- Dimensions: 19 X 11
Bedroom
- Level: Second
- Area: 88
- Dimensions: 11 X 8
Other
- Level: Second
- Area: 72
- Dimensions: 12 X 6
Other
- Level: Entry
- Area: 40
- Dimensions: 5 X 8
Heating
- Forced Air, Propane
Appliances
- Laundry: Electric Dryer Hookup, Washer Hookup
Features
- Basement: Bath Stubbed,Unfinished
- Has fireplace: Yes
- Fireplace features: Family Room, Master Bedroom, Wood Burning
Interior area
- Total interior livable area: 2,538 sqft
- Finished area above ground: 2,538
Property
Parking
- Total spaces: 6
- Parking features: Sixor More Car Garage, Detached, Drive Through, Driveway, Electricityin Garage, Oversized
- Garage spaces: 6
Features
- Levels: Two
- Stories: 2
- Entry location: GroundLevelwSteps
- Patio & porch: Breezeway, Covered, Deck
- Pool features: None
Lot
- Size: 10 Acres
- Dimensions: 43000 x 43000
- Features: Dead End Street, Split Possible, Wooded
Details
- Parcel number: 004003440000500
- Special conditions: Short Sale No,Standard
Construction
Type & style
- Home type: SingleFamily
- Architectural style: Colonial,Craftsman,Farmhouse
- Property subtype: Single Family Residence
Materials
- Vinyl Siding
- Foundation: Basement, Block
- Roof: Metal
Condition
- New construction: No
- Year built: 1985
- Major remodel year: 2025
Utilities & green energy
- Sewer: Septic Tank
- Water: Well
Community & HOA
HOA
- Has HOA: No
Location
- Region: Sterling
Financial & listing details
- Price per square foot: $177/sqft
- Tax assessed value: $94,032
- Annual tax amount: $4,280
- Date on market: 6/13/2026
- Cumulative days on market: 120 days
- Listing agreement: Exclusive Right To Sell
- Listing terms: Cash,Conventional,FHA,Usda Loan,Va Loan
Estimated market value
$439,000
$417,000 - $461,000
$2,112/mo
Price history
| Date | Event | Price |
|---|---|---|
| 10/2/2026 | Price change | $449,900-3.2%$177/sqft |
Source:  Realcomp II #20261044396 Report a problem Realcomp II #20261044396 Report a problem | ||
| 8/24/2026 | Price change | $465,000-2.1%$183/sqft |
Source: Realcomp II #20261044396 Report a problem | ||
| 8/6/2026 | Price change | $474,900-5%$187/sqft |
Source: Realcomp II #20261044396 Report a problem | ||
| 7/7/2026 | Price change | $499,900-7.3%$197/sqft |
Source: Realcomp II #20261044396 Report a problem | ||
| 6/13/2026 | Listed for sale | $539,000$212/sqft |
Source: Realcomp II #20261044396 Report a problem | ||
Public tax history
| Year | Property taxes | Tax assessment |
|---|---|---|
| 2025 | $2,541 +6.4% | $157,300 +9.5% |
| 2024 | $2,388 +1.8% | $143,700 +20.2% |
| 2023 | $2,345 +5.2% | $119,600 +25.8% |
| 2022 | $2,228 | $95,100 +4.7% |
| 2021 | -- | $90,800 -2% |
| 2020 | -- | $92,700 -0.3% |
| 2019 | -- | $93,000 +14.5% |
| 2018 | -- | $81,200 +18.2% |
| 2017 | -- | $68,700 +5% |
| 2016 | -- | $65,400 +3% |
| 2015 | $603 | $63,500 +2.9% |
| 2014 | $603 | $61,700 |
| 2013 | -- | $61,700 -18.9% |
| 2012 | -- | $76,100 -7.3% |
| 2011 | -- | $82,100 |
Find assessor info on the county website
Monthly payment
Est. payment
Payment breakdown
Explore the cost of this home by adjusting the details. Changes won't be saved.Climate risks
Neighborhood: 48659
Similar homes
- $415,0003 bd3 ba1.6k sqft1177 N Melita Rd, Sterling, MI 48659For Sale
 MLS ID #1948397, DENNIS STANLEY. NGLRMLS
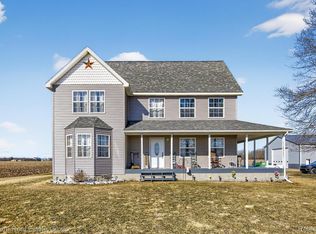
 - $430,0004 bd2 ba2.7k sqft1137 Crawford Rd, Turner, MI 48765For Sale
 MLS ID #20261024736, Brett Smith, Caldera Real Estate Group. Realcomp II
 - $524,9004 bd3 ba2.6k sqft2689 Husak Rd, Standish, MI 48658For Sale
 MLS ID #1950673, GREG MORRIS. NGLRMLS
 - $374,9003 bd3 ba2.2k sqft921 W Huron Rd, Omer, MI 48749For Sale
 MLS ID #50217928, Courtney Revord, Real Estate One Great Lakes Bay. MiRealSource
 - $429,9002 bd2 ba1.4k sqft5432 N Seven Mile Rd, Pinconning, MI 48650For SaleMLS ID #20261043033, Patrick Jarjis, DOBI Real Estate. Realcomp II
- $415,0003 bd4 ba3.1k sqft2392 Davis Rd, Au Gres, MI 48703For SaleMLS ID #20261069655, Grant Dunn, Premier Farm Realty Group, LLC. Realcomp II
- $499,0003 bd2 ba2.3k sqft5871 Sandy Dr, Pinconning, MI 48650For SaleMLS ID #50222135, Amy Retberg, Berkshire Hathaway HomeServices. MiRealSource
- $380,0004 bd2 ba3k sqft3467 Deerfield Ln, Lupton, MI 48635For SaleMLS ID #20261063660, Anthony Wright, Keller Williams Paint Creek. Realcomp II
- $319,9003 bd1 ba1.6k sqft837 W Jose Rd, Twining, MI 48766For Sale
 MLS ID #201841363, Ann Carpenter, Crown Real Estate Group. WWMLS
