Escape to your own private retreat on 40 wooded acres with the North Branch of the Pine River winding through the property. Located at the end of a quiet road, this unique property offers the peace and privacy of country living while still being conveniently close to Standish, West Branch, and easy access to I-75. The home has been thoughtfully maintained by the same owner for two decades and offers four bedrooms and two and a half baths. The main floor features a comfortable kitchen and eating area, formal dining room, large living room with fireplace, family room, office/den, two bedrooms, one full and one half bath. Two additional bedrooms and a full bath are located upstairs. The full basement adds even more usable space with a finished area, laundry, and abundant storage. Recent and notable improvements include windows, roof, water heater, sump pump, and septic system. Outside, the property truly shines. A cozy 12x16 insulated and electrically equipped sun room with knotty pine finishes provides the perfect spot to relax and take in the river views. The 30x40 pole barn offers plenty of room for storage, hobbies, equipment, and projects, with a newer roof and a dedicated workshop area. Whether you're looking for acreage, privacy, wildlife, river frontage, or simply a place to slow down and enjoy the outdoors, this property offers a rare combination of space and seclusion with everyday conveniences still within reach. Come experience the setting and discover what makes this property feel like home.
For sale
$524,900
2689 Husak Rd, Standish, MI 48658
4beds
2,625sqft
Single Family Residence
Built in 1960
40 Acres Lot
$391,000 Zestimate®
$200/sqft
$-- HOA
What's special
River frontageFamily roomFormal dining roomRiver viewsFour bedrooms
- 1 day
- 230
- 23
Zillow last checked:
Listing updated:
Listed by:
GREG MORRIS 989-329-4396,
MORRIS-RICHARDSON RE 989-345-2828
Source: NGLRMLS,MLS#: 1950673
Facts & features
Interior
Bedrooms & bathrooms
- Bedrooms: 4
- Bathrooms: 3
- Full bathrooms: 2
- 1/2 bathrooms: 1
- Main level bathrooms: 2
- Main level bedrooms: 2
Rooms
- Room types: Dining Room
Primary bedroom
- Level: Main
- Area: 160
- Dimensions: 16 x 10
Bedroom 2
- Level: Main
- Area: 96
- Dimensions: 12 x 8
Bedroom 3
- Level: Upper
- Area: 266
- Dimensions: 19 x 14
Bedroom 4
- Level: Upper
- Area: 100
- Dimensions: 10 x 10
Primary bathroom
- Features: Private
Dining room
- Level: Main
- Area: 117
- Dimensions: 13 x 9
Family room
- Level: Main
- Area: 192
- Dimensions: 16 x 12
Kitchen
- Level: Main
- Area: 252
- Dimensions: 28 x 9
Living room
- Level: Main
- Area: 368
- Dimensions: 23 x 16
Heating
- Hot Water, Baseboard, Propane, Wood, Fireplace(s)
Appliances
- Included: Refrigerator, Dishwasher, Microwave, Washer, Dryer, Oven
- Laundry: Lower Level
Features
- Solarium/Sun Room, Den/Study
- Basement: Full,Crawl Space
- Has fireplace: Yes
- Fireplace features: Insert
Interior area
- Total structure area: 2,625
- Total interior livable area: 2,625 sqft
- Finished area above ground: 2,125
- Finished area below ground: 500
Property
Parking
- Parking features: None, Gravel
Accessibility
- Accessibility features: None
Features
- Levels: One and One Half
- Stories: 1
- Patio & porch: Deck
- On waterfront: Yes
- Waterfront features: River
- Body of water: Pine River
- Frontage type: Waterfront
- Frontage length: 1320
Lot
- Size: 40 Acres
- Dimensions: 1320 x 1320
- Features: Wooded-Hardwoods, Evergreens, Rolling Slope, Landscaped, Metes and Bounds
Details
- Additional structures: Pole Building(s), Shed(s), Workshop
- Parcel number: 005003620006000
- Zoning description: Residential
- Other equipment: Dish TV, TV Antenna
Construction
Type & style
- Home type: SingleFamily
- Property subtype: Single Family Residence
Materials
- Frame, Aluminum Siding
- Roof: Asphalt,Membrane
Condition
- New construction: No
- Year built: 1960
Utilities & green energy
- Sewer: Private Sewer
- Water: Private
Community & HOA
Community
- Features: None
- Subdivision: n/a
HOA
- Services included: None
Location
- Region: Standish
Financial & listing details
- Price per square foot: $200/sqft
- Tax assessed value: $95,617
- Annual tax amount: $2,997
- Price range: $524.9K - $524.9K
- Date on market: 9/17/2026
- Cumulative days on market: 3 days
- Listing agreement: Exclusive Right Sell
- Listing terms: Conventional,Cash
- Ownership type: Private Owner
- Road surface type: Gravel
Estimated market value
$391,000
$332,000 - $454,000
$2,744/mo
Price history
| Date | Event | Price |
|---|---|---|
| 9/17/2026 | Listed for sale | $524,900$200/sqft |
Source:  NGLRMLS #1950673 Report a problem NGLRMLS #1950673 Report a problem | ||
| 11/28/2023 | Listing removed | -- |
Source:  Realcomp II #77080011595 Report a problem Realcomp II #77080011595 Report a problem | ||
| 9/27/2023 | Listed for sale | $524,900+75.3%$200/sqft |
Source: NGLRMLS #1916156 Report a problem | ||
| 3/24/2021 | Listing removed | -- |
Source: Owner Report a problem | ||
| 11/1/2019 | Listing removed | $299,500$114/sqft |
Source: Owner Report a problem | ||
| 8/3/2019 | Listed for sale | $299,500+5.1%$114/sqft |
Source: Owner Report a problem | ||
| 9/15/2018 | Listing removed | $285,000$109/sqft |
Source: Owner Report a problem | ||
| 6/18/2018 | Price change | $285,000-1.7%$109/sqft |
Source: Owner Report a problem | ||
| 7/19/2017 | Price change | $289,900-1.7%$110/sqft |
Source: Owner Report a problem | ||
| 9/1/2016 | Price change | $295,000-1.3%$112/sqft |
Source: Owner Report a problem | ||
| 4/1/2016 | Listed for sale | $299,000-11.8%$114/sqft |
Source: Owner Report a problem | ||
| 11/21/2014 | Listing removed | $339,000$129/sqft |
Source: REMERICA ACTION REALTY #1785284 Report a problem | ||
| 6/4/2014 | Listed for sale | $339,000+54.8%$129/sqft |
Source: REMERICA ACTION REALTY #1785284 Report a problem | ||
| 5/16/2003 | Sold | $219,000$83/sqft |
Source: Agent Provided Report a problem | ||
Public tax history
| Year | Property taxes | Tax assessment |
|---|---|---|
| 2025 | $2,885 +0.2% | $154,400 +8.4% |
| 2024 | $2,880 +15.1% | $142,500 +9.8% |
| 2023 | $2,504 +3.1% | $129,800 +19.9% |
| 2022 | $2,427 | $108,300 +22.5% |
| 2021 | -- | $88,400 +13% |
| 2020 | -- | $78,200 -11.2% |
| 2019 | -- | $88,100 +2.1% |
| 2018 | $2,465 +3% | $86,300 -0.3% |
| 2017 | $2,394 | $86,600 +10% |
| 2016 | -- | $78,700 -9% |
| 2015 | $787 | $86,500 +11.3% |
| 2014 | $787 | $77,700 |
| 2013 | -- | $77,700 -4.7% |
| 2012 | -- | $81,500 -12.8% |
| 2011 | -- | $93,500 |
Find assessor info on the county website
Monthly payment
Est. payment
Payment breakdown
Explore the cost of this home by adjusting the details. Changes won't be saved.Climate risks
Neighborhood: 48658
Nearby schools
Schools provided by the listing agent
- District: Standish-Sterling Community Schools
Source: NGLRMLS. This data may not be complete. We recommend contacting the local school district to confirm school assignments for this home.
Similar homes
- $499,0003 bd2 ba2.3k sqft5871 Sandy Dr, Pinconning, MI 48650For Sale
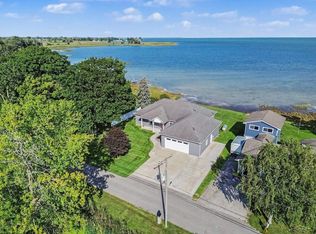
 MLS ID #50222135, Amy Retberg, Berkshire Hathaway HomeServices. MiRealSource
 - $445,0003 bd1 ba1.5k sqft5200 S Huron Rd, Standish, MI 48658For Sale
 MLS ID #1949026, KAREN WILTSE. NGLRMLS
 - $--4 bd2 ba2.2k sqft2140 E Newberg Rd, Pinconning, MI 48650Auction
 Xome
Xome - $465,0004 bd2 ba2.5k sqft175 Bishop Rd, Sterling, MI 48659For Sale
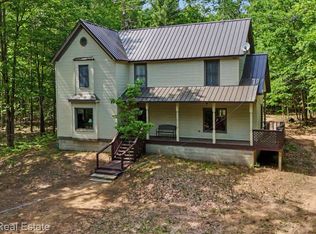
 MLS ID #20261044396, Julie Trauben, Five Star Real Estate-Commerce. Realcomp II
 - $295,9003 bd3 ba1.7k sqft4073 Bernthal Rd, Standish, MI 48658For SaleMLS ID #50216580, Ryan Sagady, Bay Realty Michigan. MiRealSource
- $525,0003 bd3 ba2.7k sqft2130 N Carter Rd, Linwood, MI 48634For SaleMLS ID #50216705, Jera Klimek, RE/MAX Results. MiRealSource
- $699,9002 bd3 ba2.6k sqft2180 Driftwood Rd, Standish, MI 48658For SaleMLS ID #50216638, Dawn Williams, Real Estate One Great Lakes Bay. MiRealSource
- $425,0003 bd4 ba3.1k sqft2392 Davis Rd, Au Gres, MI 48703For SaleMLS ID #20261069655, Grant Dunn, Premier Farm Realty Group, LLC. Realcomp II
- $384,9003 bd3 ba2.2k sqft921 W Huron Rd, Omer, MI 48749For SaleMLS ID #50217928, Courtney Revord, Real Estate One Great Lakes Bay. MiRealSource
- $725,0002 bd2 ba2.1k sqft6323 Ward Rd, Sterling, MI 48659For SaleMLS ID #50217410, Christina Reimer, RE/MAX of Midland. MiRealSource
- $429,9002 bd2 ba1.4k sqft5432 N Seven Mile Rd, Pinconning, MI 48650For SaleMLS ID #20261043033, Patrick Jarjis, DOBI Real Estate. Realcomp II
- $430,0004 bd2 ba2.7k sqft1137 Crawford Rd, Turner, MI 48765For SaleMLS ID #20261024736, Brett Smith, Caldera Real Estate Group. Realcomp II
- $319,9003 bd1 ba1.6k sqft837 W Jose Rd, Twining, MI 48766For Sale
 MLS ID #201841363, Ann Carpenter, Crown Real Estate Group. WWMLS
 - $699,9004 bd3 ba2.3k sqft44 N Linwood Beach Rd, Linwood, MI 48634For SaleMLS ID #50213430, Ryan Sagady, Bay Realty Michigan. MiRealSource
- $739,0003 bd3 ba2.3k sqft1697 Wildwood Dr, Sterling, MI 48659For Sale
 MLS ID #26016095, Chuck Keefer, Whitetail Properties Real Estate, LLC. MichRIC
 - $469,0003 bd3 ba2.4k sqft2923 E Midshipman Dr Lot 26, Au Gres, MI 48703For SaleMLS ID #77080062553, DENNIS STANLEY, ARENAC REALTY CO., PETE STANLEY & ASSOCIATES. Realcomp II
