ALL SPIFFED UP, PAINTED & POLISHED and ready to move in. This 3 bedroom home offers ample space for your family with eat in kitchen and like new stove. The 3 bedrooms all have hardwood floors. New flooring elsewhere. The large living room/dining area offers space for family & friends to gather. Low maintenance exterior. Low cost utility average of $128.60 per month--NOW THAT'S A DEAL. Great for FAMILY OR INVESTOR ownership. COME SEE IT TODAY.
For sale
Price cut: $10K (10/1)
$49,900
921 W Olive St, Decatur, IL 62526
3beds
1,040sqft
Single Family Residence
Built in 1963
6,098 Square Feet Lot
$-- Zestimate®
$48/sqft
$-- HOA
What's special
Low maintenance exteriorEat in kitchenNew flooring elsewhereLike new stove
- 9 days
- 249
- 25
Zillow last checked:
Listing updated:
Listed by:
Bruce Campbell 217-429-5218,
Lyle Campbell & Son Realtors
Source: CIBR,MLS#: 6261042 Originating MLS: Central Illinois Board Of REALTORS
Originating MLS: Central Illinois Board Of REALTORSFacts & features
Interior
Bedrooms & bathrooms
- Bedrooms: 3
- Bathrooms: 1
- Full bathrooms: 1
Bedroom
- Description: Flooring: Hardwood
- Level: Main
- Dimensions: 13.6 x 10
Bedroom
- Description: Flooring: Hardwood
- Level: Main
- Dimensions: 11 x 9
Bedroom
- Description: Flooring: Hardwood
- Level: Main
- Dimensions: 10 x 10
Other
- Description: Flooring: Vinyl
- Level: Main
- Dimensions: 5 x 7
Kitchen
- Description: Flooring: Vinyl
- Level: Main
- Dimensions: 11 x 10
Living room
- Description: Flooring: Vinyl
- Level: Main
- Length: 25
Utility room
- Description: Flooring: Vinyl
- Level: Main
- Dimensions: 5 x 11
Heating
- Forced Air, Gas
Cooling
- Window Unit(s)
Appliances
- Included: Gas Water Heater, Range, Range Hood
- Laundry: Main Level
Features
- Main Level Primary
- Basement: Crawl Space
- Has fireplace: No
Interior area
- Total structure area: 1,040
- Total interior livable area: 1,040 sqft
- Finished area above ground: 1,040
- Finished area below ground: 0
Property
Features
- Levels: One
- Stories: 1
Lot
- Size: 6,098 Square Feet
- Dimensions: 40 x 150
Details
- Parcel number: 041210107009
- Zoning: R-3
- Special conditions: None
Construction
Type & style
- Home type: SingleFamily
- Architectural style: Ranch
- Property subtype: Single Family Residence
Materials
- Aluminum Siding
- Foundation: Crawlspace
- Roof: Asphalt
Condition
- Year built: 1963
Utilities & green energy
- Sewer: Public Sewer
- Water: Public
Community & HOA
Community
- Subdivision: John A Browns Summit Place Add
Location
- Region: Decatur
Financial & listing details
- Price per square foot: $48/sqft
- Tax assessed value: $8,996
- Annual tax amount: $901
- Date on market: 9/23/2026
- Cumulative days on market: 10 days
Estimated market value
Not available
Estimated sales range
Not available
Not available
Price history
| Date | Event | Price |
|---|---|---|
| 10/1/2026 | Price change | $49,900-16.7%$48/sqft |
Source:  CIBR #6261042 Report a problem CIBR #6261042 Report a problem | ||
| 9/23/2026 | Listed for sale | $59,900+113.9%$58/sqft |
Source: CIBR #6261042 Report a problem | ||
| 5/28/2004 | Sold | $28,000$27/sqft |
Source: Agent Provided Report a problem | ||
Public tax history
| Year | Property taxes | Tax assessment |
|---|---|---|
| 2024 | $871 +0.8% | $8,996 +3.7% |
| 2023 | $864 +6.2% | $8,678 +9.1% |
| 2022 | $814 +6.4% | $7,955 +7.1% |
| 2021 | $765 -2.1% | $7,430 +3.8% |
| 2020 | $781 +3.6% | $7,156 +1% |
| 2019 | $754 -7.6% | $7,086 -8.5% |
| 2018 | $816 -2.1% | $7,747 -2.6% |
| 2017 | $833 -1.9% | $7,954 -1% |
| 2016 | $849 -5.7% | $8,035 -8.8% |
| 2015 | $901 +7.7% | $8,811 +1% |
| 2014 | $836 -3.2% | $8,724 -3.6% |
| 2013 | $864 -0.6% | $9,052 -3% |
| 2012 | $869 | $9,332 |
| 2011 | -- | $9,332 -5.4% |
| 2010 | -- | $9,867 -2.2% |
| 2009 | -- | $10,091 +10.4% |
| 2006 | -- | $9,144 |
| 2005 | -- | $9,144 |
Find assessor info on the county website
Monthly payment
Est. payment
Payment breakdown
Explore the cost of this home by adjusting the details. Changes won't be saved.Climate risks
Neighborhood: 62526
Nearby schools
Schools provided by the listing agent
- District: Decatur Dist 61
Source: CIBR. This data may not be complete. We recommend contacting the local school district to confirm school assignments for this home.
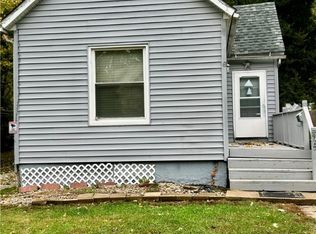
Similar homes
- $50,0002 bd1 ba985 sqft2304 E Division St, Decatur, IL 62526New
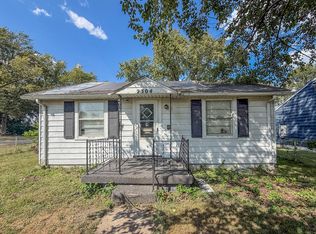 MLS ID #12758800, Ryan Dallas, RYAN DALLAS REAL ESTATE. MRED as distributed by MLS GRID
 - $42,5002 bd1 ba804 sqft2567 E Geddes Ave, Decatur, IL 62526For Sale By Owner
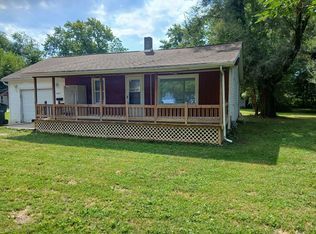
- $45,0003 bd1 ba1.2k sqft2925 E Harrison Ave, Decatur, IL 62526For Sale
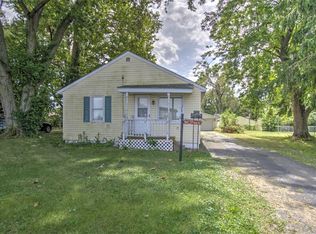 MLS ID #6260869, Aaron Warner. CIBR
 - $--2 bd1 ba772 sqft2191 N Main St, Decatur, IL 62526Auction
 Auction.com 2
 - $25,0003 bd1 ba1k sqft442 W Division St, Decatur, IL 62526For Sale
 MLS ID #26062885, Joshua Mariconi, QDM Real Estate, LLC. MARIS
