Welcome home! This beautifully maintained 4-bedroom, 3-bathroom home, built in 1998, is in a desired location. Step inside the foyer to an inviting open-concept floor plan with details throughout, including crown molding, recessed lighting, and a spacious living area that flows into the eat in kitchen and family room. Outside, enjoy the large, fully fenced backyard with a covered patio area. Nestled right off Hwy 72, close to shopping and in walking distance to Rainbow Elementary, this home is a must see!
For sale
$374,900
202 Bridgeway Cir, Madison, AL 35758
4beds
2,528sqft
Single Family Residence
Built in 1998
10,454 Square Feet Lot
$-- Zestimate®
$148/sqft
$25/mo HOA
What's special
- 21 hours |
- 102 |
- 10 |
Zillow last checked:
Listing updated:
Listed by:
Kathryn Stewart Stokes 256-527-9278,
Legend Realty
Source: ValleyMLS,MLS#: 21927131
Facts & features
Interior
Bedrooms & bathrooms
- Bedrooms: 4
- Bathrooms: 3
- Full bathrooms: 2
- 1/2 bathrooms: 1
Rooms
- Room types: Foyer, Master Bedroom, Living Room, Bedroom 2, Bedroom 3, Kitchen, Bedroom 4, Family Room, Butlers Pantry, Bedroom, Laundry, Loft, Bath:Full, Bath:Half, Utility Room, Bath:EnsuiteFull
Primary bedroom
- Features: Ceiling Fan(s), Carpet
- Level: Second
- Area: 330
- Dimensions: 15 x 22
Bedroom
- Features: Ceiling Fan(s), Carpet
- Level: Second
- Area: 132
- Dimensions: 12 x 11
Bedroom 2
- Features: Ceiling Fan(s), Carpet
- Level: Second
- Area: 144
- Dimensions: 12 x 12
Bedroom 3
- Features: Ceiling Fan(s), Carpet
- Level: Second
- Area: 132
- Dimensions: 11 x 12
Bathroom 1
- Features: Double Vanity, Walk-In Closet(s)
- Level: Second
Bathroom 2
- Features: Double Vanity
- Level: Second
Bathroom 3
- Features: LVP Flooring
- Level: First
Family room
- Features: Fireplace, Smooth Ceiling, LVP
- Level: First
Kitchen
- Features: Eat-in Kitchen, Kitchen Island, Pantry, Smooth Ceiling, LVP
- Level: First
Living room
- Features: Ceiling Fan(s), Crown Molding, Smooth Ceiling, LVP
- Level: First
- Area: 391
- Dimensions: 17 x 23
Laundry room
- Level: Second
Heating
- Central 2
Cooling
- Central 2
Appliances
- Included: Range, Dishwasher, Microwave
Features
- Has basement: No
- Number of fireplaces: 1
- Fireplace features: One
Interior area
- Total interior livable area: 2,528 sqft
Property
Parking
- Parking features: Garage-Attached, Driveway-Concrete
Features
- Levels: Two
- Stories: 2
- Patio & porch: Covered Patio, Covered Porch, Front Porch
Lot
- Size: 10,454 Square Feet
Details
- Parcel number: 1508270004006.002
Construction
Type & style
- Home type: SingleFamily
- Property subtype: Single Family Residence
Materials
- Foundation: Slab
Condition
- New construction: No
- Year built: 1998
Utilities & green energy
- Sewer: Public Sewer
- Water: Public
Community & HOA
Community
- Subdivision: Bridge Way Of The Villages Of Ma
HOA
- Has HOA: Yes
- HOA fee: $295 annually
- HOA name: Bradford Farms Homeowners Association
Location
- Region: Madison
Financial & listing details
- Price per square foot: $148/sqft
- Tax assessed value: $377,700
- Annual tax amount: $2,588
- Date on market: 8/22/2026
Estimated market value
Not available
Estimated sales range
Not available
Not available
Price history
| Date | Event | Price |
|---|---|---|
| 8/22/2026 | Listed for sale | $374,900-2%$148/sqft |
Source:  ValleyMLS #21927131 Report a problem ValleyMLS #21927131 Report a problem | ||
| 8/6/2026 | Listing removed | $382,400$151/sqft |
Source: ValleyMLS #21909508 Report a problem | ||
| 5/5/2026 | Price change | $382,400-1.9%$151/sqft |
Source: ValleyMLS #21909508 Report a problem | ||
| 4/7/2026 | Price change | $389,900-2.5%$154/sqft |
Source: ValleyMLS #21909508 Report a problem | ||
| 2/10/2026 | Listed for sale | $399,900+86%$158/sqft |
Source: ValleyMLS #21909508 Report a problem | ||
| 5/28/2020 | Sold | $215,000-1.8%$85/sqft |
Source: ValleyMLS #1121602 Report a problem | ||
| 3/27/2020 | Listed for sale | $219,000$87/sqft |
Source: Gordon Realty #1121602 Report a problem | ||
| 2/21/2020 | Listing removed | $219,000$87/sqft |
Source: Gordon Realty #1121602 Report a problem | ||
| 2/20/2020 | Listed for sale | $219,000+1.9%$87/sqft |
Source: Gordon Realty #1121602 Report a problem | ||
| 12/10/2019 | Listing removed | $215,000$85/sqft |
Source: Gordon Realty #1121602 Report a problem | ||
| 9/25/2019 | Price change | $215,000-1.8%$85/sqft |
Source: Gordon Realty #1121602 Report a problem | ||
| 9/9/2019 | Price change | $219,000-2.2%$87/sqft |
Source: Gordon Realty #1121602 Report a problem | ||
| 6/26/2019 | Price change | $224,000-2.2%$89/sqft |
Source: Gordon Realty #1121602 Report a problem | ||
| 6/19/2019 | Listed for sale | $229,000+4.1%$91/sqft |
Source: Gordon Realty #1121602 Report a problem | ||
| 11/21/2012 | Listing removed | $1,250 |
Source: Gordon Realty #909139 Report a problem | ||
| 10/20/2012 | Listed for rent | $1,250 |
Source: Gordon Realty #909139 Report a problem | ||
| 10/8/2012 | Listing removed | $220,000$87/sqft |
Source: Gordon Realty #871338 Report a problem | ||
| 8/8/2012 | Price change | $220,000-0.9%$87/sqft |
Source: Gordon Realty #871338 Report a problem | ||
| 6/14/2012 | Listed for sale | $222,000$88/sqft |
Source: Gordon Realty #871338 Report a problem | ||
Public tax history
| Year | Property taxes | Tax assessment |
|---|---|---|
| 2025 | $2,588 +2.3% | $37,780 +2.3% |
| 2024 | $2,529 +4% | $36,940 +3.9% |
| 2023 | $2,432 +14.2% | $35,540 +14% |
| 2022 | $2,129 +11.3% | $31,180 +11% |
| 2021 | $1,914 -48.5% | $28,080 -47.2% |
| 2020 | $3,716 +25.6% | $53,220 +4.1% |
| 2019 | $2,958 | $51,140 +6.1% |
| 2018 | $2,958 +7% | $48,180 +0.8% |
| 2017 | $2,764 | $47,780 |
| 2016 | $2,764 | $47,780 |
| 2015 | $2,764 +1.9% | $47,780 +1.3% |
| 2014 | $2,712 | $47,160 |
| 2013 | -- | $47,160 |
| 2012 | -- | $47,160 |
| 2011 | -- | $47,160 |
Find assessor info on the county website
Monthly payment
Est. payment
Payment breakdown
Explore the cost of this home by adjusting the details. Changes won't be saved.Climate risks
Neighborhood: 35758
Nearby schools
GreatSchools rating
- 10/10Rainbow Elementary SchoolGrades: K-5Distance: 0.3 mi
- 10/10Discovery Middle SchoolGrades: 6-8Distance: 0.8 mi
- 7/10Bob Jones High SchoolGrades: 9-12Distance: 2.2 mi
Schools provided by the listing agent
- Elementary: Rainbow Elementary
- Middle: Discovery
- High: Bob Jones
Source: ValleyMLS. This data may not be complete. We recommend contacting the local school district to confirm school assignments for this home.
- $382,100-- bd1 ba2k sqft200 Bridgeway Cir, Madison, AL 35758Off Market
- $357,3004 bd2 ba2k sqft204 Bridgeway Cir, Madison, AL 35758Off Market
- $448,8004 bd4 ba2.9k sqft203 Bridgeway Cir, Madison, AL 35758Off Market
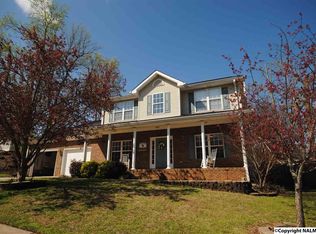
- $414,4004 bd3 ba3k sqft205 Bridgeway Cir, Madison, AL 35758Off Market
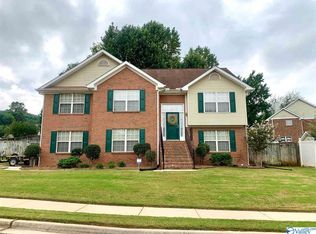
- $371,5003 bd2 ba2.1k sqft206 Bridgeway Cir, Madison, AL 35758Sold
- $703,500-- bd2 ba3.8k sqft347 Bradford Farms Dr, Madison, AL 35758Off Market
- $350,0004 bd2 ba1.9k sqft341 Bradford Farms Dr, Madison, AL 35758Sold
- $738,6005 bd4 ba4k sqft351 Bradford Farms Dr, Madison, AL 35758Off Market
A local agent can set up tours, give advice and negotiate with sellers.
A local lender can help you make sure your offer is ready when you are.
Similar homes
- $429,0003 bd2 ba2.1k sqft228 Pin Oak Dr, Madison, AL 35758For Sale
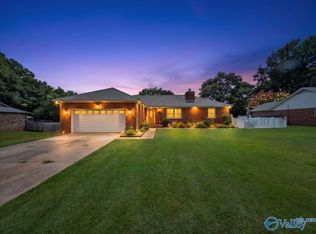 MLS ID #21926576, Monika Glennon. ValleyMLS
 - $439,9004 bd3 ba2.8k sqft325 Bradford Farms Dr, Madison, AL 35758For Sale
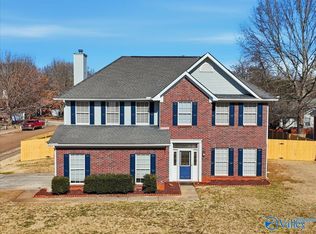 MLS ID #21909036, Sandra Lowrey. ValleyMLS
 - $394,9904 bd3 ba3.2k sqft136 Tottenham Way, Madison, AL 35758For Sale
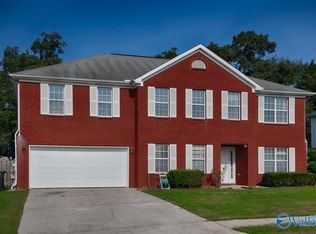 MLS ID #21925333, Clyent Myrie. ValleyMLS
 - $416,0004 bd3 ba2.9k sqft112 Brydon Cir, Madison, AL 35758For Sale
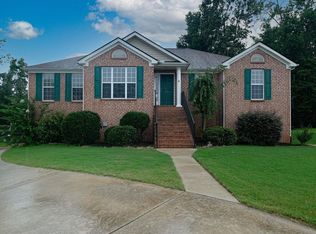 MLS ID #21923045, Joy Dombrowski. ValleyMLS
 - $459,0005 bd3 ba3.6k sqft314 Greenstone Dr, Madison, AL 35758For SaleMLS ID #21926088, Lorena Berghezan. ValleyMLS
- $450,0003 bd3 ba2.5k sqft110 Heatherwood Dr, Madison, AL 35758For SaleMLS ID #21911038, Michael Rosenblum. ValleyMLS
- $304,9993 bd2 ba1.7k sqft134 Philadelphia Dr, Madison, AL 35758For SaleMLS ID #21925729, Anthony Bekken. ValleyMLS
- $315,0003 bd2 ba1.6k sqft149 Clover Ridge Dr, Madison, AL 35758For SaleMLS ID #21925341, Milly Kennamer. ValleyMLS
- $310,0003 bd3 ba1.8k sqft103 Smokey Quartz Dr, Madison, AL 35757For SaleMLS ID #21926365, Shelby Stricklin. ValleyMLS
- $459,0004 bd3 ba2.3k sqft137 Walking Trail Way, Madison, AL 35758For SaleMLS ID #21926452, Cody Cato. ValleyMLS
- $529,0004 bd4 ba2.8k sqft221 Bridgefield Rd, Madison, AL 35758For SaleMLS ID #21921966, Melissa Hotz. ValleyMLS
- $375,0004 bd2 ba2.3k sqft1325 Carroll Rd, Harvest, AL 35749For SaleMLS ID #21920856, Nichole Kent. ValleyMLS
- $301,9903 bd2 ba1.8k sqft213 Burningtree Trce, Madison, AL 35757For SaleMLS ID #21926493, Andrew Lamica. ValleyMLS
- $330,0004 bd2 ba1.8k sqft331 Ivyleaf Dr NW, Madison, AL 35757For SaleMLS ID #21923938, Lauren Plott. ValleyMLS
- $300,0003 bd2 ba1.7k sqft223 Evalyn St, Madison, AL 35758For SaleMLS ID #21920993, John Fudge. ValleyMLS
- $315,0003 bd2 ba1.6k sqft124 Imogene Way, Madison, AL 35758For SaleMLS ID #21912020, Kristin Davis. ValleyMLS
- $335,9004 bd3 ba2.2k sqft14617 Bowman St, Athens, AL 35613For SaleMLS ID #21921159, Lindell Edwards. ValleyMLS
- $327,0004 bd3 ba2.4k sqft213 Rosecliff Dr, Harvest, AL 35749For SaleMLS ID #21919417, Colby Williams. ValleyMLS
- $289,0003 bd3 ba2.5k sqft13082 Virginia Ct, Madison, AL 35756For SaleMLS ID #21919861, Ashley Blackwell. ValleyMLS
- $385,0004 bd2 ba2.5k sqft21738 New Garden Rd, Elkmont, AL 35620For SaleMLS ID #21924437, Tammy Pressnell. ValleyMLS
