Just 0.6 miles to Midtown Elementary & 1.5 miles to Bob Jones High, this move-in-ready 3-bedroom, 2.5-bath home offers 1,926 square feet of living space and plenty of natural light. Step through the large foyer with hardwood flooring and into a spacious living room centered around a cozy fireplace. The large eat-in kitchen provides plenty of room for everyday meals and gatherings, while the formal dining room offers an inviting space for hosting family and friends. The isolated owner’s suite provides a private retreat. A new roof and fresh interior paint gives the home a clean, refreshed feel throughout. Outside, enjoy the privacy of a fenced backyard and the added appeal of a corner lot.
For sale
$335,000
117 Park Stone Dr, Madison, AL 35758
3beds
1,926sqft
Single Family Residence
Built in 1997
0.28 Acres Lot
$-- Zestimate®
$174/sqft
$15/mo HOA
What's special
Fenced backyardCozy fireplaceFormal dining roomLarge eat-in kitchenCorner lotPlenty of natural light
- 2 days |
- 677 |
- 62 |
Likely to sell faster than
Zillow last checked:
Listing updated:
Listed by:
Ann Wisseh 256-321-6779,
Leading Edge R.E. Group-Mad.
Source: ValleyMLS,MLS#: 21926380
Facts & features
Interior
Bedrooms & bathrooms
- Bedrooms: 3
- Bathrooms: 3
- Full bathrooms: 2
- 1/2 bathrooms: 1
Rooms
- Room types: Foyer, Master Bedroom, Living Room, Bedroom 2, Dining Room, Bedroom 3, Kitchen, Breakfast, Laundry, Master Bathroom, Bath:GuestFull, Bath:Powder1/2
Primary bedroom
- Features: 9’ Ceiling, Ceiling Fan(s), Carpet
- Level: First
- Area: 221
- Dimensions: 13 x 17
Bedroom 2
- Features: Ceiling Fan(s), Carpet, Walk-In Closet(s)
- Level: First
- Area: 165
- Dimensions: 11 x 15
Bedroom 3
- Features: Ceiling Fan(s), Carpet
- Level: First
- Area: 132
- Dimensions: 11 x 12
Primary bathroom
- Features: Double Vanity, Laminate Floor, Walk-In Closet(s)
- Level: First
- Area: 120
- Dimensions: 10 x 12
Bathroom 1
- Features: Double Vanity, Laminate Floor, Walk-In Closet(s)
- Level: First
- Area: 120
- Dimensions: 10 x 12
Bathroom 2
- Features: Vinyl
- Level: First
- Area: 80
- Dimensions: 10 x 8
Bathroom 3
- Features: Vinyl
- Level: First
- Area: 24
- Dimensions: 8 x 3
Dining room
- Features: 9’ Ceiling, Bay WDW, Laminate Floor
- Level: First
- Area: 143
- Dimensions: 13 x 11
Kitchen
- Features: 9’ Ceiling, Kitchen Island, Laminate Floor
- Level: First
- Area: 220
- Dimensions: 11 x 20
Living room
- Features: 9’ Ceiling, Ceiling Fan(s), Carpet, Fireplace
- Level: First
- Area: 342
- Dimensions: 18 x 19
Laundry room
- Features: Laminate Floor
- Level: First
- Area: 48
- Dimensions: 8 x 6
Heating
- Central 1, Natural Gas
Cooling
- Central 1, Electric
Features
- Has basement: No
- Number of fireplaces: 1
- Fireplace features: Gas Log, One
Interior area
- Total interior livable area: 1,926 sqft
Video & virtual tour
Property
Parking
- Parking features: Garage-Two Car
Features
- Levels: One
- Stories: 1
Lot
- Size: 0.28 Acres
- Dimensions: 93 x 130
Details
- Parcel number: 1603080007057000
Construction
Type & style
- Home type: SingleFamily
- Architectural style: Ranch
- Property subtype: Single Family Residence
Materials
- Foundation: Slab
Condition
- New construction: No
- Year built: 1997
Utilities & green energy
- Sewer: Public Sewer
- Water: Public
Community & HOA
Community
- Subdivision: Park Meadow
HOA
- Has HOA: Yes
- HOA fee: $185 annually
- HOA name: Park Meadow Homeowners Association
Location
- Region: Madison
Financial & listing details
- Price per square foot: $174/sqft
- Tax assessed value: $298,500
- Annual tax amount: $2,029
- Date on market: 8/13/2026
Estimated market value
Not available
Estimated sales range
Not available
Not available
Price history
| Date | Event | Price |
|---|---|---|
| 8/13/2026 | Listed for sale | $335,000+99.4%$174/sqft |
Source:  ValleyMLS #21926380 Report a problem ValleyMLS #21926380 Report a problem | ||
| 7/18/2005 | Sold | $168,000$87/sqft |
Source: Public Record Report a problem | ||
Public tax history
| Year | Property taxes | Tax assessment |
|---|---|---|
| 2025 | $2,029 +7.1% | $29,740 +7% |
| 2024 | $1,894 +6.5% | $27,800 +6.4% |
| 2023 | $1,779 | $26,140 +8.7% |
| 2022 | -- | $24,040 +16.7% |
| 2021 | -- | $20,600 +16.4% |
| 2020 | -- | $17,700 +2.8% |
| 2019 | -- | $17,220 +0.8% |
| 2018 | -- | $17,080 |
| 2017 | $859 | $17,080 |
| 2016 | $859 | $17,080 |
| 2015 | -- | $17,080 +1.7% |
| 2014 | $835 | $16,800 |
| 2013 | -- | $16,800 |
| 2012 | -- | $16,800 -4.2% |
| 2011 | -- | $17,540 |
Find assessor info on the county website
Monthly payment
Est. payment
Payment breakdown
Explore the cost of this home by adjusting the details. Changes won't be saved.Climate risks
Neighborhood: 35758
Nearby schools
GreatSchools rating
- 10/10Midtown Elementary SchoolGrades: PK-5Distance: 0.3 mi
- 10/10Discovery Middle SchoolGrades: 6-8Distance: 2.5 mi
- 8/10Bob Jones High SchoolGrades: 9-12Distance: 1 mi
Schools provided by the listing agent
- Elementary: Midtown Elementary
- Middle: Discovery
- High: Bob Jones
Source: ValleyMLS. This data may not be complete. We recommend contacting the local school district to confirm school assignments for this home.
- $314,300-- bd0 ba1.9k sqft115 Park Stone Dr, Madison, AL 35758Off Market
- $335,800-- bd1 ba2k sqft170 Garden Brook Dr, Madison, AL 35758Off Market
- $333,700-- bd1 ba2k sqft168 Garden Brook Dr, Madison, AL 35758Off Market
- $408,3005 bd3 ba2.7k sqft113 Park Stone Dr, Madison, AL 35758Off Market
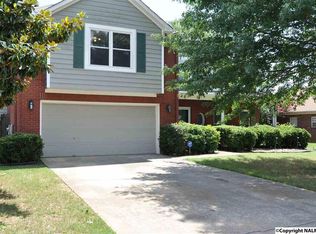
- $302,100-- bd0 ba1.7k sqft201 Park Stone Dr, Madison, AL 35758Off Market
- $330,0003 bd2 ba2.3k sqft116 Park Stone Dr, Madison, AL 35758Sold
- $341,3003 bd2 ba2.2k sqft166 Garden Brook Dr, Madison, AL 35758Off Market
- $382,8004 bd3 ba2.1k sqft114 Park Stone Dr, Madison, AL 35758Off Market
A local agent can set up tours, give advice and negotiate with sellers.
A local lender can help you make sure your offer is ready when you are.
Similar homes
- $340,0003 bd2 ba1.5k sqft106 Stavemill Cir, Madison, AL 35758For Sale
 MLS ID #21926229, Karen Harrison. ValleyMLS
 - $295,0004 bd3 ba2.8k sqft137 Steele Dr, Madison, AL 35758For Sale
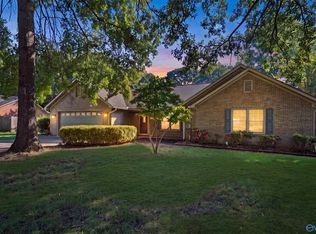 MLS ID #21926583, Tori Vaughan. ValleyMLS
 - $359,9004 bd3 ba2.6k sqft384 Shelton Rd, Madison, AL 35758For Sale
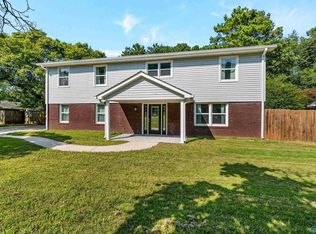 MLS ID #21926107, Leena Jacobs. ValleyMLS
 - $304,9993 bd2 ba1.7k sqft134 Philadelphia Dr, Madison, AL 35758For Sale
 MLS ID #21925729, Anthony Bekken. ValleyMLS
 - $340,0003 bd2 ba1.8k sqft135 Park Meadow Dr, Madison, AL 35758For SaleMLS ID #21921704, Josh Jackson. ValleyMLS
- $429,0003 bd2 ba2.1k sqft228 Pin Oak Dr, Madison, AL 35758For SaleMLS ID #21926576, Monika Glennon. ValleyMLS
- $315,0003 bd2 ba1.6k sqft149 Clover Ridge Dr, Madison, AL 35758For SaleMLS ID #21925341, Milly Kennamer. ValleyMLS
- $349,5003 bd2 ba1.6k sqft817 Crestview Dr, Madison, AL 35758For SaleMLS ID #21924132, Jason Tiede. ValleyMLS
- $341,0003 bd3 ba2.2k sqft110 Sunset Rdg, Madison, AL 35758For SaleMLS ID #21916149, Linda Hypes. ValleyMLS
- $299,9993 bd2 ba1.5k sqft100 Brass Oak Dr, Madison, AL 35758For SaleMLS ID #21924358, Terri Burkholder. ValleyMLS
- $319,9004 bd3 ba2k sqft113 Gordon Dr, Madison, AL 35758For SaleMLS ID #21919522, Lisa Dickens. ValleyMLS
- $379,9004 bd3 ba2k sqft105 Wigon Cir, Madison, AL 35758For SaleMLS ID #21920551, Tyler Canoles. ValleyMLS
- $348,0004 bd2 ba2.2k sqft100 Pebble Brook Cir, Madison, AL 35758For SaleMLS ID #21919152, Benjamin Waye. ValleyMLS
- $465,0003 bd2 ba2.3k sqft318 Freedom Ct, Madison, AL 35758For SaleMLS ID #21926469, Jason Tiede. ValleyMLS
- $325,0005 bd3 ba1.6k sqft601 Walton Dr, Madison, AL 35758For SaleMLS ID #21914344, Matthew Dallow. ValleyMLS
- $325,0002 bd1 ba1.1k sqft176 Browns Ferry Rd, Madison, AL 35758For SaleMLS ID #21922441, Roger Wallace. ValleyMLS
- $425,0003 bd2 ba2.3k sqft111 Overbrook Dr, Madison, AL 35758For SaleMLS ID #21924015, Deborah Boydstun. ValleyMLS
- $290,0003 bd2 ba1.5k sqft106 Sleepy Hollow Ln, Madison, AL 35758For SaleMLS ID #21925722, John Wesley Brooks. ValleyMLS
- $300,0003 bd2 ba1.7k sqft223 Evalyn St, Madison, AL 35758For SaleMLS ID #21920993, John Fudge. ValleyMLS
- $295,0003 bd3 ba2k sqft468 Shamrock Dr, Madison, AL 35758For SaleMLS ID #21926276, Sophia Moore. ValleyMLS
