Welcome to a rare opportunity in the heart of Ridge Road frontage—6.19 acres of versatile land with a custom pool home, private fishing pond, and zoning that allows residential, agricultural, and C2 commercial uses. Whether you’re dreaming of a private retreat, a working farm, or a business hub, this property has the space and flexibility to make it happen. The Home 4 bedrooms, 4 full baths, 1 half baths Wraparound porch with swing for relaxing country evenings Great room with real wood-burning stove for cozy winters Formal dining room large enough for a farmhouse table and hutch Monstrous gourmet kitchen with solid oak cabinets, granite countertops, and a patented center island with swivel stools Master suite and 4th bedroom/office/den on the main floor Two upstairs bedrooms with private baths; one includes an adjoining room ideal for a nursery, home office, or sitting area Over 1,065 sq. ft. of covered, tiled lanai for entertaining Huge 50’ x 30’ pool with slide for year-round fun The Land & Extras 6 acres of Ridge Road frontage plus dual access (Ridge Road & Creston) Private fishing pond and space for your own driving range Barn for equipment, RV, or boat storage Asphalt parking lot already in place with two entrances Existing sheds for storage or workspace Public water to the home; wells and septic for commercial/agricultural use Wildlife all around—deer, birds, and open skies Business Potential With C2 zoning, you have up to 42 potential business uses—including storage units, plant nursery, roofing contractor headquarters, or event planning. The home itself is also a perfect setup for an Airbnb, wedding venue, or retreat center. This is not just a property—it’s a lifestyle and a business opportunity wrapped into one. Space, seclusion, and unmatched flexibility make this estate truly one of a kind. Schedule a private showing today and explore how this property can fit your dreams. Also being sold as commercial MLS# 7879367
For sale
$1,300,000
9215 RIDGE ROAD, NEW PORT RICHEY, FL 34654
4beds
3,127sqft
:
Get pre-qualified$8,421/mo
Single Family Residence
Built in 1999
6.19 Acres Lot
$-- Zestimate®
$416/sqft
$-- HOA
What's special
Wraparound porchCustom poolExisting shedsPrivate fishing pondMonstrous gourmet kitchenAsphalt parking lotCovered tiled lanai
- 287 days |
- 456 |
- 20 |
Zillow last checked:
Listing updated:
Listed by:
Lynette Krull 727-271-3391,
RE/MAX CHAMPIONS 727-807-7887
Source: Stellar MLS,MLS#: W7879848 Originating MLS: West Pasco
Originating MLS: West Pasco
Facts & features
Interior
Bedrooms & bathrooms
- Bedrooms: 4
- Bathrooms: 5
- Full bathrooms: 4
- 1/2 bathrooms: 1
Primary bedroom
- Features: Walk-In Closet(s)
- Level: First
- Area: 280 Square Feet
- Dimensions: 20x14
Bedroom 2
- Features: Coat Closet
- Level: First
- Area: 176 Square Feet
- Dimensions: 11x16
Bedroom 3
- Features: Built-in Closet
- Level: Second
- Area: 275 Square Feet
- Dimensions: 25x11
Bedroom 4
- Features: Built-in Closet
- Level: Second
- Area: 143 Square Feet
- Dimensions: 11x13
Dining room
- Level: First
- Area: 210 Square Feet
- Dimensions: 14x15
Great room
- Level: First
- Area: 450 Square Feet
- Dimensions: 25x18
Kitchen
- Level: First
- Area: 242 Square Feet
- Dimensions: 22x11
Heating
- Central, Electric, Heat Pump
Cooling
- Central Air
Appliances
- Included: Dishwasher, Electric Water Heater, Microwave, Range, Refrigerator, Washer
- Laundry: Inside
Features
- Cathedral Ceiling(s), Ceiling Fan(s), Eating Space In Kitchen, Open Floorplan, Primary Bedroom Main Floor, Solid Surface Counters, Solid Wood Cabinets, Walk-In Closet(s)
- Flooring: Carpet, Tile, Travertine, Hardwood
- Doors: Sliding Doors
- Windows: Skylight(s), Window Treatments
- Has fireplace: Yes
- Fireplace features: Free Standing, Wood Burning
Interior area
- Total structure area: 4,776
- Total interior livable area: 3,127 sqft
Video & virtual tour
Property
Parking
- Total spaces: 2
- Parking features: Garage - Attached
- Attached garage spaces: 2
Features
- Levels: Two
- Stories: 2
- Exterior features: Irrigation System
- Has private pool: Yes
- Pool features: In Ground
- Has view: Yes
- View description: Pond
- Has water view: Yes
- Water view: Pond
- Waterfront features: Pond
Lot
- Size: 6.19 Acres
Details
- Parcel number: 2525160020000000690
- Zoning: R2
- Special conditions: None
Construction
Type & style
- Home type: SingleFamily
- Property subtype: Single Family Residence
Materials
- Wood Frame
- Foundation: Slab
- Roof: Shingle
Condition
- New construction: No
- Year built: 1999
Utilities & green energy
- Sewer: Septic Tank
- Water: Public
- Utilities for property: Cable Connected, Electricity Connected, Water Connected
Community & HOA
Community
- Pet fee: $0 monthly
- Subdivision: BASS LAKE ACRES
HOA
- Has HOA: No
Location
- Region: New Port Richey
Financial & listing details
- Price per square foot: $416/sqft
- Tax assessed value: $513,831
- Annual tax amount: $4,326
- Date on market: 10/14/2025
- Cumulative days on market: 201 days
- Listing terms: Cash,Conventional
- Ownership: Fee Simple
- Total actual rent: 0
- Electric utility on property: Yes
- Road surface type: Asphalt, Paved
Estimated market value
Not available
Estimated sales range
Not available
Not available
Price history
| Date | Event | Price |
|---|---|---|
| 10/14/2025 | Listed for sale | $1,300,000-13.3%$416/sqft |
Source:  Stellar MLS #W7879848 Report a problem Stellar MLS #W7879848 Report a problem | ||
| 1/30/2024 | Listing removed | -- |
Source:  HCMLS #2229715 Report a problem HCMLS #2229715 Report a problem | ||
| 1/30/2023 | Listed for sale | $1,500,000$480/sqft |
Source: HCMLS #2229715 Report a problem | ||
| 1/1/2023 | Listing removed | -- |
Source:  RE/MAX International Report a problem RE/MAX International Report a problem | ||
| 3/10/2022 | Listed for sale | $1,500,000+50.2%$480/sqft |
Source: Stellar MLS #W7843094 Report a problem | ||
| 5/10/2021 | Listing removed | -- |
Source: Stellar MLS #W7820641 Report a problem | ||
| 3/8/2021 | Listed for sale | $998,999$319/sqft |
Source: Stellar MLS #W7820641 Report a problem | ||
| 2/14/2021 | Listing removed | $998,999$319/sqft |
Source: Stellar MLS #W7820563 Report a problem | ||
| 12/10/2020 | Listed for sale | $998,999$319/sqft |
Source: Stellar MLS #W7820563 Report a problem | ||
Public tax history
| Year | Property taxes | Tax assessment |
|---|---|---|
| 2024 | $4,327 +6.4% | $284,110 |
| 2023 | $4,067 +11.4% | $284,110 +3% |
| 2022 | $3,650 +1.7% | $275,840 +6.1% |
| 2021 | $3,588 +2.8% | $260,010 +2.5% |
| 2020 | $3,491 | $253,580 |
Find assessor info on the county website
Monthly payment
Est. payment
Payment breakdown
Explore the cost of this home by adjusting the details. Changes won't be saved.Climate risks
Neighborhood: 34654
Nearby schools
GreatSchools rating
- 4/10Cypress Elementary SchoolGrades: PK-5Distance: 1.1 mi
- 5/10River Ridge Middle SchoolGrades: 6-8Distance: 2.6 mi
- 6/10River Ridge High SchoolGrades: PK,9-12Distance: 2.6 mi
- $274,0294 bd4 ba3.1k sqft9208 Creston Ave, New Port Richey, FL 34654Off Market
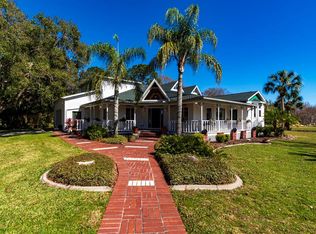
- $---- bd-- ba-- sqft9215 Ridge Rd, New Pt Richey, FL 34654Off Market
- $---- bd-- ba-- sqft9208 Creston Ave, New Pt Richey, FL 34654Off Market
- $151,000-- bd-- ba1.3k sqft9240 Creston Ave, New Port Richey, FL 34654Off Market
- $135,0001.551 Acres9240 Creston Ave #75, New Pt Richey, FL 34654Lot/Land
- $469,995-- bd3 ba3.1k sqft9208 Creston Ave, New Port Richey, FL 34654Off Market
- $399,0003 bd3 ba2k sqft9250 Creston Ave, New Port Richey, FL 34654Off Market
- $249,9003 bd2 ba1.2k sqft9211 Creston Ave, New Port Richey, FL 34654Off Market
A local agent can set up tours, give advice and negotiate with sellers.
Similar homes
- $1,299,9994 bd3 ba3.3k sqft24355 HIDEOUT TRAIL, LAND O LAKES, FL 34639For Sale
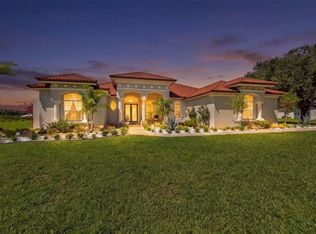
 MLS ID #TB8525173, Monique Holston-Greene, PA, COLDWELL BANKER REALTY. Stellar MLS
 - $1,395,5005 bd4 ba4.3k sqft10709 WATULA COURT, NEW PORT RICHEY, FL 34655For Sale
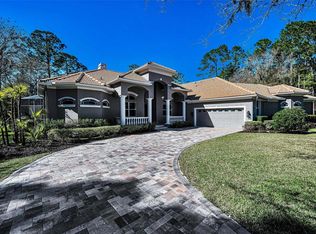 MLS ID #W7882649, Christian Bennett, RE/MAX CHAMPIONS. Stellar MLS
 - $1,800,0003 bd2 ba2.2k sqft11817 MURCOTT WAY, LAND O LAKES, FL 34638For Sale
 MLS ID #TB8531804, Cody Adams, RUSSELL ADAMS REALTY INC. Stellar MLS
 - $789,0004 bd5 ba3.6k sqft8719 CREEDMOOR LANE, NEW PORT RICHEY, FL 34654For Sale
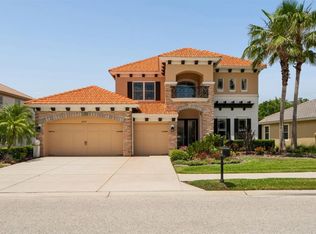 MLS ID #W7885543, Magdalena Czech, HORAN REALTY GROUP LLC. Stellar MLS
 - $1,350,0003 bd3 ba3.6k sqft10030 Orchard Way, Spring Hill, FL 34608For SaleMLS ID #2260136, Kimberly Pye, Home-Land Real Estate Inc. HCMLS
- $1,250,0004 bd4 ba3.4k sqft17163 BENES ROUSH ROAD, BROOKSVILLE, FL 34604For SaleMLS ID #W7887176, Erica Sumner, FLORIDA CRACKER PROPERTIES. Stellar MLS
- $800,0005 bd5 ba3.9k sqft9103 CREEDMOOR LANE, NEW PORT RICHEY, FL 34654For SaleMLS ID #TB8496885, Ivonne Juarez, KELLER WILLIAMS REALTY- PALM HARBOR. Stellar MLS
- $1,129,9004 bd4 ba4.3k sqft27625 LINCOLN PLACE, WESLEY CHAPEL, FL 33544For SaleMLS ID #TB8495655, Myrta Perez Ramos, AVENUE HOMES LLC. Stellar MLS
- $920,0004 bd5 ba3.4k sqft2818 SHIPSTON AVENUE, NEW PORT RICHEY, FL 34655For SaleMLS ID #TB8507216, Celeste Hunter, SMITH & ASSOCIATES REAL ESTATE. Stellar MLS
- $899,9005 bd4 ba3.4k sqft10933 PINTO DRIVE, HUDSON, FL 34669For SaleMLS ID #TB8511267, Richard Boswell, KELLER WILLIAMS TAMPA PROPERTIES. Stellar MLS
- $1,150,0004 bd3 ba2.4k sqft7014 JONES ROAD, ODESSA, FL 33556For SaleMLS ID #TB8522563, Diana Costantino, LIPPLY REAL ESTATE. Stellar MLS
- $1,749,0004 bd4 ba4.2k sqft6936 RIVER ROAD, NEW PORT RICHEY, FL 34652For SaleMLS ID #W7886677, Keith Mathias, RE/MAX CHAMPIONS. Stellar MLS
- $989,9003 bd2 ba3.1k sqft5617 PALMETTO ROAD, NEW PORT RICHEY, FL 34652For SaleMLS ID #W7886974, Jamie Myer, BHHS FLORIDA PROPERTIES GROUP. Stellar MLS
- $1,100,0004 bd3 ba2.9k sqft1436 ALTAMONT LANE, ODESSA, FL 33556For SaleMLS ID #TB8526511, Tiffany Lettelleir, KELLER WILLIAMS ST PETE REALTY. Stellar MLS
- $809,5004 bd4 ba3.4k sqft6341 GOVERNORS DRIVE, NEW PORT RICHEY, FL 34655For SaleMLS ID #TB8510387, Virginia Werneken PA, FUTURE HOME REALTY INC. Stellar MLS
- $995,0005 bd4 ba4.1k sqft6128 OAK RIDGE AVENUE, NEW PORT RICHEY, FL 34653For SaleMLS ID #TB8465969, Ashley Gillum Smith, REAVES REAL ESTATE PROFESSIONALS LLC. Stellar MLS
- $1,175,0004 bd3 ba4.4k sqft1710 NEWBERGER ROAD, LUTZ, FL 33549For SaleMLS ID #TB8483486, Nancy Cross, EXP REALTY LLC. Stellar MLS
- $1,299,0004 bd4 ba3.3k sqft13510 WESTSHIRE DRIVE, TAMPA, FL 33618For SaleMLS ID #TB8514628, Khairi Salah, ALIGN RIGHT REALTY LLC. Stellar MLS
- $1,250,0003 bd3 ba2.7k sqft3525 FAIRVIEW STREET, SAFETY HARBOR, FL 34695For SaleMLS ID #TB8512600, Kathryn Scheller, COLDWELL BANKER REALTY. Stellar MLS
- $1,150,0004 bd3 ba3.2k sqft418 PINE BLUFF DRIVE, LUTZ, FL 33549For SaleMLS ID #TB8522774, Joe Lewkowicz, COLDWELL BANKER REALTY. Stellar MLS
