Space, character and a great location all come together in this 5-bedroom, 3.5-bath brick and vinyl two-story in Elburn's Blackberry Creek neighborhood. With more than 4,000 square feet of living space, there's room for everyone, and it starts at the large front porch. Inside, a 2-story foyer with hardwood flooring, transoms and iron stair balusters opens up the main level. The bayed living room flows through French doors into the family room, where a floor-to-ceiling stone fireplace anchors the space, while the formal dining room is ready for holidays and birthday dinners. The eat-in kitchen pairs 42" custom cabinetry with granite countertops, stainless steel appliances, recessed lighting and a breakfast bar, plus a bayed eating area with a door out to the deck. A butler pantry with sink makes hosting easy, and a 1st floor laundry room and powder room handle the everyday. Upstairs are 4 bedrooms, including a primary suite with a cathedral ceiling, walk-in closet and a luxe private bath with a double bowl vanity, whirlpool tub and separate shower. The full finished English basement adds a whole other level of living, with a rec room, 2nd kitchen, 5th bedroom and full bath that work well for guests, older kids or extended family. Updated designer paint throughout means the next owner can unpack and settle right in. Out back, the fenced yard with deck and pergola is set up for summer cookouts and quiet evenings, mature trees give the lot an established feel, and the 2-car attached garage rounds things out. Walk to the neighborhood's parks, ponds and trails, and enjoy being close to Kaneland Blackberry Creek Elementary and Hughes Creek Golf Club, with downtown Elburn, the Metra station and I-88 just minutes away.
New
$549,900
1099 Beed Ave, Elburn, IL 60119
5beds
4,078sqft
Single Family Residence
Built in 2006
9,147 Square Feet Lot
$-- Zestimate®
$135/sqft
$21/mo HOA
What's special
Floor-to-ceiling stone fireplaceRecessed lightingButler pantry with sinkUpdated designer paint throughoutLarge front porchEat-in kitchenBreakfast bar
- --
- 49
- views
- 10
- saves
Zillow last checked:
Listing updated:
Listed by:
Matthew Kombrink, GRI,SFR 630-803-8444,
One Source Realty
Source: MRED as distributed by MLS GRID,MLS#: 12813567
Facts & features
Interior
Bedrooms & bathrooms
- Bedrooms: 5
- Bathrooms: 4
- Full bathrooms: 3
- 1/2 bathrooms: 1
Rooms
- Room types: Bedroom 5, Recreation Room, Kitchen
Primary bedroom
- Features: Flooring (Carpet), Window Treatments (All), Bathroom (Full)
- Level: Second
- Area: 224 Square Feet
- Dimensions: 16X14
Bedroom 2
- Features: Flooring (Carpet), Window Treatments (All)
- Level: Second
- Area: 238 Square Feet
- Dimensions: 17X14
Bedroom 3
- Features: Flooring (Carpet), Window Treatments (All)
- Level: Second
- Area: 140 Square Feet
- Dimensions: 14X10
Bedroom 4
- Features: Flooring (Carpet), Window Treatments (All)
- Level: Second
- Area: 121 Square Feet
- Dimensions: 11X11
Bedroom 5
- Features: Flooring (Carpet), Window Treatments (All)
- Level: Basement
- Area: 130 Square Feet
- Dimensions: 13X10
Dining room
- Features: Flooring (Hardwood), Window Treatments (All)
- Level: Main
- Area: 154 Square Feet
- Dimensions: 14X11
Family room
- Features: Flooring (Carpet), Window Treatments (All)
- Level: Main
- Area: 285 Square Feet
- Dimensions: 19X15
Kitchen
- Features: Kitchen (Eating Area-Breakfast Bar, Eating Area-Table Space, Pantry-Butler, Granite Counters), Flooring (Hardwood), Window Treatments (All)
- Level: Main
- Area: 308 Square Feet
- Dimensions: 22X14
Kitchen 2nd
- Features: Flooring (Ceramic Tile), Window Treatments (All)
- Level: Basement
- Area: 104 Square Feet
- Dimensions: 13X8
Laundry
- Features: Flooring (Ceramic Tile), Window Treatments (All)
- Level: Main
- Area: 60 Square Feet
- Dimensions: 10X6
Living room
- Features: Flooring (Carpet), Window Treatments (All)
- Level: Main
- Area: 182 Square Feet
- Dimensions: 14X13
Recreation room
- Features: Flooring (Carpet), Window Treatments (All)
- Level: Basement
- Area: 748 Square Feet
- Dimensions: 44X17
Heating
- Forced Air
Cooling
- Central Air
Appliances
- Included: Range, Microwave, Dishwasher, Refrigerator, Washer, Dryer, Disposal, Stainless Steel Appliance(s)
Features
- Vaulted Ceiling(s), Cathedral Ceiling(s), 1st Floor Bedroom, Walk-In Closet(s)
- Flooring: Hardwood
- Windows: Screens
- Basement: Finished,Full,Daylight
- Number of fireplaces: 1
- Fireplace features: Family Room
Interior area
- Total structure area: 0
- Total interior livable area: 4,078 sqft
Property
Parking
- Total spaces: 2
- Parking features: Asphalt, Garage Door Opener, Yes, Garage Owned, Attached, Garage
- Attached garage spaces: 2
- Has uncovered spaces: Yes
Accessibility
- Accessibility features: No Disability Access
Features
- Stories: 2
- Patio & porch: Deck
- Fencing: Fenced
Lot
- Size: 9,147 Square Feet
- Features: Landscaped, Mature Trees
Details
- Additional structures: Pergola
- Parcel number: 1108432002
- Special conditions: None
- Other equipment: Ceiling Fan(s), Sump Pump
Construction
Type & style
- Home type: SingleFamily
- Property subtype: Single Family Residence
Materials
- Vinyl Siding, Brick
- Roof: Asphalt
Condition
- New construction: No
- Year built: 2006
Utilities & green energy
- Sewer: Public Sewer
- Water: Public
Community & HOA
Community
- Features: Park, Lake, Curbs, Sidewalks, Street Lights, Street Paved
- Security: Carbon Monoxide Detector(s)
- Subdivision: Blackberry Creek
HOA
- Has HOA: Yes
- Services included: None
- HOA fee: $250 annually
Location
- Region: Elburn
Financial & listing details
- Price per square foot: $135/sqft
- Tax assessed value: $488,178
- Annual tax amount: $13,245
- Date on market: 11/22/2026
- Ownership: Fee Simple
Estimated market value
Not available
Estimated sales range
Not available
Not available
Price history
| Date | Event | Price |
|---|---|---|
| 10/10/2018 | Sold | $375,000-2.6%$92/sqft |
Source:  MRED as distributed by MLS GRID #10066517 Report a problem | ||
| 10/1/2018 | Pending sale | $385,000$94/sqft |
Source: Derek Eisenberg, ePro, GRI, GAA, RAA #10066517 Report a problem | ||
| 8/1/2018 | Price change | $385,000-3.3%$94/sqft |
Source: Derek Eisenberg, ePro, GRI, GAA, RAA #10066517 Report a problem | ||
| 7/22/2018 | Listed for sale | $398,000+6.1%$98/sqft |
Source: Derek Eisenberg, ePro, GRI, GAA, RAA #10066517 Report a problem | ||
| 5/23/2018 | Sold | $375,000-1.1%$92/sqft |
Source: MRED as distributed by MLS GRID #09753328 Report a problem | ||
| 4/5/2018 | Pending sale | $379,000$93/sqft |
Source: Baird & Warner #09753328 Report a problem | ||
| 2/24/2018 | Price change | $379,000-2.6%$93/sqft |
Source: Baird & Warner #09753328 Report a problem | ||
| 11/20/2017 | Price change | $389,000-2.8%$95/sqft |
Source: Baird & Warner #09753328 Report a problem | ||
| 9/18/2017 | Price change | $400,000-4.8%$98/sqft |
Source: Baird & Warner #09753328 Report a problem | ||
| 6/29/2017 | Price change | $420,000-2.3%$103/sqft |
Source: Baird & Warner #09622787 Report a problem | ||
| 5/11/2017 | Listed for sale | $430,000+13.5%$105/sqft |
Source: Baird & Warner #09622787 Report a problem | ||
| 12/23/2009 | Sold | $379,000$93/sqft |
Source: Public Record Report a problem | ||
Public tax history
| Year | Property taxes | Tax assessment |
|---|---|---|
| 2025 | $13,246 +3.3% | $162,726 +8.9% |
| 2024 | $12,828 +3.1% | $149,441 +10.8% |
| 2023 | $12,443 +0.8% | $134,875 -0.6% |
| 2022 | $12,341 +3.7% | $135,751 +4.5% |
| 2021 | $11,896 +1.8% | $129,930 +2.4% |
| 2020 | $11,681 +4.2% | $126,885 +5.6% |
| 2019 | $11,214 +1% | $120,171 +2.9% |
| 2018 | $11,101 0% | $116,836 +1.1% |
| 2017 | $11,105 -10.3% | $115,508 -2.7% |
| 2016 | $12,375 | $118,664 +8.5% |
| 2015 | -- | $109,386 +1.4% |
| 2014 | -- | $107,823 |
| 2013 | -- | $107,823 -3.9% |
| 2012 | -- | $112,203 -6.6% |
| 2011 | -- | $120,174 -6.5% |
| 2010 | -- | $128,585 +0.7% |
| 2009 | -- | $127,659 +8.6% |
| 2008 | -- | $117,587 +2.2% |
| 2007 | -- | $115,044 +434.6% |
| 2006 | -- | $21,519 +1249.2% |
| 2005 | -- | $1,595 |
Find assessor info on the county website
Monthly payment
Est. payment
Payment breakdown
Explore the cost of this home by adjusting the details. Changes won't be saved.Climate risks
Neighborhood: 60119
Nearby schools
Schools provided by the listing agent
- Elementary: Blackberry Creek Elementary Scho
- Middle: Harter Middle School
- High: Kaneland High School
- District: 302
Source: MRED as distributed by MLS GRID. This data may not be complete. We recommend contacting the local school district to confirm school assignments for this home.
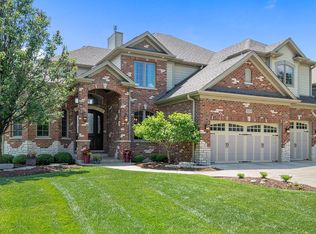
Similar homes
- $589,0004 bd4 ba3.5k sqftS243 Rowe Rd, Elburn, IL 60119New
 MLS ID #12811263, Kelly Schmidt, SFR, Coldwell Banker Realty. MRED as distributed by MLS GRID
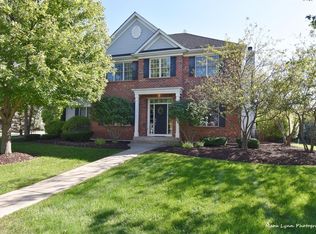
- $594,9004 bd4 ba3.6k sqft1234 Blackberry Creek Dr, Elburn, IL 60119Price Change
 MLS ID #12805423, Stephanie Boswell, Keller Williams Success Realty. MRED as distributed by MLS GRID
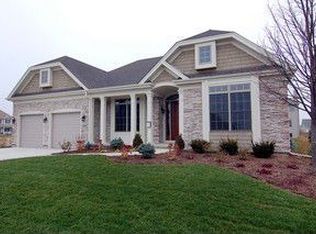
- $676,0004 bd4 ba3.1k sqft1305 Lance Ave, Elburn, IL 60119New
 MLS ID #12811324, Kelly Schmidt, SFR, Coldwell Banker Realty. MRED as distributed by MLS GRID
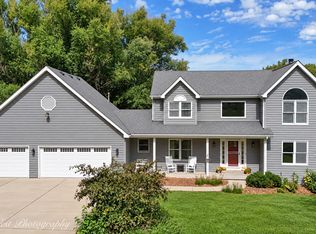
- $529,9004 bd3 ba2.2k sqft693 Virginia St, Elburn, IL 60119New
 MLS ID #12810731, Kimberly Zahand, Keller Williams North Shore West. MRED as distributed by MLS GRID
