This stunning single-family home has modern design and sleek finishes throughout. Featuring four bedroom plus additional room, a charming two-story layout, and an open floor plan, this home is the perfect choice for anyone looking for a modern and spacious living environment. The living room is bright and airy, with plenty of natural light and high ceilings that lend an extra sense of grandeur. The living room is huge with coffered ceilings, stone fireplace, Hardwood Flooring, neutral color though out the home and a unique trim package. The kitchen is a true chef's paradise with beautiful counter space perfect for meal prepping or entertaining. The master bedroom is a true oasis, with a spacious design and beautiful ensuite bathroom. With lots of large windows make make this room a Masterpiece. The three additional bedrooms and huge game room create comfortable and welcoming accommodations for guests. There are 10 foot ceilings everywhere expect kitchen and living room have 12 foot ceilings. Situated in a quiet area with optional HOA. This beautiful home also comes with a 2 car garage. This stunning property is under construction, making it the perfect choice for anyone looking to find their forever home that they can make minimal changes. Don't miss out on this incredible opportunity – make an appointment today to see this beautiful location in person. This home is considered to be in Chestnut Lake Subdivision with an HOA option if you want access to the lake. This home is in a very desirable location. Within minutes from interstate 26. Only 20 minutes from NC and 30 minutes to Greenville. **A gas range and gas hot water heater could be added at the buyer's expense. AGENT IS RELATED TO SELLER.
Active
Price cut: $25K (10/30)
$624,999
922 John Dodd Rd, Spartanburg, SC 29303
4beds
3,499sqft
Single Family Residence
Built in 2026
0.8 Acres Lot
$623,600 Zestimate®
$179/sqft
$-- HOA
What's special
Stone fireplaceHardwood flooringCharming two-story layoutBeautiful ensuite bathroomHuge game roomUnique trim packageOpen floor plan
- 25 days
- 441
- 37
Likely to sell faster than
Zillow last checked:
Listing updated:
Listed by:
Alena Moyseyuk 864-978-2674,
Upstate Realty Brokers LLC
Source: SAR as distributed by MLS GRID,MLS#: 343113
Facts & features
Interior
Bedrooms & bathrooms
- Bedrooms: 4
- Bathrooms: 4
- Full bathrooms: 4
- Main level bathrooms: 3
- Main level bedrooms: 3
Rooms
- Room types: Bonus
Primary bedroom
- Level: P
- Area: 280
- Dimensions: 20x14
Bedroom 2
- Level: P
- Area: 154
- Dimensions: 11x14
Bedroom 3
- Level: P
- Area: 144
- Dimensions: 12x12
Bedroom 4
- Level: S
- Area: 132
- Dimensions: 11x12
Bonus room
- Level: S
- Area: 380
- Dimensions: 19x20
Dining room
- Level: P
- Area: 154
- Dimensions: 11x14
Kitchen
- Level: P
- Area: 196
- Dimensions: 14x14
Laundry
- Level: P
- Area: 120
- Dimensions: 10x12
Living room
- Level: P
- Area: 672
- Dimensions: 24x28
Heating
- Forced Air, Electricity
Cooling
- Central Air, Electricity
Appliances
- Included: Electric Cooktop, Dishwasher, Disposal, Electric Water Heater
- Laundry: 1st Floor, Electric Dryer Hookup, Walk-In, Washer Hookup
Features
- Attic Stairs Pulldown, Fireplace, Soaking Tub, Ceiling - Smooth, Ceramic Countertops, In-Law Floorplan, Coffered Ceiling(s)
- Flooring: Carpet, Ceramic Tile, Laminate
- Windows: Insulated Windows
- Attic: Pull Down Stairs
- Number of fireplaces: 1
- Fireplace features: Gas Log
Interior area
- Total interior livable area: 3,499 sqft
- Finished area above ground: 3,499
- Finished area below ground: 0
Property
Parking
- Total spaces: 2
- Parking features: Assigned, Attached, 2 Car Attached, Garage Door Opener, Driveway, Garage, Attached Garage
- Attached garage spaces: 2
- Has uncovered spaces: Yes
Features
- Levels: One and One Half
- Stories: 1.5
- Body of water: chestnut lake
Lot
- Size: 0.8 Acres
- Features: Sloped
- Topography: Sloping
Details
- Parcel number: 60606045.00
Construction
Type & style
- Home type: SingleFamily
- Architectural style: Contemporary,Craftsman,European,Traditional
- Property subtype: Single Family Residence
Materials
- Foundation: Crawl Space
- Roof: Architectural
Condition
- New construction: Yes
- Year built: 2026
Details
- Builder name: East Coast Family Homes
Utilities & green energy
- Sewer: Septic Tank
- Water: Public
Community & HOA
Community
- Security: Smoke Detector(s)
- Subdivision: Chestnut Lake
HOA
- Has HOA: Yes
Location
- Region: Spartanburg
Financial & listing details
- Price per square foot: $179/sqft
- Annual tax amount: $610
- Date on market: 10/25/2026
Estimated market value
$623,600
$592,000 - $655,000
$3,000/mo
Price history
| Date | Event | Price |
|---|---|---|
| 10/30/2026 | Price change | $624,999-3.8%$179/sqft |
Source:  SAR as distributed by MLS GRID #343113 Report a problem | ||
| 10/25/2026 | Listed for sale | $649,999+0.2%$186/sqft |
Source: SAR as distributed by MLS GRID #343113 Report a problem | ||
| 10/22/2026 | Listing removed | $648,998$185/sqft |
Source:  Greater Greenville AOR #1594924 Report a problem | ||
| 9/8/2026 | Price change | $648,998-0.2%$185/sqft |
Source: Greater Greenville AOR #1594924 Report a problem | ||
| 8/24/2026 | Price change | $649,9980%$186/sqft |
Source: Greater Greenville AOR #1594924 Report a problem | ||
| 6/16/2026 | Listed for sale | $649,999$186/sqft |
Source: Greater Greenville AOR #1594924 Report a problem | ||
Public tax history
Tax history is unavailable.
Monthly payment
Est. payment
Payment breakdown
Explore the cost of this home by adjusting the details. Changes won't be saved.Climate risks
Neighborhood: 29303
Nearby schools
Schools provided by the listing agent
- Elementary: 6-Fairforest
- Middle: 2-Boiling Springs
- High: 2-Boiling Springs
Source: SAR as distributed by MLS GRID. This data may not be complete. We recommend contacting the local school district to confirm school assignments for this home.
Similar homes
- $679,9004 bd5 ba2.8k sqft4029 Hollybank Dr Lot 51, Spartanburg, SC 29303New Construction
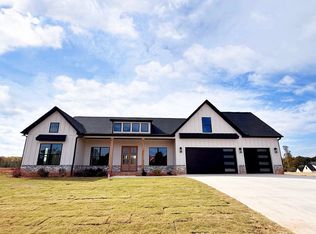 MLS ID #342910, Heather Kennedy, Access Realty. SAR as distributed by MLS GRID
- $629,9004 bd4 ba2.8k sqft441 Gramling School Rd, Inman, SC 29349New Construction
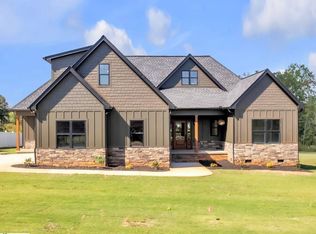 MLS ID #1605950, Sandy Clayton, Real Broker LLC - Gvl. Greater Greenville AOR
- from $700,0004 bd4 ba2.7k sqftBishop Plan, Emerald Ridge, Wellford, SC 29385New Construction
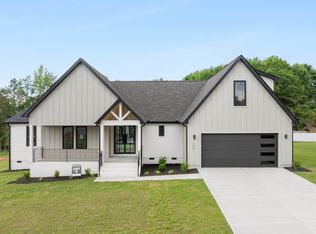 Greencity Homes
- $625,0004 bd3 ba2.7k sqft972 Nantahala Dr, Chesnee, SC 29323For Sale
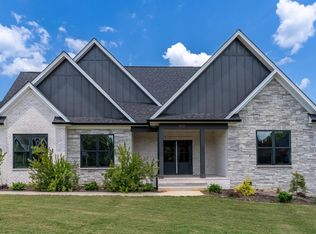 MLS ID #340385, Aimee N Muchow, Redfin Corporation. SAR as distributed by MLS GRID
