Welcome to this modern 4-bedroom, 2 full bath home boasting an array of sleek finishes. As you walk through the front door, you’re greeted by the bright and open living space, featuring recessed lighting and new flooring throughout. The living room flows seamlessly into the dining area and the newly updated kitchen with stainless steel appliances, quartz countertops, tile backsplash and center island. Just off the dining area is a door to the covered back patio, perfect for entertaining. Just upstairs you’ll find 3 bedrooms and 1 full bathroom with a new vanity, tub & tile surround, and modern high-end finishes. The lower level offers even more flexible living space with a 4th bedroom and bonus room that can serve as a den, home office, fitness room, or hobby area, with direct access to the backyard. A convenient full bath and laundry area complete this level. Ideally located with easy access to shopping, dining, and major commuter routes including I-695, I-70, I-95, and I-29, this home combines comfort, convenience, and thoughtful updates throughout. Don’t miss your opportunity to make this wonderful home yours!
Accepting backups
$410,000
922 Vanderwood Rd, Baltimore, MD 21228
4beds
1,508sqft
Single Family Residence
Built in 1956
7,100 Square Feet Lot
$410,900 Zestimate®
$272/sqft
$-- HOA
What's special
Newly updated kitchenModern high-end finishesNew flooring throughoutRecessed lightingStainless steel appliancesQuartz countertopsCenter island
- 26 days
- 1,041
- 77
Zillow last checked:
Listing updated:
Listed by:
Sarah Sickles 240-877-8856,
LPT Realty, LLC 8773662213,
Co-Listing Agent: Omar Flores 301-800-8787,
LPT Realty, LLC
Source: Bright MLS,MLS#: MDBC2177362
Facts & features
Interior
Bedrooms & bathrooms
- Bedrooms: 4
- Bathrooms: 2
- Full bathrooms: 2
Basement
- Area: 0
Heating
- Forced Air, Natural Gas
Cooling
- Central Air, Electric
Appliances
- Included: Microwave, Dryer, Dishwasher, Energy Efficient Appliances, Ice Maker, Oven/Range - Gas, Refrigerator, Stainless Steel Appliance(s), Washer, Water Heater, Gas Water Heater
- Laundry: Has Laundry, Dryer In Unit, Washer In Unit
Features
- Soaking Tub, Bathroom - Tub Shower, Eat-in Kitchen, Kitchen - Gourmet, Recessed Lighting
- Flooring: Carpet, Ceramic Tile, Luxury Vinyl
- Basement: Full,Finished,Improved,Interior Entry,Exterior Entry,Space For Rooms,Windows,Walk-Out Access
- Has fireplace: No
Interior area
- Total structure area: 1,508
- Total interior livable area: 1,508 sqft
- Finished area above ground: 1,508
- Finished area below ground: 0
Property
Parking
- Total spaces: 2
- Parking features: Driveway
- Uncovered spaces: 2
Accessibility
- Accessibility features: None
Features
- Levels: Multi/Split,Two
- Stories: 2
- Patio & porch: Porch
- Pool features: None
Lot
- Size: 7,100 Square Feet
Details
- Additional structures: Above Grade, Below Grade
- Parcel number: 04010102572410
- Zoning: R
- Special conditions: Standard
Construction
Type & style
- Home type: SingleFamily
- Architectural style: Traditional
- Property subtype: Single Family Residence
Materials
- Brick
- Foundation: Slab
Condition
- Excellent
- New construction: No
- Year built: 1956
- Major remodel year: 2026
Utilities & green energy
- Sewer: Public Sewer
- Water: Public
Community & HOA
Community
- Subdivision: Westview Park
HOA
- Has HOA: No
Location
- Region: Baltimore
Financial & listing details
- Price per square foot: $272/sqft
- Tax assessed value: $286,067
- Annual tax amount: $3,467
- Date on market: 9/30/2026
- Listing agreement: Exclusive Right To Sell
- Listing terms: FHA,VA Loan,Conventional,Private Financing Available,Cash
- Ownership: Fee Simple
Estimated market value
$410,900
$390,000 - $431,000
$2,698/mo
Price history
| Date | Event | Price |
|---|---|---|
| 10/23/2026 | Listed for sale | $410,000$272/sqft |
Source:  Bright MLS #MDBC2177362 Report a problem | ||
| 10/13/2026 | Contingent | $410,000$272/sqft |
Source: Bright MLS #MDBC2177362 Report a problem | ||
| 9/30/2026 | Listed for sale | $410,000+64%$272/sqft |
Source: Bright MLS #MDBC2177362 Report a problem | ||
| 8/28/2026 | Sold | $250,000$166/sqft |
Source: Public Record Report a problem | ||
Public tax history
| Year | Property taxes | Tax assessment |
|---|---|---|
| 2026 | $3,943 +5.7% | $286,067 +8.1% |
| 2025 | $3,729 +26.5% | $264,633 +8.8% |
| 2024 | $2,948 +4.4% | $243,200 +4.4% |
| 2023 | $2,824 +4.6% | $233,033 -4.2% |
| 2022 | $2,701 +4.8% | $243,200 +14.3% |
| 2021 | $2,578 +2% | $212,700 +2% |
| 2020 | $2,527 +2.1% | $208,500 -2% |
| 2019 | $2,476 +2.1% | $212,700 +6.3% |
| 2018 | $2,425 +8.2% | $200,100 +8.2% |
| 2017 | $2,241 -1.1% | $184,900 +9% |
| 2016 | $2,265 | $169,700 +9.8% |
| 2015 | $2,265 | $154,500 |
| 2014 | $2,265 | $154,500 |
| 2013 | -- | $154,500 -24.4% |
| 2012 | -- | $204,500 |
| 2011 | -- | $204,500 |
| 2010 | -- | $204,500 -20.2% |
| 2009 | -- | $256,240 +18.1% |
| 2008 | -- | $216,950 +22.1% |
| 2007 | -- | $177,660 +28.4% |
| 2006 | -- | $138,370 +8.4% |
| 2005 | -- | $127,596 +9.2% |
| 2004 | -- | $116,823 +10.2% |
| 2003 | -- | $106,050 +2.4% |
| 2002 | -- | $103,586 +2.4% |
| 2001 | -- | $101,123 |
Find assessor info on the county website
Monthly payment
Est. payment
Payment breakdown
Explore the cost of this home by adjusting the details. Changes won't be saved.Climate risks
Neighborhood: 21228
Nearby schools
Schools provided by the listing agent
- Elementary: Johnnycake
- Middle: Southwest Academy
- High: Woodlawn High Center For Pre-eng. Res.
- District: Baltimore County Public Schools
Source: Bright MLS. This data may not be complete. We recommend contacting the local school district to confirm school assignments for this home.


Similar homes
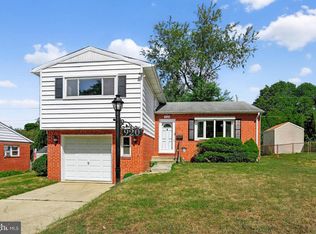
- $399,9003 bd2 ba1.3k sqft5653 Calyn Rd, Baltimore, MD 21228For Sale

 MLS ID #MDBC2173846, Pau Lian, Samson Properties. Bright MLS
- $389,9003 bd2 ba1.8k sqft6024 Moorehead Rd, Baltimore, MD 21228For Sale
 MLS ID #MDBC2176478, Christina Dowden, Next Step Realty. Bright MLS
- $429,9904 bd2 ba1.4k sqft6243 Gilston Park Rd, Catonsville, MD 21228For Sale
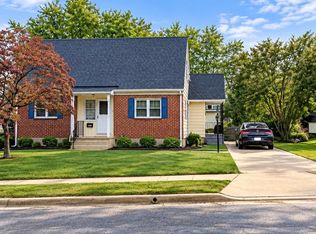 MLS ID #MDBC2172770, Farooq Marfani, Marfani Real Estate LLC. Bright MLS
- $409,9003 bd2 ba1.7k sqft226 Oglethorpe Rd, Baltimore, MD 21228For Sale
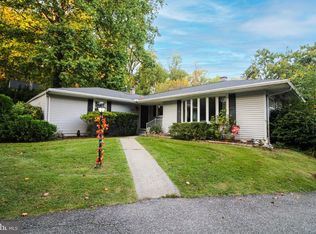 MLS ID #MDBC2178402, Melissa Kesner-Fultz, Coldwell Banker Realty. Bright MLS
- $334,9003 bd2 ba1.3k sqft709 Academy Rd, Baltimore, MD 21228For SaleMLS ID #MDBC2179108, Michael Skirven, RE/MAX Solutions. Bright MLS
- $400,0003 bd2 ba1.6k sqft505 Dorchester Rd, Baltimore, MD 21228For SaleMLS ID #MDBC2178250, Brian Pakulla, Red Cedar Real Estate, LLC. Bright MLS
- $420,0004 bd4 ba1.7k sqft123 Winters Ln, Baltimore, MD 21228For SaleMLS ID #MDBC2171100, Francella Pham, Serhant. Bright MLS
- $440,0005 bd3 ba2.1k sqft5201 Old Frederick Rd, Baltimore, MD 21229For SaleMLS ID #MDBC2178290, Stephanie Tito, Samson Properties. Bright MLS
- $379,9004 bd3 ba1.3k sqft42 Winters Ln, Baltimore, MD 21228For SaleMLS ID #MDBC2173460, Dan Drechsler, Douglas Realty, LLC. Bright MLS
- $375,0004 bd2 ba1.8k sqft17 Delrey Ave, Baltimore, MD 21228For SaleMLS ID #MDBC2177128, Samson Fridrich, RE/MAX Solutions. Bright MLS
- $399,9004 bd2 ba1.9k sqft1 Glenwood Ave, Baltimore, MD 21228For SaleMLS ID #MDBC2176570, R.J. Breeden, Berkshire Hathaway HomeServices Homesale Realty. Bright MLS
- $400,0003 bd3 ba1.8k sqft7 Briarleaf Ct, Baltimore, MD 21228For SaleMLS ID #MDBC2178932, NaTasha Morgan-Lipscomb, Redfin Corp. Bright MLS
- $424,9004 bd3 ba1.2k sqft7 Cedarwood Rd, Catonsville, MD 21228For SaleMLS ID #MDBC2176334, Blake Carroll, RE/MAX Advantage Realty. Bright MLS
- $439,9004 bd2 ba1.3k sqft27 Glenwood Ave, Catonsville, MD 21228For SaleMLS ID #MDBC2175040, Jennifer Kramer-Dela Cruz, Keller Williams Legacy. Bright MLS
- $469,9003 bd2 ba1.7k sqft1510 Adamsview Rd, Catonsville, MD 21228For SaleMLS ID #MDBC2176952, Helen Lu, Best Home Realty. Bright MLS
- $360,0003 bd2 ba1.6k sqft506 Lee Dr, Baltimore, MD 21228For SaleMLS ID #MDBC2174800, Beth Wynne, RE/MAX Realty Group. Bright MLS
- $479,9004 bd3 ba2.1k sqft1406 Glenwilde Rd, Baltimore, MD 21228For SaleMLS ID #MDBC2174368, Chris Cooke, Berkshire Hathaway HomeServices Homesale Realty. Bright MLS
- $350,0003 bd2 ba1.6k sqft7 Lodge Rd, Baltimore, MD 21228For SaleMLS ID #MDBC2174872, Lisa Greaves, Redfin Corp. Bright MLS
