Space, acreage, and functionality come together at 921 Waterfront Road. Set on approximately 6.74 acres with waterfront access in Waterfront Estates, this single-level home offers two generous living areas, hardwood and tile flooring, a gas-log fireplace, and a well-equipped kitchen with a gas range and oversized walk-in pantry.
The spacious primary suite features a built-in desk, walk-in closet, and tiled walk-in shower. Outdoor amenities include a screened porch, covered patio, level fully fenced yard, and a temperature-controlled Marquis Aquatic Training Vessel swim spa with a counter-current system for continuous swimming.
Additional highlights include a dedicated safe room, security system, attached three-car garage with bonus storage, and central heating and cooling. Located just outside Alma city limits, this property offers an appealing combination of waterfront access, acreage, indoor space, outdoor recreation, storage, and everyday functionality.
*Same as MLS 1357470, with different acreage
For sale
$465,000
922 Waterfront Rd, Alma, AR 72921
3beds
2,181sqft
Single Family Residence
Built in 2008
6.74 Acres Lot
$-- Zestimate®
$213/sqft
$-- HOA
What's special
Gas-log fireplaceSpacious primary suiteWaterfront accessWalk-in closetCentral heating and coolingTiled walk-in showerCovered patio
- 21 days |
- 14 |
- 1 |
Zillow last checked:
Listing updated:
Listed by:
Bradley Barnes 479-970-7301,
LIVE. LOVE. ARKANSAS 479-967-0133
Source: ArkansasOne MLS,MLS#: 1357696 Originating MLS: Arkansas Valley Board of Realtors
Originating MLS: Arkansas Valley Board of RealtorsFacts & features
Interior
Bedrooms & bathrooms
- Bedrooms: 3
- Bathrooms: 3
- Full bathrooms: 2
- 1/2 bathrooms: 1
Heating
- Central, Other
Cooling
- Central Air
Appliances
- Included: Counter Top, Dishwasher, Disposal, Gas Oven, Gas Range, Gas Water Heater, Microwave Hood Fan, Microwave, Refrigerator
- Laundry: Washer Hookup, Dryer Hookup
Features
- Attic, Wet Bar, Built-in Features, Ceiling Fan(s), Eat-in Kitchen, Hot Tub/Spa, Pantry, Storage, Walk-In Closet(s), Wood Burning Stove, Window Treatments
- Flooring: Tile, Wood
- Windows: Blinds
- Has basement: No
- Number of fireplaces: 1
- Fireplace features: Family Room, Free Standing, Living Room, Wood Burning
Interior area
- Total structure area: 2,181
- Total interior livable area: 2,181 sqft
Video & virtual tour
Property
Parking
- Total spaces: 3
- Parking features: Attached, Garage, Garage Door Opener, RV Access/Parking
- Has attached garage: Yes
- Covered spaces: 3
Features
- Levels: One
- Stories: 1
- Patio & porch: Covered, Enclosed, Patio, Porch
- Exterior features: Concrete Driveway
- Has private pool: Yes
- Pool features: Above Ground, Heated, Pool, Private
- Has spa: Yes
- Spa features: Hot Tub
- Fencing: Back Yard,Fenced,Full,Partial,Privacy,Wood
- Has view: Yes
- View description: River
- Has water view: Yes
- Water view: River
- Waterfront features: Creek, River Front
- Body of water: See Remarks
Lot
- Size: 6.74 Acres
- Features: Cleared, Landscaped, None, Subdivision, Views
Details
- Additional structures: None
- Parcel number: 61400006000
- Special conditions: None
- Other equipment: Satellite Dish, TV Antenna
Construction
Type & style
- Home type: SingleFamily
- Property subtype: Single Family Residence
Materials
- Brick
- Foundation: Slab
- Roof: Architectural,Shingle
Condition
- New construction: No
- Year built: 2008
Utilities & green energy
- Water: Public
- Utilities for property: Cable Available, Electricity Available, Fiber Optic Available, Natural Gas Available, High Speed Internet Available, Phone Available, Water Available
Community & HOA
Community
- Security: Security System
- Subdivision: Waterfront Estates
Location
- Region: Alma
Financial & listing details
- Price per square foot: $213/sqft
- Annual tax amount: $2,167
- Date on market: 8/4/2026
- Cumulative days on market: 22 days
- Road surface type: Paved
Estimated market value
Not available
Estimated sales range
Not available
Not available
Price history
| Date | Event | Price |
|---|---|---|
| 8/4/2026 | Listed for sale | $465,000$213/sqft |
Source:  ArkansasOne MLS #1357696 Report a problem ArkansasOne MLS #1357696 Report a problem | ||
Public tax history
Tax history is unavailable.
Monthly payment
Est. payment
Payment breakdown
Explore the cost of this home by adjusting the details. Changes won't be saved.Climate risks
Neighborhood: 72921
Nearby schools
GreatSchools rating
- NAAlma Primary SchoolGrades: PK-2Distance: 3.9 mi
- 8/10Alma Middle SchoolGrades: 6-8Distance: 3.8 mi
- 9/10Alma High SchoolGrades: 9-12Distance: 2.8 mi
Schools provided by the listing agent
- District: Alma
Source: ArkansasOne MLS. This data may not be complete. We recommend contacting the local school district to confirm school assignments for this home.
- $410,0003 bd3 ba2.1k sqft921 Waterfront Rd, Alma, AR 72921For Sale

- $556,3003 bd3 ba2.6k sqft904 Waterfront Rd, Alma, AR 72921Off Market
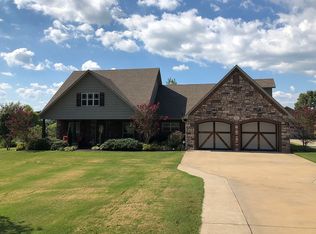
- $562,5003 bd3 ba3k sqft1109 Waterfront Rd, Alma, AR 72921Off Market
- $1,500-- bd-- ba-- sqftWaterfront Rd, Alma, AR 72921Off Market
- $1,400-- bd-- ba-- sqftWaterfront Rd, Alma, AR 72921Off Market
- $6,000-- bd-- ba-- sqft904 Waterfront Rd, Alma, AR 72921Off Market
- $476,600-- bd2 ba2.4k sqft1004 Waterfront Rd, Alma, AR 72921Off Market
- $37,500-- bd-- ba-- sqft1004 Waterfront Rd, Alma, AR 72921Off Market
A local agent can set up tours, give advice and negotiate with sellers.
A local lender can help you make sure your offer is ready when you are.
Similar homes
- $410,0003 bd3 ba2.1k sqft921 Waterfront Rd, Alma, AR 72921For SaleMLS ID #1357470, Bradley Barnes, LIVE. LOVE. ARKANSAS. ArkansasOne MLS
- $595,0003 bd2 ba2.5k sqft62 N Kibler Hwy, Alma, AR 72921For Sale
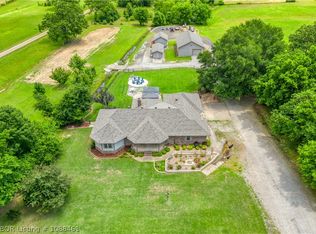 MLS ID #1088461, Jo Beck, Warnock Real Estate LLC. Western River Valley BOR
 - $409,9003 bd2 ba2.1k sqft301 Stone Mountain Cir, Alma, AR 72921For Sale
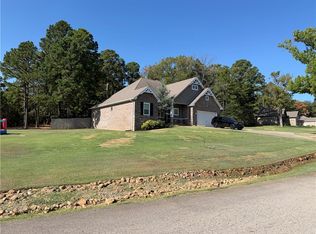 MLS ID #1359927, James Mason, NWA Real Estate. ArkansasOne MLS
 - $495,0004 bd3 ba3.2k sqft2411 Pauls Valley Ln, Alma, AR 72921For Sale
 MLS ID #1087764, Jeff Beauchamp, Sagely & Edwards Realtors. Western River Valley BOR
 - $595,0003 bd2 ba1.9k sqft615 Clear Creek Rd, Alma, AR 72921For SaleMLS ID #1089139, Charlene Wade, Warnock Real Estate LLC. Western River Valley BOR
- $425,0004 bd3 ba2.5k sqft1434 Holly Ave, Van Buren, AR 72956For SaleMLS ID #1091234, Monica Baber, Sagely & Edwards Realtors. Western River Valley BOR
- $--4 bd4 ba2.3k sqft6208 Kibler Rd, Van Buren, AR 72956AuctionAuction.com 2
- $449,0004 bd3 ba2.6k sqft313 Stone Mountain Loop, Alma, AR 72921For SaleMLS ID #1087553, Sara Peters, Jim White Realty. Western River Valley BOR
- $450,0003 bd3 ba1.7k sqft4600 Crow Ln, Van Buren, AR 72956For Sale By Owner
- $385,0003 bd3 ba2k sqft513 Stone Mountain Loop, Alma, AR 72921For SaleMLS ID #1091044, Mike and Mika Realty Group, Keller Williams Platinum Realty. Western River Valley BOR
- $485,0003 bd3 ba2.3k sqft218 Windflower Ln, Van Buren, AR 72956New ConstructionMLS ID #1358892, Alicia Arnold, AROK Realty, LLC. ArkansasOne MLS
- $369,9003 bd4 ba2.7k sqft3114 Collum Ln W, Alma, AR 72921For SaleMLS ID #1352793, Dianne Schneider, Pat Satterfield REALTORS. ArkansasOne MLS
- $349,0003 bd2 ba2.4k sqft1907 N Rudy Rd, Van Buren, AR 72956For SaleMLS ID #1091327, Karen Beckner, The Heritage Group Real Estate Co.-Van Buren. Western River Valley BOR
- $--3 bd2 ba2.1k sqft2336 Vic Dr, Van Buren, AR 72956AuctionAuction.com 1
- $399,0005 bd4 ba2.8k sqft836 Eagle Crest Dr, Alma, AR 72921For SaleMLS ID #1091142, Laura McLean, Keller Williams Platinum Realty. Western River Valley BOR
- $435,0003 bd3 ba2.3k sqft1808 S Highway 96, Lavaca, AR 72941For SaleMLS ID #1085993, Dorothy Lawrence, Sagely & Edwards Realtors. Western River Valley BOR
- $349,0003 bd2 ba2.3k sqft6235 Belmont Dr, Alma, AR 72921For SaleMLS ID #1088814, Blake Osman, Ascend Real Estate. Western River Valley BOR
- $389,0003 bd3 ba2.6k sqft3829 Tpc Dr, Alma, AR 72921For SaleMLS ID #1089424, Jarrard Copeland, Sagely & Edwards Realtors. Western River Valley BOR
- $299,0003 bd2 ba1.8k sqft8807 Highway 282, Alma, AR 72921For SaleMLS ID #1355957, The Moldenhauer Group, RE/MAX Associates, LLC. ArkansasOne MLS
- $249,0003 bd2 ba1.3k sqft916 Heather Ln, Van Buren, AR 72956For SaleMLS ID #1091253, Team Shoppach, O'Neal Real Estate- Fort Smith. Western River Valley BOR
