Updated from top to bottom. 4-bedroom, 3.5-bath, 2 car garage 3 level over 3000 sqf colonial with walkout basement. Very private back yard with acres of park like settings. Great neighborhood of Foxvale Farm. This community of 115 homes enjoys 55 acres of parkland, a 2 ½ mile walking trail and is only 2 miles to Great Falls Village. This is truly a special property in a spectacular neighborhood with top rated and award winning schools - Forestville ES/Cooper MS/Langley HS.
Coming soon 11/17
$1,399,999
923 Riva Ridge Dr, Great Falls, VA 22066
4beds
3,038sqft
Single Family Residence
Built in 1979
0.48 Acres Lot
$-- Zestimate®
$461/sqft
$47/mo HOA
What's special
- 1 day
- 230
- 19
Zillow last checked:
Listing updated:
Listed by:
Vitaly Bednov 703-626-1452,
Samson Properties 7033788810
Source: Bright MLS,MLS#: VAFX2346678
Facts & features
Interior
Bedrooms & bathrooms
- Bedrooms: 4
- Bathrooms: 4
- Full bathrooms: 3
- 1/2 bathrooms: 1
- Main level bathrooms: 4
- Main level bedrooms: 4
Basement
- Area: 980
Heating
- Heat Pump, Electric
Cooling
- Central Air, Electric
Appliances
- Included: Microwave, Built-In Range, Dishwasher, Disposal, Dryer, Oven/Range - Electric, Range Hood, Refrigerator, Stainless Steel Appliance(s), Washer, Water Heater, Electric Water Heater
- Laundry: Upper Level
Features
- Bar, Built-in Features, Open Floorplan, Kitchen - Gourmet, Kitchen Island, Pantry, Primary Bath(s), Recessed Lighting, Soaking Tub, Walk-In Closet(s), Dry Wall
- Flooring: Hardwood, Luxury Vinyl, Tile/Brick, Wood
- Doors: Double Entry, Sliding Glass
- Windows: Replacement, Sliding
- Basement: Connecting Stairway,Full,Finished,Heated,Improved,Interior Entry,Exterior Entry,Rear Entrance,Walk-Out Access,Windows
- Number of fireplaces: 1
- Fireplace features: Brick, Wood Burning
Interior area
- Total structure area: 3,038
- Total interior livable area: 3,038 sqft
- Finished area above ground: 2,058
- Finished area below ground: 980
Property
Parking
- Total spaces: 2
- Parking features: Garage Faces Front, Garage Door Opener, Inside Entrance, Attached, Driveway, Off Street
- Attached garage spaces: 2
- Has uncovered spaces: Yes
Accessibility
- Accessibility features: Other
Features
- Levels: Three
- Stories: 3
- Patio & porch: Deck, Patio
- Pool features: None
- Has view: Yes
- View description: Panoramic, Garden
Lot
- Size: 0.48 Acres
- Features: Landscaped, Level, Open Lot, Premium, Private, Cleared, Backs - Open Common Area
Details
- Additional structures: Above Grade, Below Grade
- Parcel number: 0121 07 0091
- Zoning: 111
- Special conditions: Standard
Construction
Type & style
- Home type: SingleFamily
- Architectural style: Colonial
- Property subtype: Single Family Residence
Materials
- Aluminum Siding
- Foundation: Other
Condition
- Excellent
- New construction: No
- Year built: 1979
- Major remodel year: 2024
Utilities & green energy
- Sewer: Septic = # of BR
- Water: Public
Community & HOA
Community
- Subdivision: Foxvale Farm
HOA
- Has HOA: Yes
- Services included: Common Area Maintenance
- HOA fee: $562 annually
Location
- Region: Great Falls
Financial & listing details
- Price per square foot: $461/sqft
- Tax assessed value: $1,246,910
- Annual tax amount: $14,446
- Date on market: 11/17/2026
- Listing agreement: Exclusive Agency
- Ownership: Fee Simple
Estimated market value
Not available
Estimated sales range
Not available
$5,122/mo
Price history
| Date | Event | Price |
|---|---|---|
| 5/26/2025 | Listing removed | $1,469,999$484/sqft |
Source:  Bright MLS #VAFX2230322 Report a problem Bright MLS #VAFX2230322 Report a problem | ||
| 5/18/2025 | Price change | $1,469,999-1.7%$484/sqft |
Source: Bright MLS #VAFX2230322 Report a problem | ||
| 3/29/2025 | Listed for sale | $1,495,000+0.7%$492/sqft |
Source: Bright MLS #VAFX2230322 Report a problem | ||
| 1/20/2025 | Listing removed | $1,485,000$489/sqft |
Source: Bright MLS #VAFX2203572 Report a problem | ||
| 9/25/2024 | Listed for sale | $1,485,000+4.2%$489/sqft |
Source: Bright MLS #VAFX2203572 Report a problem | ||
| 8/8/2024 | Sold | $1,425,000-1.7%$469/sqft |
Source: Bright MLS #VAFX2192144 Report a problem | ||
| 7/25/2024 | Pending sale | $1,450,000$477/sqft |
Source: Bright MLS #VAFX2192144 Report a problem | ||
| 7/19/2024 | Contingent | $1,450,000$477/sqft |
Source: Bright MLS #VAFX2192144 Report a problem | ||
| 7/17/2024 | Listed for sale | $1,450,000$477/sqft |
Source: Bright MLS #VAFX2192144 Report a problem | ||
| 6/27/2024 | Listing removed | -- |
Source: Bright MLS #VAFX2176156 Report a problem | ||
| 6/19/2024 | Pending sale | $1,450,000$477/sqft |
Source: Bright MLS #VAFX2176156 Report a problem | ||
| 6/5/2024 | Contingent | $1,450,000$477/sqft |
Source: Bright MLS #VAFX2176156 Report a problem | ||
| 5/2/2024 | Listed for sale | $1,450,000+57.6%$477/sqft |
Source: Bright MLS #VAFX2176156 Report a problem | ||
| 7/14/2023 | Sold | $920,000$303/sqft |
Source: Public Record Report a problem | ||
Public tax history
| Year | Property taxes | Tax assessment |
|---|---|---|
| 2025 | $14,414 +23.4% | $1,246,910 +23.6% |
| 2024 | $11,684 -0.9% | $1,008,530 -3.5% |
| 2023 | $11,793 | $1,045,000 +8.4% |
| 2022 | -- | $964,420 +20% |
| 2021 | -- | $803,470 +0.6% |
| 2020 | $9,450 +4.8% | $798,470 +4.8% |
| 2019 | $9,014 -1.3% | $761,640 -1.3% |
| 2018 | $9,137 +6.5% | $772,050 +4.5% |
| 2017 | $8,576 +0.2% | $738,700 |
| 2016 | $8,558 +1.8% | $738,700 -1.9% |
| 2015 | $8,403 +5% | $752,950 +4.8% |
| 2014 | $8,002 | $718,620 +10.8% |
| 2013 | -- | $648,610 -1.8% |
| 2012 | -- | $660,570 |
| 2011 | -- | $660,570 +1.8% |
| 2010 | -- | $649,130 -6.6% |
| 2009 | -- | $694,650 -6.5% |
| 2008 | -- | $742,990 +2.8% |
| 2007 | -- | $722,450 +45% |
| 2003 | -- | $498,205 +16% |
| 2002 | -- | $429,485 +18.8% |
| 2001 | -- | $361,535 |
Find assessor info on the county website
Monthly payment
Est. payment
Payment breakdown
Explore the cost of this home by adjusting the details. Changes won't be saved.Climate risks
Neighborhood: 22066
Nearby schools
Schools provided by the listing agent
- Elementary: Forestville
- Middle: Cooper
- High: Langley
- District: Fairfax County Public Schools
Source: Bright MLS. This data may not be complete. We recommend contacting the local school district to confirm school assignments for this home.
- $1,294,4005 bd4 ba2.8k sqft921 Riva Ridge Dr, Great Falls, VA 22066Off Market
- $1,154,3004 bd2 ba2.7k sqft925 Riva Ridge Dr, Great Falls, VA 22066Off Market
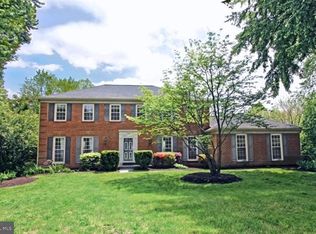
- $1,182,5004 bd2 ba2.4k sqft919 Riva Ridge Dr, Great Falls, VA 22066Off Market
- $1,247,5004 bd3 ba2.1k sqft924 Riva Ridge Dr, Great Falls, VA 22066Off Market
Similar homes
- $1,399,0005 bd3 ba2.6k sqft1526 Laurel Hill Rd, Vienna, VA 22182For Sale
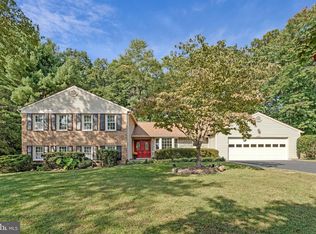
 MLS ID #VAFX2337896, JoJo Stansfield, Samson Properties. Bright MLS
 - $1,375,0005 bd4 ba3k sqft2402 Beekay Ct, Vienna, VA 22181For Sale
 MLS ID #VAFX2342114, Natasha Lingle, KW Metro Center. Bright MLS
 - $1,465,0004 bd3 ba2.6k sqft1048 Bellview Rd, Mc Lean, VA 22102For Sale
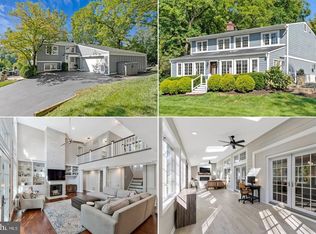 MLS ID #VAFX2339872, Patrick O'Keefe, RE/MAX Gateway, LLC. Bright MLS
 - $1,399,0004 bd4 ba3.5k sqft10904 Gainsborough Rd, Potomac, MD 20854For Sale
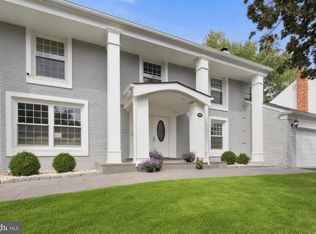 MLS ID #MDMC2256808, Theresa Nielson, TTR Sotheby's International Realty. Bright MLS
 - $998,0004 bd4 ba2.6k sqft9009 Mears St, Fairfax, VA 22031For SaleMLS ID #VAFX2345156, Sarah Harrington, Long & Foster Real Estate, Inc.. Bright MLS
- $1,200,0004 bd5 ba3.3k sqft1606 Montmorency Dr, Vienna, VA 22182For SaleMLS ID #VAFX2334080, Zach Abbasi, RE/MAX Real Estate Connections. Bright MLS
- $1,134,9004 bd4 ba3.2k sqft12136 Westwood Hills Dr, Herndon, VA 20171For SaleMLS ID #VAFX2336168, Dina Shaminova, TTR Sotheby's International Realty. Bright MLS
- $925,0004 bd3 ba2.4k sqft4609 Country Ln, Annandale, VA 22003For SaleMLS ID #VAFX2346592, Cathy DeLoach, Long & Foster Real Estate, Inc.. Bright MLS
- $1,075,0505 bd5 ba2.9k sqft5232 Cherokee Ave, Alexandria, VA 22312For SaleMLS ID #VAFX2346266, Christopher Suranna, RLAH @properties. Bright MLS
- $1,295,0004 bd4 ba2.9k sqft1106 N Howard St, Alexandria, VA 22304For SaleMLS ID #VAAX2066842, Bob Mathew, MXW Real Estate. Bright MLS
- $1,048,9994 bd4 ba3.2k sqft12555 Cross Country Ln, Reston, VA 20191For SaleMLS ID #VAFX2336328, Ashish Khianey, Vylla Home. Bright MLS
- $1,179,9004 bd5 ba2.7k sqft9828 Watts Branch Dr, Rockville, MD 20850For SaleMLS ID #MDMC2235130, Mandy Kaur, Redfin Corp. Bright MLS
- $1,250,0005 bd4 ba2.8k sqft11117 Whisperwood Ln, Rockville, MD 20852For SaleMLS ID #MDMC2240398, Valerie Greene, Compass. Bright MLS
- $1,075,0004 bd4 ba1.9k sqft2020 Chadds Ford Dr, Reston, VA 20191For SaleMLS ID #VAFX2346840, Daan De Raedt, Property Collective. Bright MLS
- $800,0005 bd3 ba2.7k sqft14909 Waterway Dr, Rockville, MD 20853For SaleMLS ID #MDMC2258012, Jordan Chronopoulos, RLAH @properties. Bright MLS
- $1,195,0004 bd3 ba3.6k sqft7514 Salem Rd, Falls Church, VA 22043For SaleMLS ID #VAFX2337040, Amy Wease, Compass. Bright MLS
- $1,495,0004 bd3 ba3.3k sqft415 Crown View Dr, Alexandria, VA 22314For SaleMLS ID #VAAX2061046, Allison Goodhart, Compass. Bright MLS
- $719,9003 bd3 ba1.5k sqft1548 Hiddenbrook Dr, Herndon, VA 20170For SaleMLS ID #VAFX2345274, Casey Menish, Pearson Smith Realty, LLC. Bright MLS
- $1,300,0004 bd4 ba4.2k sqft9712 Hill St, Kensington, MD 20895For SaleMLS ID #MDMC2236132, Mr. Jonathan S Lahey, EXP Realty, LLC. Bright MLS
