***OPEN HOUSES SAT NOV 14 & SUN NOV 15, 1–3 PM*** Welcome home to this beautifully reimagined Reston residence, offered at $999,999. Set on a corner lot in Polo Fields, this 4-bedroom, 3.5-bath home offers 3,201 sq ft across three finished levels with a 2-car garage. Extensively renovated throughout and move-in ready: refinished hardwood floors, a gourmet kitchen with stainless steel appliances and upgraded countertops, updated baths, and a fully finished heated basement that gives you real room to spread out — media, games, guests, or a home office. Outside, the corner lot delivers the space and privacy Polo Fields is known for, in the heart of Reston — lakes, trails, pools and tennis through Reston Association, minutes to Reston Town Center, the Silver Line, and Dulles Toll Rd. Priced under $1M for the first time — come see it at the open houses Sat Nov 14 and Sun Nov 15, 1–3 PM, or schedule a private showing anytime.
For sale
$999,999
12555 Cross Country Ln, Reston, VA 20191
4beds
3,201sqft
Single Family Residence
Built in 1981
0.29 Acres Lot
$1,014,500 Zestimate®
$312/sqft
$74/mo HOA
What's special
Family roomTwo-car garageAdjoining dining roomNew countertopsRefinished hardwood floorsSeparate breakfast areaRear deck
- --
- on Zillow
- 1,295
- views
- 65
- saves
Zillow last checked:
Listing updated:
Listed by:
Ashish Khianey 301-213-6101,
Vylla Home 8448459576
Source: Bright MLS,MLS#: VAFX2336328
Facts & features
Interior
Bedrooms & bathrooms
- Bedrooms: 4
- Bathrooms: 4
- Full bathrooms: 3
- 1/2 bathrooms: 1
- Main level bathrooms: 1
Rooms
- Room types: Laundry
Laundry
- Level: Upper
Heating
- Heat Pump, Electric
Cooling
- Central Air, Electric
Appliances
- Included: Microwave, Water Heater, Washer/Dryer Stacked, Washer, Cooktop, Stainless Steel Appliance(s), Refrigerator, Oven/Range - Electric, Dryer, Disposal, Energy Efficient Appliances, Electric Water Heater
- Laundry: Upper Level, Washer In Unit, Dryer In Unit, Laundry Room
Features
- Bar, Breakfast Area, Built-in Features, Dining Area, Floor Plan - Traditional, Formal/Separate Dining Room, Kitchen - Gourmet, Primary Bath(s), Recessed Lighting, Upgraded Countertops, Walk-In Closet(s), Other
- Flooring: Carpet, Ceramic Tile, Hardwood, Wood
- Basement: Finished,Heated,Interior Entry,Sump Pump
- Number of fireplaces: 1
- Fireplace features: Electric
Interior area
- Total structure area: 3,201
- Total interior livable area: 3,201 sqft
- Finished area above ground: 2,134
- Finished area below ground: 1,067
Property
Parking
- Total spaces: 6
- Parking features: Garage Faces Front, Garage Door Opener, Crushed Stone, Concrete, Attached, Driveway, On Street
- Attached garage spaces: 2
- Uncovered spaces: 4
- Details: Garage Sqft: 484
Accessibility
- Accessibility features: None
Features
- Levels: Three
- Stories: 3
- Patio & porch: Deck
- Exterior features: Other
- Pool features: Community
Lot
- Size: 0.29 Acres
Details
- Additional structures: Above Grade, Below Grade
- Parcel number: 0164 09 0030
- Zoning: 130
- Special conditions: Standard
Construction
Type & style
- Home type: SingleFamily
- Architectural style: Colonial
- Property subtype: Single Family Residence
Materials
- Brick, Combination, Aluminum Siding
- Foundation: Other
Condition
- Excellent
- New construction: No
- Year built: 1981
- Major remodel year: 2026
Utilities & green energy
- Electric: 200+ Amp Service
- Sewer: Public Sewer
- Water: Public
Community & HOA
Community
- Features: Pool
- Subdivision: Polo Fields
HOA
- Has HOA: Yes
- Amenities included: Baseball Field, Basketball Court, Bike Trail, Clubhouse, Common Grounds, Dog Park, Jogging Path, Lake, Pool, Soccer Field, Tennis Court(s)
- Services included: Pool(s), Recreation Facility, Reserve Funds, Snow Removal, Trash
- HOA fee: $890 annually
- HOA name: RESTON HOA
Location
- Region: Reston
Financial & listing details
- Price per square foot: $312/sqft
- Tax assessed value: $829,460
- Annual tax amount: $9,957
- Date on market: 8/27/2026
- Listing agreement: Exclusive Agency
- Listing terms: Cash,Conventional,FHA,Negotiable,VA Loan,Other
- Exclusions: Property Is Staged, All Staged Items To Be Removed Prior To Closing
- Ownership: Fee Simple
Estimated market value
$1,014,500
$964,000 - $1.07M
$4,950/mo
Price history
| Date | Event | Price |
|---|---|---|
| 5/29/2026 | Sold | $737,500+169.2%$230/sqft |
Source: Public Record Report a problem | ||
| 1/1/2015 | Sold | $274,000-49.7%$86/sqft |
Source:  Long & Foster Broker Feed #VAFX581122_100 Report a problem | ||
| 10/22/2013 | Sold | $545,000-2.5%$170/sqft |
Source: Public Record Report a problem | ||
| 8/2/2013 | Listed for sale | $559,000+104%$175/sqft |
Source: Casey Margenau Fine Homes and Estates Inc Report a problem | ||
| 11/1/1999 | Sold | $274,000+42%$86/sqft |
Source: Public Record Report a problem | ||
| 3/15/1995 | Sold | $193,000$60/sqft |
Source: Public Record Report a problem | ||
Public tax history
| Year | Property taxes | Tax assessment |
|---|---|---|
| 2026 | $9,958 +5.7% | $829,460 +5.9% |
| 2025 | $9,425 +10.7% | $783,420 +11% |
| 2024 | $8,511 +6.2% | $706,000 +3.6% |
| 2023 | $8,012 +4.3% | $681,620 +5.6% |
| 2022 | $7,682 | $645,280 +5.6% |
| 2021 | -- | $610,830 +4.1% |
| 2020 | $7,223 -2% | $586,970 -2% |
| 2019 | $7,370 +5.6% | $598,980 +5.6% |
| 2018 | $6,980 +4.9% | $567,260 +3% |
| 2017 | $6,652 +2.4% | $550,670 +2.1% |
| 2016 | $6,499 +3.7% | $539,120 |
| 2015 | $6,270 +4% | $539,120 +3.8% |
| 2014 | $6,029 | $519,560 +8.5% |
| 2013 | -- | $478,680 |
| 2012 | -- | $478,680 |
| 2011 | -- | $478,680 +2.5% |
| 2010 | -- | $467,230 |
| 2009 | -- | $467,230 -14.3% |
| 2008 | -- | $545,370 +4.6% |
| 2007 | -- | $521,160 +55.1% |
| 2003 | -- | $336,030 +12% |
| 2002 | -- | $300,025 +20% |
| 2001 | -- | $250,020 |
Find assessor info on the county website
Monthly payment
Est. payment
Payment breakdown
Explore the cost of this home by adjusting the details. Changes won't be saved.Climate risks
Neighborhood: Hattontown
Nearby schools
Schools provided by the listing agent
- Elementary: Dogwood
- Middle: Hughes
- High: South Lakes
- District: Fairfax County Public Schools
Source: Bright MLS. This data may not be complete. We recommend contacting the local school district to confirm school assignments for this home.
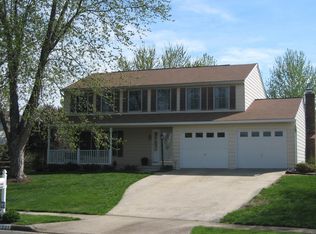
Similar homes
- $899,9504 bd3 ba2.4k sqft1806 Cranberry Ln, Reston, VA 20191For Sale
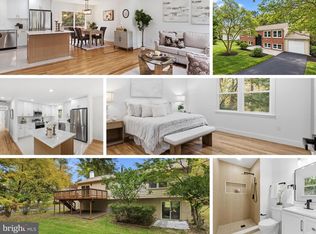
 MLS ID #VAFX2337224, Lizzie Helmig, Metro House. Bright MLS
- $1,240,0005 bd4 ba3.2k sqft10802 Dayflower Ct, Reston, VA 20191For Sale
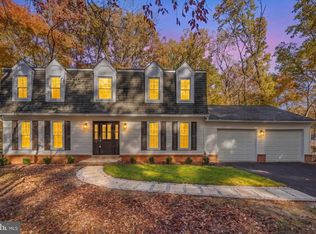 MLS ID #VAFX2347996, Shahab Sariri, Redfin Corporation. Bright MLS
- $899,9004 bd3 ba1.9k sqft3226 Autumn Hill Ct, Herndon, VA 20171For Sale
 MLS ID #VAFX2349028, Traci Brauner, Long & Foster Real Estate, Inc.. Bright MLS
- $999,9004 bd4 ba3.2k sqft6121 Winnepeg Dr, Burke, VA 22015For Sale
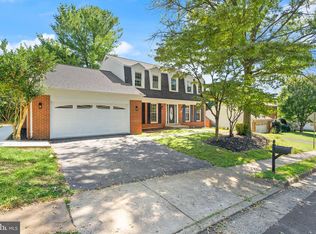 MLS ID #VAFX2349794, Zaryab Mahmood, CENTURY 21 New Millennium. Bright MLS
- $1,075,0004 bd4 ba1.9k sqft2020 Chadds Ford Dr, Reston, VA 20191For SaleMLS ID #VAFX2346840, Daan De Raedt, Property Collective. Bright MLS
- $1,015,0004 bd4 ba3.1k sqft9137 Santayana Dr, Fairfax, VA 22031For SaleMLS ID #VAFX2348298, Sarah Harrington, Long & Foster Real Estate, Inc.. Bright MLS
- $1,200,0004 bd5 ba3.3k sqft1606 Montmorency Dr, Vienna, VA 22182For SaleMLS ID #VAFX2349386, Zach Abbasi, RE/MAX Real Estate Connections. Bright MLS
- $969,0005 bd4 ba2.4k sqft13819 Lowry Dr, Chantilly, VA 20151For SaleMLS ID #VAFX2343442, Cindy Metcalf, Coldwell Banker Realty. Bright MLS
- $950,0004 bd4 ba3k sqft43054 Weatherwood Dr, Ashburn, VA 20147For SaleMLS ID #VALO2139474, Kathy Colville, Century 21 Redwood Realty. Bright MLS
- $1,010,0005 bd3 ba2.8k sqft11328 Vale Rd, Oakton, VA 22124For SaleMLS ID #VAFX2295280, Assane Sy, Pearson Smith Realty, LLC. Bright MLS
- $998,0004 bd4 ba2.6k sqft9009 Mears St, Fairfax, VA 22031For SaleMLS ID #VAFX2345156, Sarah Harrington, Long & Foster Real Estate, Inc.. Bright MLS
- $939,0004 bd3 ba3.2k sqft9980 Suheil Rd, Manassas, VA 20111For SaleMLS ID #VAPW2133066, Kesha Catlin, KC Realty Group. Bright MLS
- $1,050,0005 bd4 ba3.7k sqft6615 White Post Rd, Centreville, VA 20121For SaleMLS ID #VAFX2344894, Lynn Won, Paul Wesley Real Estate. Bright MLS
- $815,0004 bd3 ba2.6k sqft1413 Bayshire Ln, Herndon, VA 20170For SaleMLS ID #VAFX2328568, Stefan Rosu, Keller Williams Capital Properties. Bright MLS
- $985,0004 bd5 ba3.5k sqft9081 Park Ave, Manassas, VA 20110For SaleMLS ID #VAMN2011616, Christina Huntington, Samson Properties. Bright MLS
- $999,9004 bd4 ba2.1k sqft7312 Hollyford Ln, Alexandria, VA 22315For SaleMLS ID #VAFX2346790, Beata Watts, Pearson Smith Realty, LLC. Bright MLS
- $999,9004 bd4 ba3.3k sqft42702 Middle Ridge Pl, Ashburn, VA 20148For SaleMLS ID #VALO2130202, Kristen Develli, Keller Williams Realty. Bright MLS
- $1,025,0005 bd3 ba2.5k sqft9301 Santayana Dr, Fairfax, VA 22031For SaleMLS ID #VAFX2338620, Sarah Harrington, Long & Foster Real Estate, Inc.. Bright MLS
- $1,100,0004 bd4 ba3.8k sqft43760 Raymond Way, Ashburn, VA 20147For SaleMLS ID #VALO2126428, Tania Gonda, Weichert, REALTORS. Bright MLS
- $950,0005 bd4 ba3.3k sqft43141 Fling Ct, Ashburn, VA 20148For SaleMLS ID #VALO2136328, Alisa Valdes, Samson Properties. Bright MLS
