Discover a home designed to make every day more enjoyable in Meridiana, a thoughtfully designed master-planned community! Built by Perry Homes, this one-story home combines modern design and technology with bright, open spaces made for relaxing and gathering. A wall of windows fills the living area with natural light, complemented by custom window shades, and overlooks the covered patio and spacious backyard. The open kitchen features an island and breakfast seating, while a dedicated office provides flexible space for everyday needs. Retreat to a spacious primary suite with an ensuite bath and walk-in closet, while secondary bedrooms include walk-in closets of their own. With no back neighbors, abundant trees, and beautiful sunset views, the outdoor setting offers a scenic backdrop. Enjoy 50+ miles of trails, parks, lakes, pools, and recreation throughout Meridiana. Easy access to Highway 288 connects you to Pearland, the Texas Medical Center, Downtown Houston, shopping, and dining.
For sale
$325,000
9230 Eckert Rd, Iowa Colony, TX 77583
3beds
1,984sqft
Single Family Residence
Built in 2021
7,126 Square Feet Lot
$319,200 Zestimate®
$164/sqft
$111/mo HOA
What's special
- 2 days |
- 62 |
- 2 |
Zillow last checked:
Listing updated:
Listed by:
Ebi Alrikabi TREC #0780526 713-903-7451,
Keller Williams Realty Metropolitan,
Marta Peralta TREC #0762008 713-881-9654,
Keller Williams Realty Metropolitan
Source: HAR,MLS#: 23901306
Facts & features
Interior
Bedrooms & bathrooms
- Bedrooms: 3
- Bathrooms: 2
- Full bathrooms: 2
Rooms
- Room types: Utility Room
Primary bedroom
- Level: First
- Area: 272
- Dimensions: 17' X 16'
Bedroom
- Level: First
- Area: 130
- Dimensions: 13' X 10'
Bedroom
- Level: First
- Area: 130
- Dimensions: 13' X 10'
Other
- Level: First
- Area: 165
- Dimensions: 11' X 15'
Dining room
- Level: First
- Area: 165
- Dimensions: 15' X 11'
Kitchen
- Level: First
- Area: 240
- Dimensions: 15' X 16'
Living room
- Level: First
- Area: 378
- Dimensions: 21' X 18'
Primary bath
- Level: First
- Area: 100
- Dimensions: 10' X 10'
Heating
- Natural Gas
Cooling
- Ceiling Fan(s), Electric
Appliances
- Included: ENERGY STAR Qualified Appliances, Disposal, Freestanding Oven, Gas Oven, Microwave, Free-Standing Range, Dishwasher
- Laundry: Electric Dryer Hookup, Washer Hookup
Features
- High Ceilings, Prewired for Alarm System, En-Suite Bath, Primary Bed - 1st Floor, Walk-In Closet(s)
- Flooring: Carpet, Tile
- Windows: Insulated/Low-E windows, Shutters, Window Coverings
Interior area
- Total structure area: 1,984
- Total interior livable area: 1,984 sqft
Property
Parking
- Total spaces: 2
- Parking features: Attached, Garage Door Opener, Double-Wide Driveway
- Attached garage spaces: 2
Features
- Stories: 1
- Patio & porch: Covered
- Exterior features: Side Yard, Sprinkler System
- Fencing: Back Yard
Lot
- Size: 7,126 Square Feet
- Features: Subdivided, 0 Up To 1/4 Acre
Details
- Parcel number: 65740802029
Construction
Type & style
- Home type: SingleFamily
- Architectural style: Traditional
- Property subtype: Single Family Residence
Materials
- Blown-In Insulation, Brick, Stone
- Foundation: Slab
- Roof: Composition,Energy Star/Reflective Roof
Condition
- New construction: No
- Year built: 2021
Details
- Builder name: Perry Homes
Utilities & green energy
- Water: Water District
Green energy
- Green verification: HERS Index Score
- Energy efficient items: Attic Vents, Thermostat, HVAC, HVAC>13 SEER
Community & HOA
Community
- Security: Prewired for Alarm System
- Subdivision: Meridiana Sec 80a
HOA
- Has HOA: Yes
- Amenities included: Basketball Court, Clubhouse, Dog Park, Fitness Center, Jogging Path, Park, Party Room, Picnic Area, Playground, Pond, Pool, Splash Pad, Sport Court, Stocked Pond
- HOA fee: $111 monthly
Location
- Region: Iowa Colony
Financial & listing details
- Price per square foot: $164/sqft
- Tax assessed value: $360,000
- Annual tax amount: $12,049
- Date on market: 8/24/2026
- Listing terms: Cash,Conventional,FHA,VA Loan
- Exclusions: Refrigerator, Washer & Dryer
- Road surface type: Concrete, Curbs, Gutters
Estimated market value
$319,200
$303,000 - $335,000
$2,579/mo
Price history
| Date | Event | Price |
|---|---|---|
| 8/26/2026 | Listed for sale | $325,000-7%$164/sqft |
Source:  HAR #23901306 Report a problem HAR #23901306 Report a problem | ||
| 8/18/2026 | Listing removed | $349,500$176/sqft |
Source: BHHS broker feed #65427050 Report a problem | ||
| 7/30/2026 | Price change | $349,500-0.1%$176/sqft |
Source: HAR #65427050 Report a problem | ||
| 7/8/2026 | Price change | $349,900-5.4%$176/sqft |
Source: HAR #65427050 Report a problem | ||
| 6/8/2026 | Price change | $369,900-1.4%$186/sqft |
Source: HAR #65427050 Report a problem | ||
| 5/20/2026 | Price change | $375,000-1.3%$189/sqft |
Source: HAR #65427050 Report a problem | ||
| 5/5/2026 | Price change | $380,000-2.6%$192/sqft |
Source: HAR #65427050 Report a problem | ||
| 4/5/2026 | Listed for sale | $390,000+5.1%$197/sqft |
Source: HAR #65427050 Report a problem | ||
| 3/1/2021 | Listing removed | -- |
Source: HAR #24541637 Report a problem | ||
| 2/1/2021 | Pending sale | $370,900$187/sqft |
Source: HAR #24541637 Report a problem | ||
| 1/25/2021 | Price change | $370,900+1.4%$187/sqft |
Source: HAR #24541637 Report a problem | ||
| 11/5/2020 | Listed for sale | $365,900$184/sqft |
Source: Perry Development Management #24541637 Report a problem | ||
Public tax history
| Year | Property taxes | Tax assessment |
|---|---|---|
| 2025 | $6,250 -7.8% | $360,000 -0.6% |
| 2024 | $6,781 -7.8% | $362,000 -6% |
| 2023 | $7,358 -11.4% | $385,230 +7.8% |
| 2022 | $8,303 +189.7% | $357,240 +152.4% |
| 2021 | $2,866 | $141,530 +195.6% |
| 2020 | -- | $47,880 +67.9% |
| 2019 | $586 | $28,520 |
Find assessor info on the county website
Monthly payment
Est. payment
Payment breakdown
Explore the cost of this home by adjusting the details. Changes won't be saved.Climate risks
Neighborhood: 77583
Nearby schools
GreatSchools rating
- 8/10Meridiana ElementaryGrades: PK-5Distance: 0.7 mi
- 7/10Jackie Doucet Caffey Junior High SchoolGrades: 6-8Distance: 1.8 mi
- 7/10Iowa Colony High SchoolGrades: 9-12Distance: 1.9 mi
Schools provided by the listing agent
- Elementary: Meridiana Elementary School
- Middle: Caffey Junior High School
- High: Iowa Colony High School
Source: HAR. This data may not be complete. We recommend contacting the local school district to confirm school assignments for this home.
- $325,200-- bd11 ba1.9k sqft9226 Eckert Rd, Iowa Colony, TX 77583Off Market
- $329,9004 bd2 ba1.9k sqft9234 Eckert Rd, Iowa Colony, TX 77583Off Market
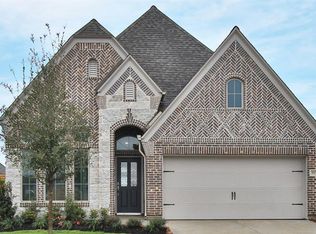
- $370,600-- bd14 ba2.6k sqft9238 Eckert Rd, Iowa Colony, TX 77583Off Market
- $390,5004 bd3 ba2.5k sqft9222 Eckert Rd, Iowa Colony, TX 77583Off Market
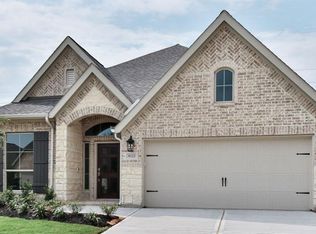
- $346,400-- bd14 ba2.1k sqft9302 Eckert Rd, Iowa Colony, TX 77583Off Market
- $387,900-- bd14 ba2.5k sqft9218 Eckert Rd, Iowa Colony, TX 77583Off Market
- $349,8003 bd3 ba2.2k sqft9231 Eckert Rd, Iowa Colony, TX 77583Off Market
- $407,3004 bd3 ba2.5k sqft9306 Eckert Rd, Iowa Colony, TX 77583Off Market
A local agent can set up tours, give advice and negotiate with sellers.
Similar homes
- $355,0004 bd3 ba2.4k sqft3615 Pasteur Ln, Iowa Colony, TX 77583For Sale
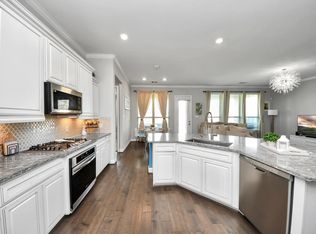 MLS ID #39322522, Nelly Schmidt, HomeSmart. HAR
 - $349,3504 bd3 ba2.3k sqft2618 Matterhorn Mist Dr, Iowa Colony, TX 77583For Sale
 MLS ID #53008050, Stacy McAdams, CB&A, Realtors- Southeast. HAR
 - $275,0003 bd2 ba1.5k sqft1007 Modesto Dr, Rosharon, TX 77583For Sale
 MLS ID #78900843, Carissa Mendoza, Monarch Real Estate & Ranch. HAR
 - $324,9003 bd2 ba1.9k sqft10809 Mendel Terrace Dr, Iowa Colony, TX 77583For Sale
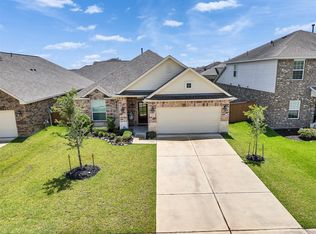 MLS ID #66614808, Lisa Pride, Above and Beyond Realty. HAR
 - $339,0003 bd2 ba1.7k sqft1654 Sequoia Run Dr, Rosharon, TX 77583For SaleMLS ID #48758195, Tyler White, Prolific Realty Co. HAR
- $319,5004 bd2 ba1.9k sqft1705 Diamond Mountain Dr, Iowa Colony, TX 77583For SaleMLS ID #73328558, Stacy Johnson, Epique Realty LLC. HAR
- $335,9004 bd2 ba1.6k sqft2449 Abbot Brook Dr, Rosharon, TX 77583For SaleMLS ID #33217544, Robin Rash, eXp Realty LLC. HAR
- $290,0004 bd2 ba1.9k sqft10318 Muir Bend Dr, Iowa Colony, TX 77583For SaleMLS ID #66502373, Jennifer Camero, Keller Williams Realty Metropolitan. HAR
- $279,9003 bd2 ba1.6k sqft10651 Cascade Creek Dr, Iowa Colony, TX 77583For SaleMLS ID #31437919, Donna Wilkerson, Wagner McGee Realty. HAR
- $274,9003 bd2 ba1.6k sqft1329 Red Hills Dr, Rosharon, TX 77583For SaleMLS ID #26499792, Nicole McNeil-Wyatt, Texas Signature Realty. HAR
- $380,0003 bd2 ba1.7k sqft4218 Kinsey St, Iowa Colony, TX 77583For SaleMLS ID #98081162, Folorunso Akindoju, MODR Brokerage, LLC. HAR
- $299,9004 bd2 ba2k sqft707 Silver Kettle Dr, Rosharon, TX 77583For SaleMLS ID #95296989, Yasir Zulfiqar, Texas Tier Realty. HAR
- $284,0003 bd2 ba1.4k sqft3722 Amoroso Dr, Iowa Colony, TX 77583For SaleMLS ID #72784708, Amy Chunn, John Chunn Realty, LLC. HAR
- $399,9004 bd4 ba2.6k sqft10306 Aldrin Dr, Iowa Colony, TX 77583For SaleMLS ID #28605493, Birdie Blackburn, REB365. HAR
- $330,0004 bd3 ba2.8k sqft8802 Mallow Rose Way, Rosharon, TX 77583For SaleMLS ID #59270426, Stephen Felix, eXp Realty LLC. HAR
- $393,0004 bd3 ba2.3k sqft10510 Wagner St, Iowa Colony, TX 77583For SaleMLS ID #76047851, Viridiana Hendon, Premier Haus Realty, LLC. HAR
- $405,0003 bd3 ba2.5k sqft3715 Handel Dr, Iowa Colony, TX 77583For SaleMLS ID #56469687, Heather Chavana, eXp Realty LLC. HAR
- $360,0003 bd2 ba1.6k sqft2109 Hickory Valley Ct, Pearland, TX 77581For SaleMLS ID #81089966, Maryam Estates, Kiani Realty. HAR
- $410,0004 bd3 ba2.5k sqft2417 Sequoia Grove Dr, Rosharon, TX 77583For SaleMLS ID #95661961, Joelu Edewu, eXp Realty LLC. HAR
- $379,8004 bd3 ba1.9k sqft5043 Country Meadows Trl, Iowa Colony, TX 77583For SaleMLS ID #88945129, Thao Nguyen, eXp Realty LLC. HAR
