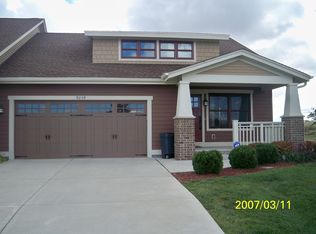
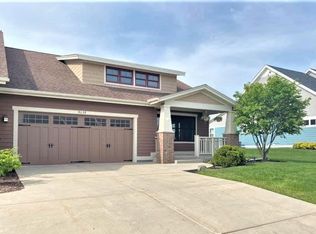
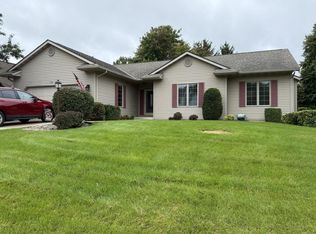
Beautiful Condominium featuring 3 bedrooms and 2.5 bathrooms in Mount Pleasant. Country feel with city convenience and easy access to I-94. First floor Master Bedroom Suite with built-in cabinetry in the walk-in closet. Great Arts and Crafts style character and charm built in 2008. Upgraded woodwork, 9' ceiling and low association dues. Closet in third bedroom big enough for a home office and there is also a loft area. Lower level is stubbed for another full bathroom and has an egress window. Enjoy the front porch or the rear patio areas. Not very many like this one! Great option that feels much more like a home than most condominium complexes. Buyer to be responsible for Heartland Village Condominium transfer fee of $1,000.
Active
Price cut: $10.1K (9/25)
$439,900
9237 Hollyhock LANE, Mount Pleasant, WI 53406
3beds
2,183sqft
Condominium
Built in 2008
-- sqft lot
$438,700 Zestimate®
$202/sqft
$260/mo HOA
What's special
Loft areaRear patio areasEnjoy the front porchUpgraded woodwork
- 45 days
- 465
- 19
Likely to sell faster than
Zillow last checked:
Listing updated:
Listed by:
Dan Pederson office@remaxnewport.com,
RE/MAX Newport
Source: WIREX MLS,MLS#: 1976762 Originating MLS: Metro MLS
Originating MLS: Metro MLSFacts & features
Interior
Bedrooms & bathrooms
- Bedrooms: 3
- Bathrooms: 3
- Full bathrooms: 2
- 1/2 bathrooms: 1
- Main level bedrooms: 1
Primary bedroom
- Level: Main
- Area: 176
- Dimensions: 16 x 11
Bedroom 2
- Level: Upper
- Area: 154
- Dimensions: 14 x 11
Bedroom 3
- Level: Upper
- Area: 110
- Dimensions: 11 x 10
Bathroom
- Features: Master Bedroom Bath, Stubbed For Bathroom on Lower
Dining room
- Level: Main
- Area: 165
- Dimensions: 15 x 11
Kitchen
- Level: Main
- Area: 210
- Dimensions: 15 x 14
Living room
- Level: Main
- Area: 266
- Dimensions: 19 x 14
Heating
- Natural Gas, Forced Air
Cooling
- Central Air
Appliances
- Included: Dishwasher, Disposal, Dryer, Microwave, Oven, Range, Refrigerator, Washer
- Laundry: In Unit
Features
- High Speed Internet, Walk-In Closet(s), Kitchen Island
- Flooring: Wood or Sim.Wood Floors
- Basement: 8'+ Ceiling,Full,Concrete,Sump Pump
Interior area
- Total structure area: 2,183
- Total interior livable area: 2,183 sqft
- Finished area above ground: 2,183
Property
Parking
- Total spaces: 2
- Parking features: Attached, Garage Door Opener, 2 Car
- Attached garage spaces: 2
Features
- Levels: Two,2 Story
- Stories: 2
- Patio & porch: Patio/Porch
- Exterior features: Private Entrance
Details
- Parcel number: 151032209006240
- Zoning: 0
Construction
Type & style
- Home type: Condo
- Property subtype: Condominium
- Attached to another structure: Yes
Materials
- Fiber Cement, Aluminum Trim
Condition
- 11-20 Years
- New construction: No
- Year built: 2008
Utilities & green energy
- Sewer: Public Sewer
- Water: Public
- Utilities for property: Cable Available
Community & HOA
HOA
- Has HOA: Yes
- HOA fee: $260 monthly
Location
- Region: Racine
- Municipality: Mount Pleasant
Financial & listing details
- Price per square foot: $202/sqft
- Tax assessed value: $409,200
- Annual tax amount: $6,387
- Date on market: 8/19/2026
- Inclusions: Refrigerator, High End Wolf Brand Stove, Dishwasher, Washer And Dryer
- Exclusions: Metal Shelving In Garage And Basement.
Estimated market value
$438,700
$417,000 - $461,000
$2,554/mo
Price history
| Date | Event | Price |
|---|---|---|
| 9/25/2026 | Price change | $439,900-2.2%$202/sqft |
Source:  WIREX MLS #1976762 Report a problem WIREX MLS #1976762 Report a problem | ||
| 9/11/2026 | Price change | $450,000-2.2%$206/sqft |
Source: WIREX MLS #1976762 Report a problem | ||
| 8/19/2026 | Listed for sale | $459,900-10.7%$211/sqft |
Source: WIREX MLS #1976762 Report a problem | ||
| 10/4/2024 | Listing removed | $515,000$236/sqft |
Source: WIREX MLS #1884826 Report a problem | ||
| 8/6/2024 | Price change | $515,000-2.8%$236/sqft |
Source: WIREX MLS #1884826 Report a problem | ||
| 7/24/2024 | Listed for sale | $529,900+62%$243/sqft |
Source: WIREX MLS #1884826 Report a problem | ||
| 3/31/2008 | Sold | $327,000+665.8%$150/sqft |
Source: Public Record Report a problem | ||
| 10/26/2007 | Sold | $42,700$20/sqft |
Source: Public Record Report a problem | ||
Public tax history
| Year | Property taxes | Tax assessment |
|---|---|---|
| 2025 | $6,387 +3.6% | $409,200 +3.7% |
| 2024 | $6,165 +4.8% | $394,700 +7.6% |
| 2023 | $5,881 -6.9% | $366,700 -5.5% |
| 2022 | $6,316 -4.4% | $388,100 +7.4% |
| 2021 | $6,603 | $361,400 +28.7% |
| 2020 | -- | $280,700 |
| 2019 | $5,026 -11.1% | $280,700 -1.8% |
| 2018 | $5,653 +1.9% | $285,900 +2.8% |
| 2017 | $5,547 +7.7% | $278,200 +14.3% |
| 2016 | $5,150 | $243,500 |
| 2015 | $5,150 +5.9% | $243,500 |
| 2014 | $4,864 +5.5% | $243,500 +11.5% |
| 2013 | $4,612 -15.2% | $218,400 -11.9% |
| 2012 | $5,440 +2.2% | $248,000 -4% |
| 2011 | $5,321 -2.8% | $258,400 -12.8% |
| 2010 | $5,474 +2.9% | $296,300 |
| 2009 | $5,318 +115.4% | $296,300 +92.9% |
| 2008 | $2,469 | $153,600 |
Find assessor info on the county website
Monthly payment
Est. payment
Payment breakdown
Explore the cost of this home by adjusting the details. Changes won't be saved.Climate risks
Neighborhood: 53406
Similar homes
- $449,0003 bd4 ba2.2k sqft9334 Millstone DRIVE, Mount Pleasant, WI 53406Active
 MLS ID #1974158, Robert Erdmann. WIREX MLS
 - $499,0003 bd2 ba2k sqft9311 Northwestern AVENUE, Mount Pleasant, WI 53406Active
 MLS ID #1981805, Angelek Anzelmo. WIREX MLS
 - $439,9003 bd3 ba2.9k sqft732 Sunnyview DRIVE, Mount Pleasant, WI 53406Active
 MLS ID #1981570, Sandra Christman. WIREX MLS
 - $375,0003 bd1 ba1.6k sqft901 S Stuart ROAD, Racine, WI 53406Active
 MLS ID #1982785, Rebecca Turley. WIREX MLS
