Skip main navigation
For sale
  • Price cut: $23K (5/24)
    $325,000

    9237 SW 60th Terrace Rd, Ocala, FL 34476

    4beds
    2,034sqft
    : Get pre-qualified
    Single Family Residence
    Built in 2020
    7,405 Square Feet Lot
    $337,800 Zestimate®
    $160/sqft
    $197/mo HOA

    What's special

    Fresh paintCustom drapesNew carpetingStunning enclosed lanaiElegant crown moldingThoughtfully designed landscapingUpdated electrical systems

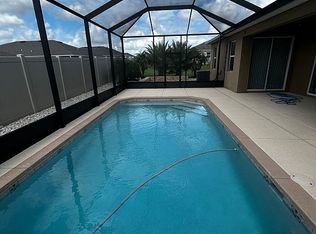
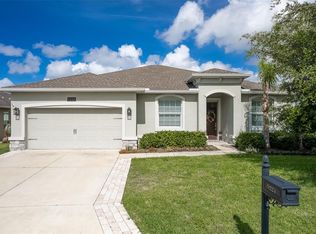
    Welcome to this exquisite single-family SMART home nestled within the desirable JB Ranch 55+ community. Boasting a generous total living area of 2,034 sq. ft. on a beautifully landscaped 7,405 sq. ft. lot, this home encompasses a total building area of 2,641 sq. ft. This meticulously maintained residence features 4 spacious bedrooms and 2 full baths, complemented by a convenient 2-car garage. The home has undergone numerous upgrades that enhance its appeal and functionality, including elegant crown molding, wainscoting, tasteful backsplash, upgraded ceiling fans, fresh paint, new carpeting, and updated electrical systems. The standout feature of this home is the stunning enclosed lanai, adorned with custom drapes, providing additional living space perfect for entertaining or relaxing with family and friends. Convenience is key with this property, as it is ideally situated close to all major shopping centers, a variety of restaurants, and local hospitals, ensuring that all your needs are just moments away. Located in the heart of Ocala, you will have ample opportunities to explore and enjoy the beautiful outdoor surroundings, including parks and recreational areas. For your convenience, the current HOA fees are $145 if the homeowner opts to maintain their own lawn or $197 if JB Ranch provides lawn care services. Your HOA dues cover a wealth of amenities, including access to a modern clubhouse, refreshing pool, fitness center, bocce ball courts, pickleball, tennis courts, and trash removal services. As you approach the property, the thoughtfully designed landscaping warmly welcomes you to this charming and cozy home. Don't miss the opportunity to make this vibrant community and beautiful residence your new home!
    132 days
    |
    369
    |
    11
    |

    Zillow last checked:

    Listing updated:

    Listing Provided by:

    David Ryder, III 727-479-6701,

    LPT REALTY, LLC. 877-366-2213

    Source: Stellar MLS,MLS#: TB8464693MLS LogoOriginating MLS: Suncoast Tampa

    Tour with a local agent

      Facts & features

      Interior

      Bedrooms & bathrooms
      • Bedrooms: 4
      • Bathrooms: 2
      • Full bathrooms: 2
      Primary bedroom
      • Features: Walk-In Closet(s)
      • Level: First
      • Area: 374 Square Feet
      • Dimensions: 17x22
      Kitchen
      • Level: First
      • Area: 180 Square Feet
      • Dimensions: 15x12
      Living room
      • Level: First
      • Area: 625 Square Feet
      • Dimensions: 25x25
      Heating
      • Central
      Cooling
      • Central Air
      Appliances
      • Included: Cooktop, Dishwasher, Refrigerator
      • Laundry: Inside
      Features
      • Ceiling Fan(s), Split Bedroom, Walk-In Closet(s)
      • Flooring: Carpet, Ceramic Tile
      • Windows: Window Treatments
      • Has fireplace: No
      Interior area
      • Total structure area: 2,764
      • Total interior livable area: 2,034 sqft
      Video & virtual tour

      Property

      Parking
      • Total spaces: 2
      • Parking features: Garage - Attached
      • Attached garage spaces: 2
      Features
      • Levels: One
      • Stories: 1
      • Patio & porch: Enclosed
      • Exterior features: Irrigation System
      Lot
      • Size: 7,405 Square Feet
      Details
      • Parcel number: 35700000212
      • Zoning: PUD
      • Special conditions: None

      Construction

      Type & style
      • Home type: SingleFamily
      • Property subtype: Single Family Residence
      Materials
      • Block
      • Foundation: Slab
      • Roof: Shingle
      Condition
      • New construction: No
      • Year built: 2020

      Utilities & green energy

      • Sewer: Public Sewer
      • Water: Public
      • Utilities for property: Cable Connected, Public

      Community & HOA

      Community
      • Features: Clubhouse, Fitness Center, Gated Community - Guard, Golf Carts OK, Pool
      • Security: Gated Community, Security Gate
      • Pet fee: $0 monthly
      • Senior community: Yes
      • Subdivision: JB RANCH PH 01
      HOA
      • Has HOA: Yes
      • Services included: Community Pool, Maintenance Grounds, Pool Maintenance, Recreational Facilities, Trash
      • HOA fee: $197 monthly
      • HOA name: Vine management
      • HOA phone: 352-812-8086
      Location
      • Region: Ocala

      Financial & listing details

      • Price per square foot: $160/sqft
      • Tax assessed value: $282,748
      • Annual tax amount: $3,368
      • Date on market: 1/14/2026
      • Cumulative days on market: 498 days
      • Listing terms: Cash,Conventional,FHA,VA Loan
      • Ownership: Fee Simple
      • Total actual rent: 0
      • Road surface type: Asphalt
      Get pre-qualifiedBe ready to make an offer.
      Connect with an agentGet info on this home, tour, and more.
      Calculate monthly paymentSee if you can afford this home.

        Estimated market value

        $337,800

        $321,000 - $355,000

        $2,075/mo

        Price history

        DateEventPrice
        5/24/2026Price change$325,000-6.6%$160/sqft
        Source: Stellar MLS #TB8464693 Report a problem
        3/1/2026Price change$348,000-2.5%$171/sqft
        Source: Stellar MLS #TB8464693 Report a problem
        1/15/2026Listed for sale$356,900$175/sqft
        Source: Stellar MLS #TB8464693 Report a problem
        12/1/2025Listing removed$356,900$175/sqft
        Source: NextHome #OM702573 Report a problem
        7/11/2025Price change$356,900-1.7%$175/sqft
        Source: Stellar MLS #OM702573 Report a problem
        5/31/2025Listed for sale$362,999+0.9%$178/sqft
        Source: Stellar MLS #OM702573 Report a problem
        5/14/2025Listing removed$359,900$177/sqft
        Source: Stellar MLS #OM689379 Report a problem
        11/13/2024Listed for sale$359,900-6.5%$177/sqft
        Source: Stellar MLS #OM689379 Report a problem
        7/11/2024Listing removed$384,999$189/sqft
        Source: Stellar MLS #T3447017 Report a problem
        4/5/2024Listing removed--
        Source: Stellar MLS #T3447017 Report a problem
        1/21/2024Price change$384,999-1.3%$189/sqft
        Source: Stellar MLS #T3447017 Report a problem
        9/10/2023Listed for sale$389,900$192/sqft
        Source: Stellar MLS #T3447017 Report a problem
        8/19/2023Listing removed--
        Source: Stellar MLS #T3447017 Report a problem
        6/25/2023Price change$389,900-2.3%$192/sqft
        Source: Stellar MLS #T3447017 Report a problem
        5/18/2023Listed for sale$399,000+80.6%$196/sqft
        Source: Stellar MLS #T3447017 Report a problem
        2/28/2020Sold$220,890$109/sqft
        Source: Public Record Report a problem

        Public tax history

        YearProperty taxesTax assessment
        2024$3,113 +2.5%$219,668 +3%
        2023$3,037 +2.8%$213,270 +3%
        2022$2,954 -8.8%$207,058 +3%
        2021$3,239 +708.5%$201,027 +762.8%
        2020$401 +16.3%$23,300 +24.6%
        2019$344 $18,700 +10%
        2018$344 +19%$17,000
        2017$289 -1.6%$17,000
        2016$294 $17,000 +3%
        2015$294 +16.6%$16,500 +10%
        2014$252 -37.8%$15,000 -41.8%
        2009$406 -46.5%$25,763 -48.5%
        2008$758 $50,000

        Find assessor info on the county website

        Monthly payment

        Est. payment

          Payment breakdown

          Explore the cost of this home by adjusting the details. Changes won't be saved.
          All calculations are estimates and provided by Zillow, Inc. for informational purposes only. Actual amounts may vary.
          HOA fees may include property taxes on listings classified as Co-Ops. Contact the listing agent and/or owner for fee details.
          Mortgage interest rates are dependent on a number of factors, including credit score, down payment, and repayment length. Interest rate data provided by Zillow Group Marketplace, Inc. as of 1/1/1970 from various mortgage lenders with which we have lead or other similar arrangements; the Estimated Payment is an average of those rates.
          See how much you could borrow to make a competitive offer.

          Climate risks

          Neighborhood: 34476

          Getting around

          0 / 100
          Car-Dependent
          0 / 100
          No Nearby Transit
          28 / 100
          Somewhat Bikeable

          Nearby schools

          GreatSchools rating

          A local agent can set up tours, give advice and negotiate with sellers.

          A local lender can help you make sure your offer is ready when you are.

          Browse local experts

          Similar homes

          Skip to the end of the carouselSkip to the beginning of the carousel