Like a model home! Welcome to this beautifully maintained 3-bedroom, 2-bath residence nestled in a highly sought-after upscale 55+ community. Designed with comfort and style in mind, this home features a spacious open floor plan filled with abundant natural light — perfect for both everyday living and entertaining. Tile flooring enhances the main living areas, while plush carpeting in the bedrooms provides warmth and comfort. The gourmet kitchen is a true centerpiece, showcasing upscale cabinetry, granite countertops, and stainless steel appliances — seamlessly flowing into the living and dining areas to create an ideal space for hosting family and friends. Step into your enclosed lanai and unwind while enjoying peaceful views of the community lake — your private retreat for morning coffee or evening relaxation. Enjoy low-maintenance living with access to exceptional resort-style amenities including: • Elegant clubhouse with fitness center • Heated zero-entry community pool • Bocce ball and pickleball courts • Beautifully landscaped grounds • A welcoming and active neighborhood atmosphere Pets are welcome! Conveniently located just 5 minutes from shopping and dining, and only 10 minutes from medical facilities, this home offers the perfect combination of luxury, convenience, and vibrant lifestyle living
For sale
$329,000
9238 SW 60TH TERRACE ROAD, OCALA, FL 34476
3beds
1,854sqft
Single Family Residence
Built in 2019
9,148 Square Feet Lot
$-- Zestimate®
$177/sqft
$215/mo HOA
What's special
Beautifully landscaped grounds
- 230 days
- 190
- 4
Zillow last checked:
Listing updated:
Listed by:
Maria Avendano 352-615-1060,
NEXT GENERATION REALTY OF MARION COUNTY 352-342-9730,
Andres Murrle 352-292-6082,
NEXT GENERATION REALTY OF MARION COUNTY
Source: Stellar MLS,MLS#: OM719675 Originating MLS: Ocala - Marion
Originating MLS: Ocala - Marion
Facts & features
Interior
Bedrooms & bathrooms
- Bedrooms: 3
- Bathrooms: 2
- Full bathrooms: 2
Primary bedroom
- Features: Built-In Shower Bench, Ceiling Fan(s), Dual Sinks, En Suite Bathroom, Granite Counters, Shower No Tub, Water Closet/Priv Toilet, Walk-In Closet(s)
- Level: First
- Area: 201.96 Square Feet
- Dimensions: 15.3x13.2
Bedroom 2
- Features: Ceiling Fan(s), Built-in Closet
- Level: First
- Area: 134.2 Square Feet
- Dimensions: 12.2x11
Bedroom 3
- Features: Ceiling Fan(s), Built-in Closet
- Level: First
- Area: 123.6 Square Feet
- Dimensions: 12x10.3
Dining room
- Level: First
- Area: 154 Square Feet
- Dimensions: 14x11
Florida room
- Features: Ceiling Fan(s)
- Level: First
- Area: 140 Square Feet
- Dimensions: 14x10
Kitchen
- Features: Breakfast Bar, Granite Counters, Kitchen Island, Pantry
- Level: First
- Area: 189 Square Feet
- Dimensions: 15x12.6
Laundry
- Level: First
- Area: 46.2 Square Feet
- Dimensions: 7x6.6
Living room
- Features: Ceiling Fan(s)
- Level: First
- Area: 208 Square Feet
- Dimensions: 16x13
Heating
- Heat Pump
Cooling
- Central Air
Appliances
- Included: Dishwasher, Dryer, Electric Water Heater, Microwave, Range, Refrigerator, Washer
- Laundry: Inside, Laundry Room
Features
- Ceiling Fan(s), Crown Molding, Eating Space In Kitchen, High Ceilings, Open Floorplan, Split Bedroom, Stone Counters, Walk-In Closet(s)
- Flooring: Carpet, Luxury Vinyl
- Doors: Sliding Doors
- Windows: Window Treatments
- Has fireplace: No
Interior area
- Total structure area: 2,322
- Total interior livable area: 1,854 sqft
Video & virtual tour
Property
Parking
- Total spaces: 2
- Parking features: Driveway, Garage Door Opener
- Attached garage spaces: 2
- Has uncovered spaces: Yes
- Details: Garage Dimensions: 22x21
Features
- Levels: One
- Stories: 1
- Patio & porch: Enclosed, Rear Porch
- Exterior features: Irrigation System, Lighting, Private Mailbox, Rain Gutters
- Has view: Yes
- View description: Pond
- Has water view: Yes
- Water view: Pond
- Waterfront features: Pond, Pond Access
Lot
- Size: 9,148 Square Feet
- Dimensions: 85 x 110
Details
- Parcel number: 35700000216
- Zoning: PUD
- Special conditions: None
Construction
Type & style
- Home type: SingleFamily
- Property subtype: Single Family Residence
Materials
- Block, Concrete, Stucco
- Foundation: Slab
- Roof: Shingle
Condition
- New construction: No
- Year built: 2019
Utilities & green energy
- Sewer: Public Sewer
- Water: Public
- Utilities for property: BB/HS Internet Available, Cable Available, Electricity Connected, Public, Sewer Connected, Street Lights, Underground Utilities, Water Connected
Community & HOA
Community
- Features: Clubhouse, Deed Restrictions, Fitness Center, Gated Community - No Guard, Golf Carts OK, Pool, Sidewalks
- Pet fee: $0 monthly
- Senior community: Yes
- Subdivision: JB RANCH PH 01
HOA
- Has HOA: Yes
- Amenities included: Clubhouse, Fitness Center, Gated, Pickleball Court(s), Pool, Recreation Facilities
- Services included: Common Area Taxes, Community Pool, Maintenance Grounds, Pool Maintenance, Recreational Facilities, Trash
- HOA fee: $215 monthly
- HOA name: Vine Property Mgmt/Rebecca McCray
- HOA phone: 352-812-8086
Location
- Region: Ocala
Financial & listing details
- Price per square foot: $177/sqft
- Tax assessed value: $239,154
- Annual tax amount: $1,012
- Date on market: 2/26/2026
- Cumulative days on market: 219 days
- Listing terms: Cash,Conventional,FHA,VA Loan
- Ownership: Fee Simple
- Total actual rent: 0
- Electric utility on property: Yes
- Road surface type: Paved
Estimated market value
Not available
Estimated sales range
Not available
Not available
Price history
| Date | Event | Price |
|---|---|---|
| 8/6/2026 | Listed for sale | $329,000$177/sqft |
Source:  Stellar MLS #OM719675 Report a problem Stellar MLS #OM719675 Report a problem | ||
| 7/29/2026 | Contingent | $329,000$177/sqft |
Source: Stellar MLS #OM719675 Report a problem | ||
| 2/26/2026 | Listed for sale | $329,000-3.2%$177/sqft |
Source: Stellar MLS #OM719675 Report a problem | ||
| 8/28/2025 | Listing removed | $339,900$183/sqft |
Source: Stellar MLS #OM695860 Report a problem | ||
| 5/3/2025 | Price change | $339,900-1.4%$183/sqft |
Source: Stellar MLS #OM695860 Report a problem | ||
| 2/28/2025 | Listed for sale | $344,900+1.4%$186/sqft |
Source: Stellar MLS #OM695860 Report a problem | ||
| 1/30/2024 | Sold | $340,000-4.2%$183/sqft |
Source: Stellar MLS #OM666148 Report a problem | ||
| 11/27/2023 | Pending sale | $354,900$191/sqft |
Source: Stellar MLS #OM666148 Report a problem | ||
| 10/30/2023 | Price change | $354,900-3%$191/sqft |
Source: Stellar MLS #OM666148 Report a problem | ||
| 10/11/2023 | Listed for sale | $365,900$197/sqft |
Source: Stellar MLS #OM666148 Report a problem | ||
Public tax history
| Year | Property taxes | Tax assessment |
|---|---|---|
| 2025 | $1,066 -47.3% | $76,106 -50.9% |
| 2024 | $2,022 -1.2% | $154,887 +3% |
| 2023 | $2,045 +3.8% | $150,376 +3.7% |
| 2022 | $1,971 +0.3% | $145,025 +3% |
| 2021 | $1,964 +0.9% | $140,801 +1.4% |
| 2020 | $1,947 +464.9% | $138,857 +642.6% |
| 2019 | $345 | $18,700 +10% |
| 2018 | $345 +19% | $17,000 |
| 2017 | $290 -1.6% | $17,000 |
| 2016 | $294 | $17,000 +3% |
| 2015 | $294 +16.6% | $16,500 +10% |
| 2014 | $252 -37.8% | $15,000 -41.8% |
| 2009 | $406 -46.5% | $25,763 -48.5% |
| 2008 | $758 | $50,000 |
Find assessor info on the county website
Monthly payment
Est. payment
Payment breakdown
Explore the cost of this home by adjusting the details. Changes won't be saved.Climate risks
Neighborhood: 34476
Similar homes
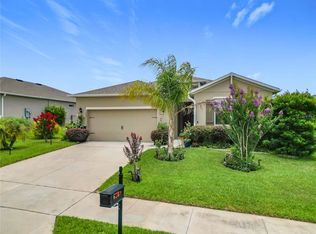
- $335,0003 bd2 ba2.2k sqft5885 SW 87TH STREET, OCALA, FL 34476For Sale

 MLS ID #OM732133, Christopher Holl, ON TOP OF THE WORLD REAL EST. Stellar MLS
 - $300,0004 bd2 ba2k sqft6474 SW 89TH LOOP, OCALA, FL 34476For Sale
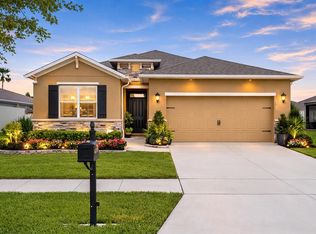 MLS ID #OM730821, Julie Castro, COLDWELL BANKER ELLISON REALTY O. Stellar MLS
 - $283,0003 bd2 ba1.8k sqft6138 SW 89TH LANE ROAD, OCALA, FL 34476For Sale
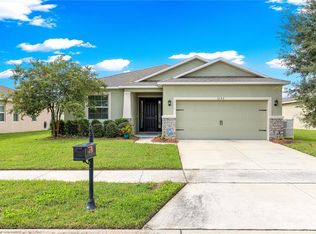 MLS ID #OM731779, Marcia Kasper, RE/MAX ALLSTARS REALTY. Stellar MLS
 - $389,9904 bd3 ba2.3k sqft9798 SW 56TH CIRCLE, OCALA, FL 34476For Sale
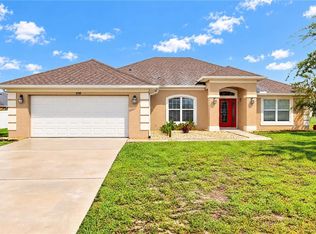 MLS ID #OM733561, Latasha Smith, KELLER WILLIAMS CORNERSTONE RE. Stellar MLS
 - $280,0002 bd2 ba1.7k sqft9224 SW 60 COURT ROAD, OCALA, FL 34476For SaleMLS ID #OM725466, Robin Boileau, CROWN & GLORY REALTY INC. Stellar MLS
- $334,9004 bd2 ba1.8k sqft8566 SW 79TH AVENUE, OCALA, FL 34476For SaleMLS ID #OM721595, Alair Boshela, ENGEL & VOLKERS OCALA. Stellar MLS
- $299,9003 bd2 ba1.8k sqft8221 SW 78TH TERRACE ROAD, OCALA, FL 34476For SaleMLS ID #OM730549, Carlos Acosta, ON TOP OF THE WORLD REAL EST. Stellar MLS
- $289,9003 bd2 ba1.5k sqft9906 SW 55TH AVENUE ROAD, OCALA, FL 34476For SaleMLS ID #OM732077, Scott Coldwell, COLDWELL REALTY SOLD GUARANTEE. Stellar MLS
- $299,9003 bd2 ba2k sqft8017 SW 81ST LOOP, OCALA, FL 34476For SaleMLS ID #OM732029, Colleen Skeffington, FLORIDA ADVANTAGE REALTY GROUP. Stellar MLS
- $389,0004 bd3 ba2k sqft5688 SW 92ND PLACE, OCALA, FL 34476For SaleMLS ID #OM710706, Romel Camacho, TCT REALTY GROUP LLC. Stellar MLS
- $275,0003 bd2 ba1.8k sqft9309 SW 60TH COURT ROAD, OCALA, FL 34476For SaleMLS ID #OM724046, Dava Peters, WEICHERT REALTORS HALLMARK PROPERTIES. Stellar MLS
- $329,9003 bd2 ba1.7k sqft7451 SW 76TH TERRACE, OCALA, FL 34481For SaleMLS ID #O6442305, Richard Gailey, GAILEY ENTERPRISES REAL ESTATE. Stellar MLS
- $339,9003 bd3 ba1.8k sqft8706 SW 88TH PLACE, OCALA, FL 34481For SaleMLS ID #OM730197, Barb Whitehead, SOUTHERN ASSOCIATES REALTY LLC. Stellar MLS
- $334,0003 bd2 ba1.8k sqft4923 SW 40TH LANE, OCALA, FL 34474For SaleMLS ID #OM722749, Claire Khuen, SHOWCASE PROPERTIES OF CENTRAL. Stellar MLS
- $239,9003 bd2 ba1.7k sqft9614 SW 53RD CIRCLE, OCALA, FL 34476For SaleMLS ID #OM731980, Leigh Ann Venable, HOMERUN REALTY. Stellar MLS
- $260,0003 bd2 ba1.5k sqft7962 SW 83RD PLACE, OCALA, FL 34476For SaleMLS ID #OM720186, Carole Patterson, WEICHERT REALTORS HALLMARK PROPERTIES. Stellar MLS
- $339,9003 bd2 ba1.6k sqft13677 SW 40TH AVENUE ROAD, OCALA, FL 34473For SaleMLS ID #OM731691, Paola Alarcon Rubio, NEXTHOME VISION REALTY. Stellar MLS
- $289,0002 bd2 ba1.7k sqft6744 SW 113TH PLACE, OCALA, FL 34476For SaleMLS ID #OM724649, Mercy Reyes-Rubin, RE/MAX FOXFIRE - HWY200/103 S. Stellar MLS
- $289,9003 bd2 ba1.7k sqft8907 SW 84TH CIRCLE, OCALA, FL 34481For SaleMLS ID #OM727024, Tammy Coughlin, ON TOP OF THE WORLD REAL EST. Stellar MLS
- $318,9004 bd3 ba2k sqft7561 SW 76TH TERRACE, OCALA, FL 34481For SaleMLS ID #OM718153, Paola Alarcon Rubio, NEXTHOME VISION REALTY. Stellar MLS
