Welcome to low-maintenance living in this beautifully upgraded end-unit townhome located in the desirable gated community of Forest Heights! Say goodbye to shoveling snow and mowing the lawn -- the community takes care of lawn maintenance and snow removal, including sidewalks, so you can spend more time enjoying the things you love. This spacious three-bedroom, two-and-a-half bath home features a first-floor primary suite with a private bath and walk-in closet, offering comfort and convenience. Higher-end upgrades add to the home's appeal, while the attached two-car garage, additional parking, and whole-house generator provide extra convenience and peace of mind. Enjoy the beauty of the outdoors from the four-season sunroom, a perfect spot for morning coffee, reading, or relaxing while taking in the peaceful wooded surroundings. Step outside to the development's only private patio, nestled in a serene wooded setting. Off the patio is a 5 x 9 brick-bordered garden, ideal for growing vegetables, herbs, or seasonal flowers--or creating your own colorful garden retreat. The unfinished basement offers endless possibilities to create additional living space, a home office, gym, recreation area, or abundant storage, allowing the next homeowner to customize it to their needs. Enjoy all the amenities the community has to offer, including an in-ground pool, fitness center, and clubhouse/activity building. The clubhouse is available for private parties, gatherings, and meetings, providing an excellent space to entertain friends and families. With a first-floor primary suite, four-season sunroom, private wooded patio and garden, whole-house generator, attached two-car garage, and truly low-maintenance lifestyle, this Forest Heights townhome offers the perfect combination of comfort, convenience, and carefree living.
For sale
$360,000
16 Fiore Ct, Duryea, PA 18642
3beds
1,982sqft
Townhouse
Built in 2008
0.29 Acres Lot
$354,000 Zestimate®
$182/sqft
$171/mo HOA
What's special
Four-season sunroomIn-ground poolAttached two-car garageAdditional parkingHigher-end upgradesPeaceful wooded surroundingsBeautifully upgraded end-unit townhome
- 1 day |
- 310 |
- 12 |
Zillow last checked:
Listing updated:
Listed by:
Amy Kiesinger- Bohenek 570-313-1203,
Realty Network Group 570-585-6880
Source: Luzerne County AOR,MLS#: 26-4066
Facts & features
Interior
Bedrooms & bathrooms
- Bedrooms: 3
- Bathrooms: 3
- Full bathrooms: 2
- 1/2 bathrooms: 1
Primary bedroom
- Description: Hardwood floor, Slider to patio
- Level: First
- Area: 207.37 Square Feet
- Dimensions: 13.67 x 15.17
Bedroom 2
- Description: Lots of natural light
- Level: Second
- Area: 134.19 Square Feet
- Dimensions: 11.75 x 11.42
Bedroom 3
- Description: Lots of natural light
- Level: Second
- Area: 141.84 Square Feet
- Dimensions: 12.42 x 11.42
Primary bathroom
- Description: Tile, Garden tub and Separate shower
- Level: First
- Area: 98.43 Square Feet
- Dimensions: 8.5 x 11.58
Half bathroom
- Description: Tile
- Level: First
- Area: 29.19 Square Feet
- Dimensions: 4.67 x 6.25
Half bathroom
- Level: Second
- Area: 39.46 Square Feet
- Dimensions: 8.17 x 4.83
Dining room
- Description: Hardwood floor
- Level: First
- Area: 145.13 Square Feet
- Dimensions: 13.5 x 10.75
Kitchen
- Description: Hardwood floor, granite counters, island
- Level: First
- Area: 161.82 Square Feet
- Dimensions: 14.17 x 11.42
Laundry
- Level: First
- Area: 82.8 Square Feet
- Dimensions: 7.25 x 11.42
Living room
- Description: Hardwood floor, skylights, gas fireplace
- Level: First
- Area: 222.98 Square Feet
- Dimensions: 16.42 x 13.58
Sunroom
- Description: Loads of natural light, Slider to patio
- Level: First
- Area: 130.28 Square Feet
- Dimensions: 11.25 x 11.58
Heating
- Natural Gas, Forced Air
Cooling
- Central Air
Appliances
- Laundry: Main Level
Features
- Master Downstairs, Ceiling Fan(s), Eat-in Kitchen
- Flooring: Hardwood
- Windows: Skylight(s)
- Basement: Concrete
- Number of fireplaces: 1
Interior area
- Total structure area: 1,982
- Total interior livable area: 1,982 sqft
- Finished area above ground: 1,982
- Finished area below ground: 0
Property
Parking
- Total spaces: 2
- Parking features: Garage Door Opener, Private
- Attached garage spaces: 2
Features
- Levels: Two
- Patio & porch: Patio
Lot
- Size: 0.29 Acres
- Dimensions: 50x2.13x19x27x192x20x202
- Features: Cul-De-Sac
Details
- Parcel number: 14D12S1002008000
- Zoning: Residential
- Zoning description: Residential
Construction
Type & style
- Home type: Townhouse
- Property subtype: Townhouse
Materials
- Vinyl Siding, Stone
- Roof: Composition
Condition
- Excellent
- New construction: No
- Year built: 2008
Utilities & green energy
- Sewer: Public Sewer
- Water: Public, None
Community & HOA
Community
- Subdivision: Forest Heights
HOA
- Has HOA: Yes
- HOA fee: $2,050 annually
Location
- Region: Duryea
Financial & listing details
- Price per square foot: $182/sqft
- Tax assessed value: $245,000
- Annual tax amount: $6,148
- Date on market: 8/13/2026
- Inclusions: Refrigerator, electric stove, dishwasher, microwave, washer, dryer and whole house generator
Estimated market value
$354,000
$336,000 - $372,000
$2,372/mo
Price history
| Date | Event | Price |
|---|---|---|
| 8/13/2026 | Listed for sale | $360,000+28.6%$182/sqft |
Source:  GSBR as distributed by MLS GRID #SC263984 Report a problem GSBR as distributed by MLS GRID #SC263984 Report a problem | ||
| 11/24/2021 | Sold | $280,000-3.3%$141/sqft |
Source: Public Record Report a problem | ||
| 10/1/2021 | Price change | $289,500-3.3%$146/sqft |
Source: Luzerne County AOR #21-4302 Report a problem | ||
| 8/19/2021 | Listed for sale | $299,500-3.1%$151/sqft |
Source: Luzerne County AOR #21-4302 Report a problem | ||
| 1/29/2013 | Listing removed | $309,000$156/sqft |
Source: ERA One Source Realty #12-4138 Report a problem | ||
| 7/26/2012 | Listed for sale | $309,000$156/sqft |
Source: TNC Report a problem | ||
Public tax history
| Year | Property taxes | Tax assessment |
|---|---|---|
| 2023 | $6,148 +2% | $245,000 |
| 2022 | $6,030 +0% | $245,000 |
| 2021 | $6,030 +4.5% | $245,000 |
| 2020 | $5,772 | $245,000 |
| 2019 | $5,772 +2.1% | $245,000 |
| 2018 | $5,650 | $245,000 |
| 2017 | -- | $245,000 |
| 2016 | -- | $245,000 |
| 2015 | $6,010 | $245,000 -22.8% |
| 2014 | $6,010 | $317,300 |
| 2013 | -- | $317,300 |
| 2012 | -- | $317,300 |
| 2011 | -- | $317,300 |
| 2010 | -- | $317,300 |
Find assessor info on the county website
Monthly payment
Est. payment
Payment breakdown
Explore the cost of this home by adjusting the details. Changes won't be saved.Climate risks
Neighborhood: 18642
Nearby schools
GreatSchools rating
- 4/10Pittston City Intermediate CenterGrades: 2-4Distance: 0.7 mi
- 5/10Pittston Area Middle SchoolGrades: 6-8Distance: 0.8 mi
- 6/10Pittston Area Senior High SchoolGrades: 9-12Distance: 2.9 mi
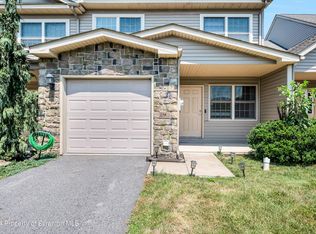
- $260,0003 bd3 ba1.7k sqft14 Fiore Ct, Duryea, PA 18642Sold
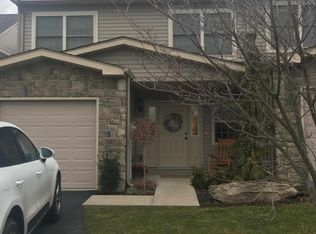
- $292,1003 bd1 ba1.4k sqft12 Fiore Ct, Duryea, PA 18642Off Market
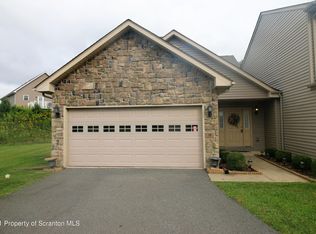
- $347,8003 bd3 ba1.7k sqft10 Fiore Ct, Duryea, PA 18642Off Market
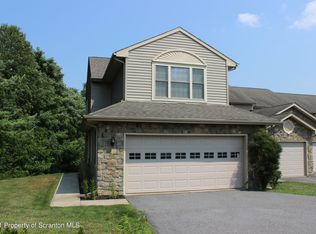
- $293,0003 bd3 ba1.6k sqft11 Fiore Ct, Duryea, PA 18642Off Market
- $501,4004 bd3 ba3.1k sqft91 Cranberry Ter, Duryea, PA 18642Off Market
- $295,6003 bd2 ba1.7k sqft9 Fiore Ct, Duryea, PA 18642Off Market
- $312,2003 bd3 ba2.4k sqft7 Fiore Ct, Duryea, PA 18642Off Market
- $305,1003 bd2 ba1.3k sqft5 Fiore Ct, Duryea, PA 18642Off Market
A local agent can set up tours, give advice and negotiate with sellers.
A local lender can help you make sure your offer is ready when you are.
Similar homes
- $389,0003 bd3 ba2.2k sqft152 Cremard Blvd, Duryea, PA 18642For Sale
 MLS ID #26-4092, Edward Heck, Classic Properties Kingston. Luzerne County AOR
 - $350,0004 bd2 ba2.4k sqft341 Exeter Ave, West Pittston, PA 18643For Sale
 MLS ID #26-4070, Shannon Sweitzer, Lewith & Freeman, Shavertown. Luzerne County AOR
 - $359,0003 bd3 ba2.6k sqft165 Chapel St, Pittston, PA 18640For Sale
 MLS ID #26-3629, Shannon Ambs, Avanti Real Estate Group. Luzerne County AOR
 - $290,0003 bd2 ba2.6k sqft310 New St, Duryea, PA 18642For Sale
 MLS ID #26-3785, Michael Dolan III, Button Real Estate. Luzerne County AOR
 - $359,0004 bd3 ba2.8k sqft107 Laflin Rd, Wilkes Barre, PA 18702For SaleMLS ID #26-3963, The Harris Team, Dream Homes Real Estate LLC. Luzerne County AOR
- $425,0003 bd3 ba2.3k sqft42 Grandview Dr, Pittston, PA 18640For Sale
 MLS ID #SC263838, William Pregmon, Berkshire Hathaway Home Services Preferred Properties. GSBR as distributed by MLS GRID
 - $350,0003 bd2 ba2.2k sqft212 Warren St, West Pittston, PA 18643For SaleMLS ID #26-3174, Marlon Zaimi, ERA One Source Realty. Luzerne County AOR
- $399,9003 bd3 ba2.4k sqft19 Birch Ave, Plains, PA 18705For SaleMLS ID #26-4081, Kara Hrobuchak, Classic Properties Clarks Summit. Luzerne County AOR
- $324,9994 bd2 ba1.9k sqft510 Pittston Ave, Avoca, PA 18641For SaleMLS ID #26-2791, David Joyce, Jonathan J. Nelson Real Estate. Luzerne County AOR
- $389,9004 bd3 ba2.3k sqft2640 Pittston Ave, Scranton, PA 18505For SaleMLS ID #SC263952, Patrick Kulick, The Hub Real Estate Group Scranton. GSBR as distributed by MLS GRID
- $--4 bd3 ba2.1k sqft822 Walnut St, Avoca, PA 18641AuctionXome
- $289,5003 bd2 ba1.4k sqft211 Elm St, Dupont, PA 18641For SaleMLS ID #26-4028, Shannon Ambs, Avanti Real Estate Group. Luzerne County AOR
- $389,9003 bd3 ba1.9k sqft35 Sharon Dr, Moosic, PA 18507For SaleMLS ID #SC262859, Kyle Savage, Christian Saunders Real Estate. GSBR as distributed by MLS GRID
- $274,9004 bd2 ba1.6k sqft628 Main St, Duryea, PA 18642For SaleMLS ID #SC263705, Melissa Campas-Hoffman, C21 Jack Ruddy Real Estate. GSBR as distributed by MLS GRID
- $339,9003 bd2 ba2.1k sqftRear Campground Rd, Pittston, PA 18643For SaleMLS ID #25-5047, Samantha Rain Quinn, eXp Realty Philadelphia. Luzerne County AOR
- $249,9003 bd1 ba1.4k sqft125 E Saylor Ave, Wilkes Barre, PA 18702For SaleMLS ID #26-4085, Lia Parkison, LMM Realty, LLC. Luzerne County AOR
- $229,0004 bd2 ba1.8k sqft6 Ash St, Dupont, PA 18641For SaleMLS ID #26-4100, Tracy Zarola, Lewith & Freeman, Shavertown. Luzerne County AOR
- $359,0004 bd2 ba2.1k sqft201 Moosic Rd, Old Forge, PA 18518For SaleMLS ID #SC263115, Lindsey Maiolatesi, Keller Williams Real Estate-Clarks Summit. GSBR as distributed by MLS GRID
- $395,0003 bd3 ba2.8k sqft6 Dogwood Dr, Wilkes Barre, PA 18702For SaleMLS ID #26-3805, Stephanie Swire, Wyoming Valley Real Estate. Luzerne County AOR
- $299,9006 bd2 ba1.9k sqft102 1/2 Searle St, Pittston, PA 18640For SaleMLS ID #26-3728, Christopher Goy, eXp Realty- Scranton/Wilkes-Barre. Luzerne County AOR
