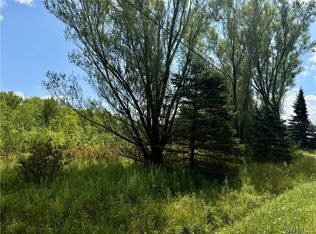
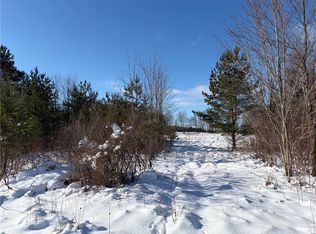
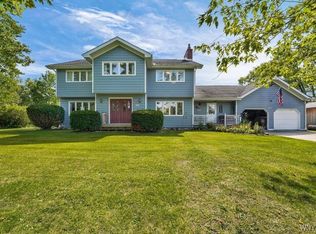
This 4 bed 2 1/2 bath on 3.84 county acres has had 1 owner. Wraparound front porch welcomes you to a grand 2 story foyer. Beautiful oak and tile kitchen features a unique breakfast bar and comes fully applianced. Brick gas fireplace sits between a bank of windows and french doors in large living room with a skylight, hardwood flooring and built in coffee nook /bar. Stunning circular solarium has a radiant heated floor and a cozy WB stove with panoramic views of the massive patio, gunite inground pool and backyard. Formal dining room, office, 1st floor laundry and 1/2 bath complete first floor. Additional views of house and outdoors from the 2nd floor loft area. Spacious primary bedroom w/ sunlit ensuite bath and walk-in closet. 3 Additional bedrooms and full bath. 3 Car heated garage has 2nd entrance to full basement w/ finished storage space and another 1/2 bath. Gas well on property provides free gas to heat house and pool. Public sewer. Minutes to T-way access. 5.88 acre adjacent parcel is available to purchase. ML B#1708733. Additional square footage is sunroom & expanded living room.
Active
$619,000
9239 Carpenter Rd, Eden, NY 14057
4beds
3,200sqft
Single Family Residence
Built in 1997
3.84 Acres Lot
$614,500 Zestimate®
$193/sqft
$-- HOA
What's special
Wraparound front porchBrick gas fireplaceFormal dining roomUnique breakfast barHardwood flooringStunning circular solarium
- 24 days
- 2,434
- 158
Zillow last checked:
Listing updated:
Listed by:
HUNT Real Estate ERA 716-648-2300,
Millie Blasz Achtyl 716-998-9851
Source: NYSAMLSs,MLS#: B1708716 Originating MLS: Buffalo
Originating MLS: BuffaloFacts & features
Interior
Bedrooms & bathrooms
- Bedrooms: 4
- Bathrooms: 4
- Full bathrooms: 2
- 1/2 bathrooms: 2
- Main level bathrooms: 3
Bedroom 1
- Level: Second
- Dimensions: 24.00 x 13.00
Bedroom 2
- Level: Second
- Dimensions: 13.00 x 10.00
Bedroom 3
- Level: Second
- Dimensions: 11.00 x 11.00
Bedroom 4
- Level: Second
- Dimensions: 10.00 x 14.00
Dining room
- Level: First
- Dimensions: 13.00 x 10.00
Family room
- Level: First
- Dimensions: 18.00 x 18.00
Kitchen
- Level: First
- Dimensions: 18.00 x 16.00
Living room
- Level: First
- Dimensions: 29.00 x 16.00
Other
- Level: First
- Dimensions: 12.00 x 12.00
Other
- Level: First
- Dimensions: 9.00 x 9.00
Heating
- Gas, Forced Air, Radiant Floor, Radiant
Cooling
- Central Air
Appliances
- Included: Dishwasher, Gas Oven, Gas Range, Gas Water Heater, Microwave, Refrigerator, Water Purifier Owned, Water Softener Owned
- Laundry: Main Level
Features
- Breakfast Bar, Ceiling Fan(s), Cathedral Ceiling(s), Central Vacuum, Den, Separate/Formal Dining Room, Entrance Foyer, Eat-in Kitchen, Separate/Formal Living Room, Jetted Tub, Kitchen Island, Other, Pantry, See Remarks, Sliding Glass Door(s), Natural Woodwork, Loft, Bath in Primary Bedroom, Workshop
- Flooring: Carpet, Ceramic Tile, Hardwood, Varies
- Doors: Sliding Doors
- Basement: Full,Partially Finished,Sump Pump
- Number of fireplaces: 2
Interior area
- Total structure area: 3,200
- Total interior livable area: 3,200 sqft
Video & virtual tour
Property
Parking
- Total spaces: 3
- Parking features: Attached, Electricity, Garage, Heated Garage, Garage Door Opener
- Attached garage spaces: 3
Features
- Levels: Two
- Stories: 2
- Patio & porch: Covered, Patio, Porch
- Exterior features: Concrete Driveway, Fence, Gravel Driveway, Pool, Patio, Private Yard, See Remarks
- Pool features: In Ground
- Fencing: Partial
Lot
- Size: 3.84 Acres
- Dimensions: 266 x 626
- Features: Agricultural, Rectangular, Rectangular Lot, Rural Lot, Wooded
Details
- Parcel number: 1440002530000001001340
- Special conditions: Standard
Construction
Type & style
- Home type: SingleFamily
- Architectural style: Colonial
- Property subtype: Single Family Residence
Materials
- Attic/Crawl Hatchway(s) Insulated, Brick, Vinyl Siding
- Foundation: Poured
- Roof: Asphalt
Condition
- Resale
- Year built: 1997
Utilities & green energy
- Electric: Circuit Breakers
- Sewer: Connected
- Water: Well
- Utilities for property: Cable Available, Electricity Connected, High Speed Internet Available, Sewer Connected
Community & HOA
Location
- Region: Eden
Financial & listing details
- Price per square foot: $193/sqft
- Tax assessed value: $189,500
- Annual tax amount: $10,981
- Date on market: 8/20/2026
- Listing terms: Cash,Conventional,FHA,VA Loan
Estimated market value
$614,500
$584,000 - $645,000
$4,510/mo
Price history
| Date | Event | Price |
|---|---|---|
| 8/20/2026 | Listed for sale | $619,000$193/sqft |
Source:  NYSAMLSs #B1708716 Report a problem NYSAMLSs #B1708716 Report a problem | ||
Public tax history
| Year | Property taxes | Tax assessment |
|---|---|---|
| 2025 | -- | $189,500 |
| 2024 | -- | $189,500 |
| 2023 | -- | $189,500 |
| 2022 | -- | $189,500 |
| 2021 | -- | $189,500 |
| 2020 | -- | $189,500 |
| 2019 | -- | $189,500 |
| 2018 | -- | $189,500 |
| 2017 | $9,034 +128% | $189,500 |
| 2016 | $3,962 | $189,500 |
| 2015 | -- | $189,500 |
| 2014 | -- | $189,500 |
| 2013 | -- | $189,500 |
| 2012 | -- | $189,500 |
| 2011 | -- | $189,500 |
| 2010 | -- | $189,500 |
| 2009 | -- | $189,500 |
| 2008 | -- | $189,500 |
| 2007 | -- | $189,500 |
| 2006 | -- | $189,500 |
| 2005 | -- | $189,500 |
| 2004 | -- | $189,500 |
| 2003 | -- | $189,500 |
| 2002 | -- | $189,500 +2.7% |
| 2001 | -- | $184,500 |
| 2000 | -- | $184,500 |
Find assessor info on the county website
Monthly payment
Climate risks
Neighborhood: 14057
Nearby schools
Schools provided by the listing agent
- District: Eden
Source: NYSAMLSs. This data may not be complete. We recommend contacting the local school district to confirm school assignments for this home.
Similar homes
- $592,4994 bd3 ba3k sqft2511 March Rd, Eden, NY 14057For Sale
 MLS ID #B1637282, Heather Mcguire, Listing by: Realty One Group Empower. NYSAMLSs
 - $649,9004 bd3 ba2.3k sqft3525 N Boston Rd, Eden, NY 14057For Sale
 MLS ID #B1701844, Ryan Daley, Listing by: Keller Williams Realty Lancaster. NYSAMLSs
 - $799,9005 bd4 ba3.7k sqft2788 Madonna Dr, Eden, NY 14057For Sale By Owner

- $750,0003 bd3 ba1.8k sqft3715 School St, Eden, NY 14057For Sale
 MLS ID #B1711009, Lisa Uschold, Listing by: Howard Hanna WNY Inc.. NYSAMLSs
 - $590,0003 bd3 ba3.1k sqft103 Sunset Blvd, Angola, NY 14006For SaleMLS ID #B1696558, Karen Baker Levin, Listing by: Howard Hanna WNY Inc.. NYSAMLSs
- $389,9003 bd3 ba1.6k sqft10985 Gowanda State Rd, North Collins, NY 14111For SaleMLS ID #B1712109, William R Page, Listing by: WNY Metro Roberts Realty. NYSAMLSs
- $499,0004 bd3 ba2.8k sqft7437 Derby Rd, Derby, NY 14047For SaleMLS ID #B1710075, Elizabeth Bauch, Listing by: WNY Metro Roberts Realty. NYSAMLSs
- $619,0003 bd2 ba2.7k sqft6097 Seufert Rd, Orchard Park, NY 14127For SaleMLS ID #B1697410, Carol E Czerwiec, Listing by: HUNT Real Estate ERA. NYSAMLSs
- $329,0004 bd3 ba1.6k sqft3288 E Church St, Eden, NY 14057For SaleMLS ID #B1709798, Millie Blasz Achtyl, Listing by: HUNT Real Estate ERA. NYSAMLSs
- $649,9994 bd3 ba2.3k sqft(Undisclosed Address), Derby, NY 14047For SaleMLS ID #B1675857, Melissa M Doerr, Listing by: Howard Hanna WNY Inc. NYSAMLSs
- $559,9003 bd3 ba2.2k sqft2496 W Church St, Eden, NY 14057For SaleMLS ID #B1687657, F. Thomas Pecora, Listing by: Sunset Realty of WNY Inc. NYSAMLSs
- $479,0003 bd3 ba2.6k sqft7149 Derby Rd, Derby, NY 14047For SaleMLS ID #B1709526, Brandon Kmiotek, Listing by: HUNT Real Estate ERA. NYSAMLSs
- $349,9003 bd2 ba2.5k sqft10297 Boston Rd, Eden, NY 14057For SaleMLS ID #B1704157, Jonathan Bowes, Listing by: HUNT Real Estate ERA. NYSAMLSs
- $799,9005 bd3 ba3.2k sqft6799-L Gowanda State Rd #1, Hamburg, NY 14075For SaleMLS ID #B1710734, Wende Paas, Listing by: WNY Metro Roberts Realty. NYSAMLSs
- $599,9003 bd3 ba2.9k sqft5222 Columbia Ave, Hamburg, NY 14075For SaleMLS ID #B1693450, Patricia Manns, Listing by: HUNT Real Estate ERA. NYSAMLSs
- $539,0003 bd3 ba2.8k sqft2328 Gowanda Zoar Rd, Gowanda, NY 14070For SaleMLS ID #B1703941, Brian Hillery, Listing by: HUNT Real Estate ERA. NYSAMLSs
- $569,9005 bd3 ba2.9k sqft5274 Columbia Ave, Hamburg, NY 14075For SaleMLS ID #B1705787, Joshua James, Listing by: Keller Williams Realty WNY. NYSAMLSs
