Nearly five acres. Frankenmuth Schools. A pool. Multiple outbuildings. And enough space inside and out to make this one seriously hard to duplicate. Tucked away on 4.75 acres in Birch Run Township, this property delivers the privacy you want without sacrificing space, updates or versatility. Deer, turkey and even Bald Eagles are regular visitors, giving the setting a true country feel while keeping you connected to everything Mid-Michigan has to offer. Inside, the home has already had the work done. Luxury vinyl plank flooring, wrought iron railings and an updated kitchen with shaker style cabinetry, subway tile backsplash and stainless steel appliances give the main level a fresh, move in ready feel. The oversized dining room is built for gatherings, while the raised living room gives you a comfortable place to kick back. The primary suite is more than just a bedroom. It features its own private entrance, an expansive sleeping area, a massive walk in closet and a private bathroom with double sinks and an oversized walk in shower. Upstairs, the space keeps coming with four additional bedrooms, two full bathrooms, including one connected to a potential second suite, plus a large bonus room that can flex into whatever you need it to be. The attached garage has been converted into a practical laundry and storage area, complete with a spiral staircase leading to bonus space above. Outside, a 26x36 detached garage is home for vehicles, toys, equipment or projects, while additional outbuildings open the door for workshops, storage or hobby space. Mature trees frame the property and the above ground pool turns this into the kind of place where summer weekends happen at home. There is also a transferable short term rental permit already in place, creating a unique opportunity for anyone looking for added income potential. With city water, a standby generator, multiple outbuildings, nearly five acres and Frankenmuth Schools, this is not just another house with land.
For sale
$675,000
9239 Lange Rd, Birch Run, MI 48415
5beds
3,060sqft
Single Family Residence
Built in 1972
4.75 Acres Lot
$649,900 Zestimate®
$221/sqft
$-- HOA
What's special
- 175 days
- 437
- 32
Zillow last checked:
Listing updated:
Listed by:
Andrew J Keller 810-444-2963,
Knockout Real Estate 989-652-6300
Source: Realcomp II,MLS#: 20261023832
Facts & features
Interior
Bedrooms & bathrooms
- Bedrooms: 5
- Bathrooms: 4
- Full bathrooms: 3
- 1/2 bathrooms: 1
Primary bedroom
- Level: Entry
- Area: 286
- Dimensions: 22 X 13
Bedroom
- Level: Second
- Area: 108
- Dimensions: 9 X 12
Bedroom
- Level: Second
- Area: 176
- Dimensions: 11 X 16
Bedroom
- Level: Second
- Area: 150
- Dimensions: 15 X 10
Bedroom
- Level: Second
- Area: 120
- Dimensions: 12 X 10
Primary bathroom
- Level: Entry
- Area: 176
- Dimensions: 11 X 16
Other
- Level: Second
- Area: 84
- Dimensions: 7 X 12
Other
- Level: Second
- Area: 84
- Dimensions: 7 X 12
Other
- Level: Entry
- Area: 18
- Dimensions: 3 X 6
Dining room
- Level: Entry
- Area: 156
- Dimensions: 13 X 12
Family room
- Level: Entry
- Area: 273
- Dimensions: 13 X 21
Kitchen
- Level: Entry
- Area: 182
- Dimensions: 14 X 13
Laundry
- Level: Entry
- Area: 252
- Dimensions: 21 X 12
Living room
- Level: Entry
- Area: 198
- Dimensions: 18 X 11
Heating
- Electric, Forced Air, Natural Gas
Cooling
- Ceiling Fans, Central Air
Appliances
- Included: Dishwasher, Disposal, Free Standing Gas Range, Free Standing Refrigerator, Microwave
- Laundry: Laundry Room
Features
- Programmable Thermostat
- Basement: Unfinished
- Has fireplace: No
Interior area
- Total interior livable area: 3,060 sqft
- Finished area above ground: 3,060
Video & virtual tour
Property
Parking
- Total spaces: 4
- Parking features: Four Car Garage, Detached, Electricityin Garage, Garage Door Opener
- Garage spaces: 4
Features
- Levels: Tri Level
- Entry location: GroundLevelwSteps
- Patio & porch: Patio, Porch
- Exterior features: Lighting
- Pool features: Above Ground
Lot
- Size: 4.75 Acres
- Dimensions: 329 x 661 x 326 x 661
- Features: Level, Wooded
Details
- Additional structures: Sheds
- Parcel number: 05106042014000
- Special conditions: Short Sale No,Standard
Construction
Type & style
- Home type: SingleFamily
- Architectural style: Split Level
- Property subtype: Single Family Residence
Materials
- Brick, Vinyl Siding
- Foundation: Basement, Block
- Roof: Asphalt
Condition
- New construction: No
- Year built: 1972
- Major remodel year: 2024
Utilities & green energy
- Electric: Circuit Breakers, Generator
- Sewer: Septic Tank
- Water: Public
Community & HOA
HOA
- Has HOA: No
Location
- Region: Birch Run
Financial & listing details
- Price per square foot: $221/sqft
- Tax assessed value: $149,120
- Annual tax amount: $7,661
- Date on market: 4/10/2026
- Cumulative days on market: 175 days
- Listing agreement: Exclusive Right To Sell
- Listing terms: Cash,Conventional
Estimated market value
$649,900
$617,000 - $682,000
$2,614/mo
Price history
| Date | Event | Price |
|---|---|---|
| 8/4/2026 | Listed for sale | $675,000$221/sqft |
Source:  Realcomp II #20261023832 Report a problem Realcomp II #20261023832 Report a problem | ||
| 7/27/2026 | Pending sale | $675,000$221/sqft |
Source: Realcomp II #20261023832 Report a problem | ||
| 4/10/2026 | Listed for sale | $675,000+136.8%$221/sqft |
Source: Realcomp II #20261023832 Report a problem | ||
| 8/25/2020 | Sold | $285,000$93/sqft |
Source:  MiRealSource #50018426 Report a problem MiRealSource #50018426 Report a problem | ||
Public tax history
| Year | Property taxes | Tax assessment |
|---|---|---|
| 2026 | $4,849 +3.4% | $202,800 +15.8% |
| 2025 | $4,692 +11.2% | $175,100 +3.9% |
| 2024 | $4,218 +193.5% | $168,500 +9.1% |
| 2023 | $1,437 | $154,400 +14.3% |
| 2022 | -- | $135,100 +6.4% |
| 2021 | $5,047 | $127,000 +4.1% |
| 2020 | $5,047 +77.8% | $122,000 +13.9% |
| 2018 | $2,838 +23.5% | $107,100 +1.9% |
| 2017 | $2,298 | $105,100 +0.5% |
| 2016 | $2,298 | $104,600 +14.3% |
| 2014 | $2,298 | $91,500 +8.4% |
| 2013 | -- | $84,400 +2.8% |
| 2012 | -- | $82,100 -3% |
| 2011 | -- | $84,600 -7% |
| 2010 | -- | $91,000 -4.6% |
| 2009 | -- | $95,400 -10.5% |
| 2008 | -- | $106,600 +2.7% |
| 2007 | -- | $103,800 +1.9% |
| 2006 | -- | $101,900 +4.8% |
| 2005 | -- | $97,200 -3.4% |
| 2003 | -- | $100,600 +1.1% |
| 2002 | -- | $99,500 +7.7% |
| 2001 | -- | $92,400 +14.4% |
| 2000 | -- | $80,800 |
Find assessor info on the county website
Monthly payment
Est. payment
Payment breakdown
Explore the cost of this home by adjusting the details. Changes won't be saved.Climate risks
Neighborhood: 48415
Similar homes
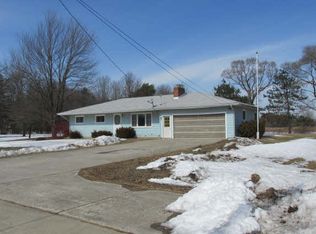
- $599,0004 bd3 ba3.3k sqft8222 Moorish Rd, Birch Run, MI 48415For Sale
 MLS ID #20261073949, Andrew J Keller, Knockout Real Estate. Realcomp II
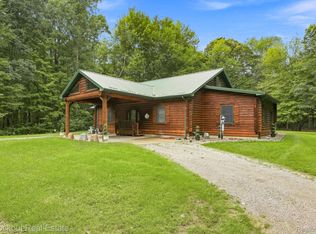
 - $695,0004 bd3 ba3.3k sqft7030 Maple Rd, Frankenmuth, MI 48734For Sale

 MLS ID #50221144, Coleen Hetzner, Century 21 Signature - Frankenmuth. MiRealSource
 - $565,0005 bd2 ba3.7k sqft12452 Canada Rd, Birch Run, MI 48415For Sale
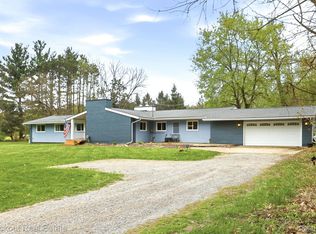 MLS ID #20261028711, Andrew J Keller, Knockout Real Estate. Realcomp II
 - $470,0004 bd2 ba3.5k sqft5750 Maple Rd, Frankenmuth, MI 48734For Sale
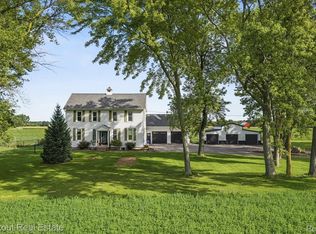 MLS ID #20261073405, Austin Kerridge, Knockout Real Estate. Realcomp II
 - $549,0004 bd2 ba2.1k sqft5130 Churchgrove Rd, Frankenmuth, MI 48734For SaleMLS ID #50219438, Coleen Hetzner, Century 21 Signature - Frankenmuth. MiRealSource
- $395,0003 bd2 ba2.2k sqft7030 E Rathbun Rd, Birch Run, MI 48415For SaleMLS ID #20261055439, Shane Adams, RE/MAX Select. Realcomp II
- $460,0003 bd3 ba1.6k sqft9521 Gera Rd, Birch Run, MI 48415For SaleMLS ID #50209240, Ammie Burkowski, Remax Prime Properties. MiRealSource
- $750,0004 bd4 ba4.3k sqft709 Meadow Ln, Frankenmuth, MI 48734For SaleMLS ID #50215992, Coleen Hetzner, Century 21 Signature - Frankenmuth. MiRealSource
- $419,9003 bd3 ba2k sqft8605 Dixie Hwy, Birch Run, MI 48415For SaleMLS ID #50214376, Christine Erway, Century 21 Signature Realty. MiRealSource
- $465,0004 bd4 ba3k sqft140 W Jefferson St, Frankenmuth, MI 48734For SaleMLS ID #20261072204, Andrew J Keller, Knockout Real Estate. Realcomp II
- $475,0004 bd3 ba2.2k sqft9451 W Tuscola Rd, Frankenmuth, MI 48734For SaleMLS ID #50212662, Amy Schnople, Century 21 Affiliated. MiRealSource
- $399,0003 bd3 ba3.2k sqft635 Heine St, Frankenmuth, MI 48734For SaleMLS ID #20261064742, Rachel M Opperman Clark, Knockout Real Estate. Realcomp II
- $419,0005 bd3 ba3.3k sqft373 Block St, Frankenmuth, MI 48734For SaleMLS ID #20261043863, Rachel M Opperman Clark, Knockout Real Estate. Realcomp II
- $534,9004 bd3 ba4.2k sqft13392 Belsay Rd, Millington, MI 48746For SaleMLS ID #20261079532, Susan A Berry, Berkshire Hathaway HomeServices Kee Realty Bham. Realcomp II
- $425,0003 bd2 ba2.4k sqft2 Mary Lane Ct, Frankenmuth, MI 48734For SaleMLS ID #50215572, Stefanie Thompson, RE/MAX New Image. MiRealSource
- $384,5003 bd3 ba2.6k sqft405 Nickless St, Frankenmuth, MI 48734For SaleMLS ID #50208037, Angie Muehlfeld, Century 21 Signature - Frankenmuth. MiRealSource
- $569,9004 bd5 ba3.9k sqft5726 Barnes Rd, Millington, MI 48746For SaleMLS ID #20261045261, Perry Green, Legacy Realty Professionals. Realcomp II
- $365,0004 bd3 ba2.1k sqft306 Sunburst Dr, Frankenmuth, MI 48734For SaleMLS ID #50217502, Ammie Burkowski, Remax Prime Properties. MiRealSource
