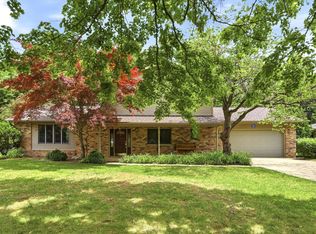
Impressive 2-story home that offers the perfect blend of space, functionality, and charm. Set on 1.37 acres, the property provides the breathing room you've been looking for with 3 bedrooms and a primary bedroom with a full bath. Add the large kitchen, formal dining room, breakfast nook, mudroom, and 1st floor laundry, you have a home that flows. New carpet has been installed (June 2026) in the living room, stairs (to basement and 2nd floor), 2nd floor hallway, and the 4 bedrooms. All windows are Andersen windows. Natural gas hookup will be available for $200 before the end of the year. The 1.37 acre parcel to the right is available for purchase at $130,000 when buying the house. Schedule your personal showing today to see everything this property has to offer.
Pending
Price cut: $24.9K (9/29)
$475,000
9451 W Tuscola Rd, Frankenmuth, MI 48734
4beds
2,213sqft
Single Family Residence
Built in 2005
1.37 Acres Lot
$454,600 Zestimate®
$215/sqft
$-- HOA
What's special
Formal dining roomBreakfast nookAndersen windowsLarge kitchen
- 119 days
- 528
- 45
Zillow last checked:
Listing updated:
Listed by:
Amy Schnople 989-341-4345,
Century 21 Affiliated 517-887-0800
Source: MiRealSource,MLS#: 50212662 Originating MLS: Saginaw Board of REALTORS
Originating MLS: Saginaw Board of REALTORSFacts & features
Interior
Bedrooms & bathrooms
- Bedrooms: 4
- Bathrooms: 3
- Full bathrooms: 2
- 1/2 bathrooms: 1
Rooms
- Room types: Entry, Laundry, Living Room, Utility/Laundry Room, First Flr Lavatory, Master Bedroom, Second Flr Full Bathroom, Dining Room
Bedroom 1
- Features: Carpet
- Level: Second
- Area: 182
- Dimensions: 13 x 14
Bedroom 2
- Features: Carpet
- Level: Second
- Area: 126
- Dimensions: 9 x 14
Bedroom 3
- Features: Carpet
- Level: Second
- Area: 126
- Dimensions: 9 x 14
Bedroom 4
- Features: Carpet
- Level: Second
- Area: 121
- Dimensions: 11 x 11
Bathroom 1
- Features: Vinyl
- Level: Second
- Area: 42
- Dimensions: 6 x 7
Bathroom 2
- Features: Vinyl
- Level: Second
- Area: 49
- Dimensions: 7 x 7
Dining room
- Features: Laminate
- Level: First
- Area: 120
- Dimensions: 10 x 12
Kitchen
- Features: Laminate
- Level: First
- Area: 120
- Dimensions: 10 x 12
Living room
- Features: Carpet
- Level: First
- Area: 342
- Dimensions: 19 x 18
Heating
- Forced Air, Propane
Cooling
- Central Air
Appliances
- Included: Dishwasher, Disposal, Range/Oven, Refrigerator
- Laundry: First Floor Laundry, Laundry Room
Features
- Sump Pump, Walk-In Closet(s), Pantry
- Flooring: Vinyl, Carpet, Laminate
- Basement: Common,Sump Pump,Unfinished
- Number of fireplaces: 1
- Fireplace features: Decorative
Interior area
- Total structure area: 3,330
- Total interior livable area: 2,213 sqft
- Finished area above ground: 2,213
- Finished area below ground: 0
Video & virtual tour
Property
Parking
- Total spaces: 2
- Parking features: Garage, Attached
- Attached garage spaces: 2
Features
- Levels: Two
- Stories: 2
- Patio & porch: Patio, Porch
- Frontage type: Road
- Frontage length: 210
Lot
- Size: 1.37 Acres
- Dimensions: 210 x 284
- Features: Deep Lot - 150+ Ft., Large Lot - 65+ Ft., Cleared, Rural
Details
- Parcel number: 14116281001003
Construction
Type & style
- Home type: SingleFamily
- Architectural style: Colonial
- Property subtype: Single Family Residence
Materials
- Vinyl Siding
- Foundation: Basement
Condition
- New construction: No
- Year built: 2005
Utilities & green energy
- Sewer: Septic Tank
- Water: Public
Community & HOA
Community
- Subdivision: None
HOA
- Has HOA: No
Location
- Region: Frankenmuth
Financial & listing details
- Price per square foot: $215/sqft
- Annual tax amount: $7,332
- Date on market: 6/24/2026
- Cumulative days on market: 114 days
- Listing agreement: Exclusive Right To Sell
- Listing terms: Cash,Conventional,FHA,USDA Loan,VA Loan
- Ownership type: LLC
- Road surface type: Paved
Estimated market value
$454,600
$432,000 - $477,000
$2,551/mo
Price history
| Date | Event | Price |
|---|---|---|
| 10/14/2026 | Pending sale | $475,000$215/sqft |
Source:  MiRealSource #50212662 Report a problem MiRealSource #50212662 Report a problem | ||
| 9/29/2026 | Price change | $475,000-5%$215/sqft |
Source: MiRealSource #50212662 Report a problem | ||
| 7/12/2026 | Price change | $499,900-4.8%$226/sqft |
Source: MiRealSource #50212662 Report a problem | ||
| 6/27/2026 | Listed for sale | $525,000$237/sqft |
Source: MiRealSource #50212662 Report a problem | ||
Public tax history
Tax history is unavailable.
Monthly payment
Est. payment
Payment breakdown
Explore the cost of this home by adjusting the details. Changes won't be saved.Climate risks
Neighborhood: 48734
Nearby schools
Schools provided by the listing agent
- District: Frankenmuth School District
Source: MiRealSource. This data may not be complete. We recommend contacting the local school district to confirm school assignments for this home.


Similar homes
- $549,0004 bd2 ba2.1k sqft5130 Churchgrove Rd, Frankenmuth, MI 48734For Sale
 MLS ID #50219438, Coleen Hetzner, Century 21 Signature - Frankenmuth. MiRealSource
 - $384,5003 bd3 ba2.6k sqft405 Nickless St, Frankenmuth, MI 48734For Sale
 MLS ID #50208037, Angie Muehlfeld, Century 21 Signature - Frankenmuth. MiRealSource
 - $460,0003 bd3 ba1.6k sqft9521 Gera Rd, Birch Run, MI 48415For Sale
 MLS ID #50209240, Ammie Burkowski, Remax Prime Properties. MiRealSource
 - $299,0003 bd2 ba1.9k sqft577 Franconian Dr E, Frankenmuth, MI 48734For Sale
 MLS ID #50212104, Logan Raymond, Century 21 Signature - Frankenmuth. MiRealSource
 - $469,0004 bd2 ba2.2k sqft2898 Evergreen Dr, Bay City, MI 48706For SaleMLS ID #50225318, Stephanie Wisniewski, MI Skye Realty LLC. MiRealSource
- $485,0003 bd4 ba2.4k sqft2743 Limerick Dr, Bay City, MI 48706For SaleMLS ID #50225507, Shelli Kelsey, Kelsey Realty and Associates Inc. MiRealSource
- $499,9003 bd2 ba1.7k sqft11372 N Linden Rd, Clio, MI 48420For SaleMLS ID #50212053, David A Taljonick, REMAX Right Choice. MiRealSource
- $324,9004 bd3 ba2.6k sqft6364 E Townline Rd, Birch Run, MI 48415For SaleMLS ID #50207932, Sally Walczak, Century 21 Signature Realty - Bay City. MiRealSource
- $499,9004 bd2 ba2.5k sqft1266 Freeland Rd, Bay City, MI 48706For SaleMLS ID #50206766, Scott Wilson, Wilson Realty. MiRealSource
- $475,0002 bd2 ba2.4k sqft3164 Kimberly Dr, Millington, MI 48746For SaleMLS ID #50211249, Lynn M Borcherding, Area Wide Real Estate. MiRealSource
- $399,9003 bd2 ba1.5k sqft8833 Brewer Rd, Millington, MI 48746For Sale
 MLS ID #20261074771, Perry Green, Legacy Realty Professionals. Realcomp II
 - $379,9004 bd3 ba2.5k sqft3850 Midland Rd, Saginaw, MI 48603For SaleMLS ID #50220975, Justin McGregor, MI Skye Realty LLC. MiRealSource
- $339,0003 bd3 ba2.3k sqft303 Superior St, Saginaw, MI 48602For SaleMLS ID #50225258, Sarge Harvey, EXP Realty. MiRealSource
- $299,9003 bd2 ba1.4k sqft11149 N Evergreen Dr, Birch Run, MI 48415For SaleMLS ID #50224697, Logan Raymond, Century 21 Signature - Frankenmuth. MiRealSource
- $384,9004 bd3 ba2.6k sqft11042 W Mount Morris Rd, Flushing, MI 48433For SaleMLS ID #20261062735, Jodie Morgan, Vylla Home. Realcomp II
- $425,0006 bd3 ba2.1k sqft7285 Bay Rd, Saginaw, MI 48604For SaleMLS ID #50219718, Joshua Burch, Ayre/Rhinehart-Midland. MiRealSource
- $289,0004 bd2 ba2k sqft13323 S Seymour Rd, Montrose, MI 48457For SaleMLS ID #20261080532, John T Sedlarik, The Sedlarik Group Realty LLC. Realcomp II
