Welcome home! This beautifully renovated 4-bedroom, 2.5-bath home offers a spacious and inviting layout with thoughtful updates and plenty of room to live, entertain, and grow. From the moment you step inside, you’ll find fresh paint, brand-new flooring, and a comfortable flow throughout the home. The heart of the home is the stunning two-tone kitchen, featuring beautiful waterfall granite countertops and plenty of style for everyday living or hosting friends and family. The spacious primary bedroom offers a unique touch with a beautiful exposed brick accent wall, adding warmth and character to the space. One of the home's most exciting features is the large bonus space, offering so many possibilities. Create the ultimate entertaining area, playroom, home office, or explore the potential for additional living space or a sunroom. The unfinished basement provides even more storage and future potential. Outside, enjoy a large backyard with plenty of parking, making this home ideal for gatherings, summer nights, and everyday convenience. With four bedrooms, 2.5 baths, beautiful updates, and spaces that can grow with you, this home offers the perfect combination of style, space, and possibility. Come see it for yourself, you may just find your next home here.
For sale
$358,000
926 Valley Rd, Enola, PA 17025
4beds
1,818sqft
Single Family Residence
Built in 1953
0.46 Acres Lot
$378,600 Zestimate®
$197/sqft
$-- HOA
What's special
Plenty of parkingLarge backyardBeautifully renovatedFresh paintFour bedroomsLarge bonus spaceSpacious and inviting layout
- 1 day |
- 399 |
- 20 |
Zillow last checked:
Listing updated:
Listed by:
Heather Carlino 717-829-6635,
Keller Williams of Central PA 7177614300
Source: Bright MLS,MLS#: PACB2056284
Facts & features
Interior
Bedrooms & bathrooms
- Bedrooms: 4
- Bathrooms: 3
- Full bathrooms: 2
- 1/2 bathrooms: 1
- Main level bathrooms: 2
- Main level bedrooms: 3
Basement
- Area: 0
Heating
- Forced Air, Central
Cooling
- Central Air, Electric
Appliances
- Included: Electric Water Heater
- Laundry: Main Level
Features
- Flooring: Luxury Vinyl, Carpet
- Basement: Walk-Out Access,Rear Entrance
- Has fireplace: No
Interior area
- Total structure area: 1,818
- Total interior livable area: 1,818 sqft
- Finished area above ground: 1,818
- Finished area below ground: 0
Property
Parking
- Total spaces: 1
- Parking features: Garage Faces Side, Attached, Driveway
- Attached garage spaces: 1
- Has uncovered spaces: Yes
Accessibility
- Accessibility features: None
Features
- Levels: Two
- Stories: 2
- Pool features: None
Lot
- Size: 0.46 Acres
Details
- Additional structures: Above Grade, Below Grade
- Parcel number: 09130999030
- Zoning: RESIDENTIAL
- Special conditions: Standard
Construction
Type & style
- Home type: SingleFamily
- Architectural style: Cape Cod
- Property subtype: Single Family Residence
Materials
- Brick
- Foundation: Block
Condition
- New construction: No
- Year built: 1953
Utilities & green energy
- Sewer: Public Sewer
- Water: Well
Community & HOA
Community
- Subdivision: Enola
HOA
- Has HOA: No
Location
- Region: Enola
- Municipality: EAST PENNSBORO TWP
Financial & listing details
- Price per square foot: $197/sqft
- Tax assessed value: $162,500
- Annual tax amount: $3,414
- Date on market: 8/14/2026
- Listing agreement: Exclusive Agency
- Listing terms: Cash,FHA,VA Loan,Conventional
- Ownership: Fee Simple
Estimated market value
$378,600
$352,000 - $405,000
$2,041/mo
Price history
| Date | Event | Price |
|---|---|---|
| 8/14/2026 | Listed for sale | $358,000+70.5%$197/sqft |
Source:  Bright MLS #PACB2056284 Report a problem Bright MLS #PACB2056284 Report a problem | ||
| 11/26/2025 | Sold | $210,000+40%$116/sqft |
Source: Public Record Report a problem | ||
| 4/15/2015 | Sold | $150,000$83/sqft |
Source: Public Record Report a problem | ||
Public tax history
| Year | Property taxes | Tax assessment |
|---|---|---|
| 2025 | $3,354 +8.5% | $162,500 |
| 2024 | $3,091 +3.6% | $162,500 |
| 2023 | $2,985 +6.4% | $162,500 |
| 2022 | $2,806 | $162,500 |
| 2021 | $2,806 +4.2% | $162,500 |
| 2020 | $2,694 +314.4% | $162,500 |
| 2019 | $650 -75.3% | $162,500 |
| 2018 | $2,632 | $162,500 |
| 2017 | -- | $162,500 |
| 2016 | -- | $162,500 |
| 2015 | -- | $162,500 -8.1% |
| 2014 | -- | $176,900 |
| 2013 | -- | $176,900 |
| 2012 | -- | $176,900 |
| 2011 | -- | $176,900 +14.7% |
| 2010 | -- | $154,190 |
| 2009 | -- | $154,190 |
| 2008 | -- | $154,190 |
| 2007 | -- | $154,190 |
| 2006 | -- | $154,190 |
| 2005 | -- | $154,190 +6.9% |
| 2004 | -- | $144,260 |
| 2003 | $438 | $144,260 |
| 2000 | -- | $144,260 |
Find assessor info on the county website
Monthly payment
Est. payment
Payment breakdown
Explore the cost of this home by adjusting the details. Changes won't be saved.Climate risks
Neighborhood: 17025
Nearby schools
GreatSchools rating
- 7/10East Pennsboro El SchoolGrades: K-5Distance: 0.3 mi
- 6/10East Pennsboro Area Middle SchoolGrades: 6-8Distance: 0.5 mi
- 9/10East Pennsboro Area Senior High SchoolGrades: 9-12Distance: 0.6 mi
Schools provided by the listing agent
- High: East Pennsboro Area Shs
- District: East Pennsboro Area
Source: Bright MLS. This data may not be complete. We recommend contacting the local school district to confirm school assignments for this home.
- $237,9002 bd1 ba1.2k sqft930 Valley Rd, Enola, PA 17025Off Market
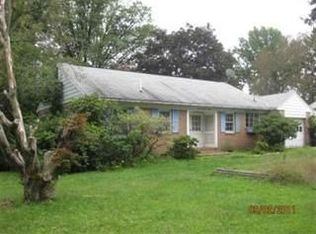
- $300,0003 bd3 ba1.6k sqft922 Valley Rd, Enola, PA 17025Pending

- $243,9003 bd1 ba1.1k sqft934 Valley Rd, Enola, PA 17025Off Market
- $347,4003 bd2 ba1.6k sqft930 Woodridge Dr, Enola, PA 17025Off Market
- $355,9003 bd3 ba1.5k sqft932 Woodridge Dr, Enola, PA 17025Off Market
- $393,5003 bd3 ba2.3k sqft928 Woodridge Dr, Enola, PA 17025Off Market
- $495,0004 bd4 ba3k sqft920 Valley Rd, Enola, PA 17025Pending
- $486,4004 bd4 ba2.2k sqft920 Valley St, Enola, PA 17025Off Market
A local agent can set up tours, give advice and negotiate with sellers.
A local lender can help you make sure your offer is ready when you are.
Similar homes
- $350,0004 bd2 ba2.3k sqft12 White Birch Ave, Mechanicsburg, PA 17050For Sale
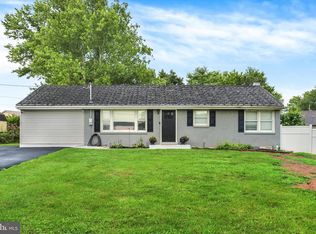
 MLS ID #PACB2057378, JOY DANIELS, Joy Daniels Real Estate Group, Ltd. Bright MLS
 - $395,0004 bd2 ba2.3k sqft923 Susan Cir, Enola, PA 17025For Sale
 MLS ID #PACB2055850, Dan Zecher, Keller Williams Elite. Bright MLS
 - $319,9003 bd1 ba1.8k sqft360 N Nyes Rd, Harrisburg, PA 17112For Sale
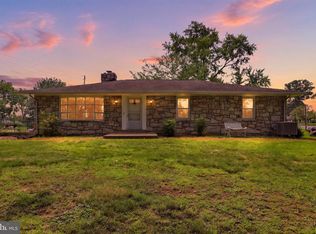 MLS ID #PADA2062840, Brenton Mitchell, Iron Valley Real Estate of Central PA. Bright MLS
 - $355,0004 bd3 ba2.2k sqft426 Jennifer Dr, New Cumberland, PA 17070For Sale
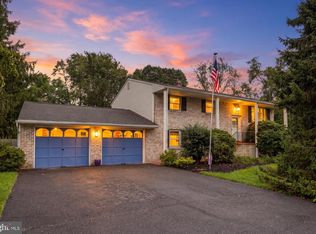 MLS ID #PAYK2109526, Trevor Stuck, Coldwell Banker Realty. Bright MLS
 - $349,0004 bd2 ba1.8k sqft705 Henry St, Mechanicsburg, PA 17055For SaleMLS ID #PACB2057138, DAVID HOOKE, Keller Williams of Central PA. Bright MLS
- $529,0005 bd3 ba2.3k sqft3922 Cherylbrook Dr, Mechanicsburg, PA 17050For SaleMLS ID #PACB2057316, Joe Zabula, Coldwell Banker Realty. Bright MLS
- $368,5003 bd2 ba1.6k sqft9 Oakwood Cir, Camp Hill, PA 17011For SaleMLS ID #PACB2054292, Heather Carlino, Keller Williams of Central PA. Bright MLS
- $329,9003 bd2 ba1.9k sqft65 Hill Dr, York Haven, PA 17370For SaleMLS ID #PAYK2109596, Paula Musselman, Berkshire Hathaway HomeServices Homesale Realty. Bright MLS
- $369,9003 bd3 ba2.2k sqft1028 Oak Knoll Dr, Harrisburg, PA 17111For SaleMLS ID #PADA2062692, Michelle Sneidman, Keller Williams of Central PA. Bright MLS
- $365,0003 bd3 ba2.1k sqft801 Anthony Dr, Harrisburg, PA 17111For SaleMLS ID #PADA2062974, JOE Schuetz, RE/MAX 1st Advantage. Bright MLS
- $344,0005 bd2 ba2.6k sqft5129 Irene Dr, Harrisburg, PA 17112For SaleMLS ID #PADA2062086, GCA Cavero-Aponte, SERHANT PENNSYLVANIA LLC. Bright MLS
- $349,9003 bd2 ba2.1k sqft735 Rosedale Ave, Middletown, PA 17057For SaleMLS ID #PADA2062882, JODI DIEGO, Howard Hanna Company-Camp Hill. Bright MLS
- $409,9003 bd3 ba2.5k sqft769 Glen Arden Dr, Lewisberry, PA 17339For SaleMLS ID #PAYK2109118, Debbi LOVING, Coldwell Banker Realty. Bright MLS
- $265,0003 bd1 ba1.3k sqft4630 S Clearview Dr, Camp Hill, PA 17011For SaleMLS ID #PACB2057320, Christopher Radkiewicz, Keller Williams Realty. Bright MLS
- $349,0004 bd2 ba2.4k sqft1288 Wandering Way, Harrisburg, PA 17110For SaleMLS ID #PADA2060596, James Little JR., Berkshire Hathaway HomeServices Homesale Realty. Bright MLS
- $375,0004 bd2 ba1.9k sqft316 N Front St, Wormleysburg, PA 17043For SaleMLS ID #PACB2056494, JENNIFER HOLLISTER, Joy Daniels Real Estate Group, Ltd. Bright MLS
- $385,0003 bd2 ba2.6k sqft5975 Clover Rd, Harrisburg, PA 17112For SaleMLS ID #PADA2062400, Dave Pasichnik, Coldwell Banker Realty. Bright MLS
- $349,9993 bd3 ba1.7k sqft2009 Deer Path Rd, Harrisburg, PA 17110For SaleMLS ID #PADA2061722, Bizu Silwal, Iron Valley Real Estate of Central PA. Bright MLS
- $362,0004 bd2 ba1.8k sqft1132 Cornell Dr, Hummelstown, PA 17036For SaleMLS ID #PADA2061164, BERNIE READINGER, Berkshire Hathaway HomeServices Homesale Realty. Bright MLS
- $359,0004 bd3 ba2.3k sqft469 Hoffman Dr, Harrisburg, PA 17111For SaleMLS ID #PADA2061150, Mariel Campbell, RE/MAX Realty Associates. Bright MLS
