Thoughtfully crafted with refined finishes and impressive scale, this luxury residence offers approximately 6,800 square feet of beautifully curated living space. A grand two-story foyer welcomes you inside, where abundant natural light flows throughout the home, creating a bright and inviting atmosphere. The main level opens to a spacious living room, where a beautiful fireplace serves as an elegant focal point. The kitchen and living areas feature an integrated sound system with built-in speakers, adding to the home's elevated entertaining experience. The stunning kitchen is designed for effortless entertaining and memorable gatherings, complemented by a large secondary prep kitchen, fully equipped with appliances, and a sophisticated dry bar. From the main living area, sliding doors open to a covered porch, creating an inviting setting to relax and enjoy the peaceful surroundings. The main-level primary suite offers a private retreat with direct access to its own outdoor sitting area and built-in speakers for an added touch of comfort and luxury. An oversized primary bath and spacious closet complete the suite, with the closet providing direct access to the main-level laundry room. An additional bedroom offers a comfortable and private space for family or guests, while a beautifully finished powder room completes the main level. The second level features two additional en-suite bedrooms, including one with an adjoining office and spacious private bath. A separate flex room offers additional space to personalize to your lifestyle. The expansive family room provides a generous secondary living space ideal for gathering, relaxing, and entertaining. An additional powder room and secondary laundry room, already equipped with a washer and dryer, complete the upper level. A three-car garage and 2.05 acres of private land complete this exceptional property, offering an impressive combination of space, privacy, and peaceful natural surroundings. Every detail has been thoughtfully considered to create a residence that feels refined, welcoming, and distinctly luxurious. Make this exceptional property the place you call home!
Active
$1,450,000
925 Boss Hardy Rd, Winder, GA 30680
4beds
6,789sqft
Single Family Residence
Built in 2026
2.05 Acres Lot
$1,432,000 Zestimate®
$214/sqft
$-- HOA
What's special
Three-car garageSophisticated dry barBright and inviting atmosphereGrand two-story foyerOversized primary bath
- 55 days
- 770
- 76
Zillow last checked:
Listing updated:
Listed by:
Yuliya Mytryk 678-656-3387,
Peach State Realty
Source: GAMLS,MLS#: 10835721
Facts & features
Interior
Bedrooms & bathrooms
- Bedrooms: 4
- Bathrooms: 6
- Full bathrooms: 4
- 1/2 bathrooms: 2
- Main level bathrooms: 2
- Main level bedrooms: 2
Rooms
- Room types: Bonus Room, Family Room, Office
Dining room
- Features: Seats 12+
Kitchen
- Features: Kitchen Island, Pantry, Second Kitchen, Solid Surface Counters
Heating
- Central, Natural Gas, Zoned
Cooling
- Ceiling Fan(s), Central Air, Zoned
Appliances
- Included: Dishwasher, Microwave, Oven/Range (Combo), Stainless Steel Appliance(s), Tankless Water Heater
- Laundry: Laundry Closet, Other, Upper Level
Features
- Beamed Ceilings, Double Vanity, Master On Main Level, Soaking Tub, Tile Bath, Entrance Foyer, Vaulted Ceiling(s), Walk-In Closet(s)
- Flooring: Hardwood, Tile
- Windows: Double Pane Windows
- Basement: None
- Attic: Pull Down Stairs
- Number of fireplaces: 2
- Fireplace features: Family Room, Gas Log, Living Room
Interior area
- Total structure area: 6,789
- Total interior livable area: 6,789 sqft
- Finished area above ground: 6,789
- Finished area below ground: 0
Video & virtual tour
Property
Parking
- Total spaces: 3
- Parking features: Garage
- Has garage: Yes
Features
- Levels: Two
- Stories: 2
- Patio & porch: Patio
- Fencing: Back Yard,Front Yard,Privacy
Lot
- Size: 2.05 Acres
- Features: Private
Details
- Parcel number: XX048 256A
- Special conditions: Agent/Seller Relationship
Construction
Type & style
- Home type: SingleFamily
- Architectural style: Brick 4 Side,Brick Front,Traditional
- Property subtype: Single Family Residence
Materials
- Brick
- Foundation: Slab
- Roof: Composition
Condition
- New Construction
- New construction: Yes
- Year built: 2026
Details
- Warranty included: Yes
Utilities & green energy
- Sewer: Septic Tank
- Water: Public
- Utilities for property: Electricity Available, Natural Gas Available, Underground Utilities, Water Available
Green energy
- Energy efficient items: Appliances, Water Heater
Community & HOA
Community
- Features: None
- Security: Carbon Monoxide Detector(s), Smoke Detector(s)
- Subdivision: NONE
HOA
- Has HOA: No
- Services included: None
Location
- Region: Winder
Financial & listing details
- Price per square foot: $214/sqft
- Tax assessed value: $64,597
- Annual tax amount: $226
- Date on market: 8/29/2026
- Cumulative days on market: 55 days
- Listing agreement: Exclusive Right To Sell
- Listing terms: Cash,Conventional,FHA,VA Loan
- Electric utility on property: Yes
Estimated market value
$1,432,000
$1.36M - $1.50M
$5,425/mo
Price history
| Date | Event | Price |
|---|---|---|
| 8/29/2026 | Listed for sale | $1,450,000+806.3%$214/sqft |
Source:  GAMLS #10835721 Report a problem GAMLS #10835721 Report a problem | ||
| 10/10/2025 | Sold | $160,000-20%$24/sqft |
Source: GAMLS #10515406 Report a problem | ||
| 9/11/2025 | Pending sale | $200,000$29/sqft |
Source: GAMLS #10515406 Report a problem | ||
| 5/5/2025 | Listed for sale | $200,000+122.2%$29/sqft |
Source: GAMLS #10515406 Report a problem | ||
| 4/24/2003 | Sold | $90,000$13/sqft |
Source: Public Record Report a problem | ||
Public tax history
| Year | Property taxes | Tax assessment |
|---|---|---|
| 2025 | $225 -1.5% | $25,839 |
| 2024 | $229 +5% | $25,839 +0% |
| 2023 | $218 -10.1% | $25,838 |
| 2022 | $242 +9.4% | $25,838 +16.8% |
| 2021 | $221 -64.5% | $22,120 -3.1% |
| 2020 | $622 +3% | $22,824 |
| 2019 | $604 +6.3% | $22,824 |
| 2018 | $568 -5.5% | $22,824 -3.6% |
| 2017 | $602 -3.4% | $23,688 -2.9% |
| 2016 | $623 | $24,400 -3.4% |
| 2015 | $623 -4.4% | $25,264 +36.1% |
| 2014 | $652 +49.7% | $18,565 -4.6% |
| 2013 | $435 | $19,460 |
| 2012 | -- | -- |
| 2011 | -- | -- |
| 2010 | -- | -- |
| 2009 | -- | -- |
| 2008 | -- | -- |
| 2007 | -- | -- |
| 2005 | -- | -- |
| 2004 | -- | -- |
| 2003 | -- | -- |
| 2001 | $277 -26.6% | -- |
| 2000 | $377 -21.4% | -- |
| 1999 | $480 | -- |
Find assessor info on the county website
Monthly payment
Est. payment
Payment breakdown
Explore the cost of this home by adjusting the details. Changes won't be saved.Climate risks
Neighborhood: 30680
Nearby schools
Schools provided by the listing agent
- Elementary: Bramlett
- Middle: Russell
- High: Winder Barrow
Source: GAMLS. This data may not be complete. We recommend contacting the local school district to confirm school assignments for this home.

Similar homes
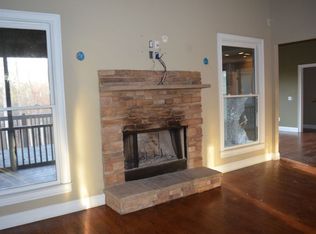
- $1,475,0006 bd3 ba6.1k sqft280 Etheridge Rd, Auburn, GA 30011Active
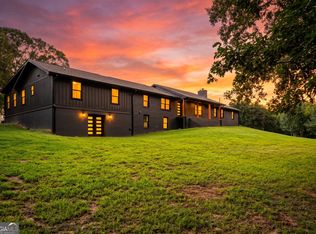
 MLS ID #10819955, Maggie Wright, Method Real Estate Advisors. GAMLS
 - $1,250,0006 bd6 ba6.2k sqft1925 Gene Sarazen Way, Braselton, GA 30517Active
 MLS ID #10858307, Karen M Tatro, Coldwell Banker Realty. GAMLS
 - $1,499,9004 bd5 ba6.4k sqft5222 L J Martin Dr, Gainesville, GA 30507Active
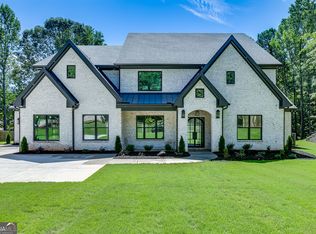 MLS ID #10834262, Bonds Realty Group, Keller Williams Realty Atl. Partners. GAMLS
 - $1,399,9995 bd6 ba6k sqft1658 Braselton Hwy, Lawrenceville, GA 30043Active
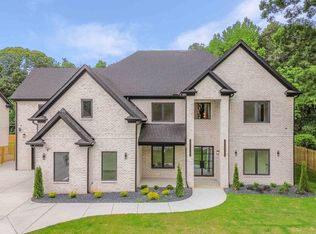 MLS ID #10876276, Carolyn Johnson, Coldwell Banker Realty. GAMLS
 - $1,575,0005 bd6 ba7.3k sqft5222 Legends Dr, Braselton, GA 30517ActiveMLS ID #10770161, Leslie Hunter, Funari Realty LLC. GAMLS
- $1,475,0005 bd4 ba5.4k sqft2202 Crimson King Dr, Braselton, GA 30517For Sale
 MLS ID #7824374, Jason Lapene, Jason Lapene Real Estate. FMLS GA
 - $1,389,9905 bd5 ba5.9k sqft1017 Fleeman Rd, Hoschton, GA 30548ActiveMLS ID #10703721, Linda B Maples, Coldwell Banker Upchurch Realty. GAMLS
- $1,450,0004 bd4 ba3.8k sqft632 Geiger Rd, Jefferson, GA 30549ActiveMLS ID #10783209, Eterno Realty Group, The Rezerve. GAMLS
- $1,590,0005 bd7 ba4.9k sqft1678 Thomas Dr, Hoschton, GA 30548ActiveMLS ID #10870522, Mindy Cintron, Keller Williams Community Partners. GAMLS
- $999,9994 bd5 ba4.8k sqft125 Rocky Ridge Way, Auburn, GA 30011ActiveMLS ID #10869138, Dinu Dariy, eXp Realty. GAMLS
- $1,599,0006 bd8 ba7.2k sqft3664 Fence Rd, Auburn, GA 30011ActiveMLS ID #10855773, Yuliya Mytryk, Peach State Realty. GAMLS
- $1,435,0006 bd6 ba7.3k sqft2645 Shumard Oak Dr, Braselton, GA 30517ActiveMLS ID #10803006, Matt DeBusk, Keller Williams Realty Atl. Partners. GAMLS
- $975,0005 bd5 ba4.9k sqft1977 Stonewater Ct, Hoschton, GA 30548ActiveMLS ID #10876635, Angie Brooks, Realty One Group Edge. GAMLS
- $1,200,0007 bd6 ba6.3k sqft1380 Cronic Town Rd, Auburn, GA 30011ActiveMLS ID #10695011, Parker Smith, Keller Williams Realty First Atlanta. GAMLS
- $1,599,9005 bd6 ba5.8k sqft2694 Thompson Mill Rd, Buford, GA 30519ActiveMLS ID #10755908, Esther Chong Realty Group, Keller Williams Realty Atl. Partners. GAMLS
- $1,089,9005 bd4 ba4.5k sqft1144 Lexington Ridge Rd, Hoschton, GA 30548ActiveMLS ID #10848400, Brooke Moore, Realty One Group Inclusion. GAMLS
- $1,350,0006 bd7 ba8.1k sqft4824 Deer Creek Ct, Flowery Branch, GA 30542ActiveMLS ID #10833759, Ruben D Sanchez, Bulldog Real Estate Group. GAMLS
- $1,249,9004 bd4 ba3.9k sqft2975 N Bogan Rd NE #4, Buford, GA 30519ActiveMLS ID #10876501, Alpha Property Group, HomeSmart. GAMLS
- $1,039,0004 bd5 ba4.8k sqft21 Rocky Ridge Way, Auburn, GA 30011ActiveMLS ID #10698759, Nicholas Stahl, Virtual Properties Realty.com. GAMLS
- $899,0004 bd5 ba4.6k sqft156 Rocky Ridge Way, Auburn, GA 30011ActiveMLS ID #10802899, Nicholas Stahl, Virtual Properties Realty.com. GAMLS
