
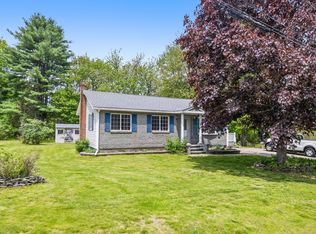
Welcome to 926 Meetinghouse Road in Wells, Maine, often referred to as ''The Friendliest Town in Maine!'' Situated on more than 1.5 acres, this one owner 3-bedroom ranch is awaiting its new owner's ideas, inspiration and sweat equity. Single level living is at your fingertips. If you're looking for more finished space, take advantage of the full unfinished basement to create that extra family room, craft space or home gym. The flat lot also offers potential for expansion or the addition of a garage if desired. The existing shed offers additional storage space and has electricity connected. The location has a nice rural feel, but you're only 10 minutes to downtown Kennebunk, the outskirts of Sanford, or I-95 and only 15 minutes to Wells Harbor. An offer deadline is set for Monday May 4 at 12pm (noon), but the Seller reserves the right to accept an offer prior to any deadline. Please allow 48 hours (Wednesday May 6 at noon) for the Seller to review. **Buyer to verify all dimensions and information provided** Please reach out for a private showing!
Pending
$389,000
926 Meetinghouse Road, Wells, ME 04090
3beds
1,056sqft
Est.: Get pre-qualified
Single Family Residence
Built in 1970
1.84 Acres Lot
$391,100 Zestimate®
$368/sqft
$-- HOA
What's special
Flat lotSingle level livingFull unfinished basement
- 28 days |
- 2,121 |
- 184 |
Likely to sell faster than
Zillow last checked:
Listing updated:
Listed by:
Portside Real Estate Group
Source: Maine Listings,MLS#: 1659604
Facts & features
Interior
Bedrooms & bathrooms
- Bedrooms: 3
- Bathrooms: 1
- Full bathrooms: 1
Primary bedroom
- Features: Closet
- Level: First
- Area: 169.58 Square Feet
- Dimensions: 14.25 x 11.9
Bedroom 2
- Features: Closet
- Level: First
- Area: 142.78 Square Feet
- Dimensions: 12.1 x 11.8
Bedroom 3
- Features: Closet
- Level: First
- Area: 130.98 Square Feet
- Dimensions: 11.8 x 11.1
Dining room
- Level: First
- Area: 114.24 Square Feet
- Dimensions: 11.9 x 9.6
Kitchen
- Level: First
- Area: 115.31 Square Feet
- Dimensions: 11.9 x 9.69
Living room
- Level: First
- Area: 226.56 Square Feet
- Dimensions: 19.2 x 11.8
Heating
- Hot Water
Cooling
- None
Appliances
- Included: Dryer, Electric Range, Refrigerator, Washer
Features
- 1st Floor Bedroom, Storage
- Flooring: Hardwood, Linoleum
- Basement: Doghouse,Interior Entry,Full,Sump Pump,Unfinished
- Has fireplace: No
Interior area
- Total structure area: 1,056
- Total interior livable area: 1,056 sqft
- Finished area above ground: 1,056
- Finished area below ground: 0
Property
Parking
- Parking features: Gravel, 5 - 10 Spaces
Features
- Has view: Yes
- View description: Trees/Woods
Lot
- Size: 1.84 Acres
- Features: Rural, Level, Wooded
Details
- Additional structures: Shed(s)
- Parcel number: WLLSM076L17
- Zoning: Rural
- Other equipment: Central Vacuum
Construction
Type & style
- Home type: SingleFamily
- Architectural style: Ranch
- Property subtype: Single Family Residence
Materials
- Wood Frame, Vinyl Siding
- Foundation: Poured Concrete
- Roof: Shingle
Condition
- Year built: 1970
Utilities & green energy
- Electric: Circuit Breakers
- Sewer: Private Sewer
- Water: Private, Well
Community & HOA
Location
- Region: Wells
Financial & listing details
- Price per square foot: $368/sqft
- Tax assessed value: $320,120
- Annual tax amount: $2,068
- Date on market: 4/28/2026
- Road surface type: Paved
Estimated market value
$391,100
$372,000 - $411,000
$2,895/mo
Price history
| Date | Event | Price |
|---|---|---|
| 5/6/2026 | Pending sale | $389,000$368/sqft |
Source:  Maine Listings #1659604 Report a problem Maine Listings #1659604 Report a problem | ||
| 4/28/2026 | Listed for sale | $389,000$368/sqft |
Source: Maine Listings #1659604 Report a problem | ||
Public tax history
| Year | Property taxes | Tax assessment |
|---|---|---|
| 2024 | $1,946 +2% | $320,120 |
| 2023 | $1,908 +6.3% | $320,120 +86.6% |
| 2022 | $1,795 -0.6% | $171,570 |
| 2021 | $1,805 +0.4% | $171,570 |
| 2020 | $1,798 +0.6% | $171,570 |
| 2019 | $1,788 +1% | $171,570 |
| 2018 | $1,771 +1.6% | $171,570 |
| 2017 | $1,743 +1% | $171,570 |
| 2016 | $1,726 +1.1% | $171,570 |
| 2015 | $1,707 +9.1% | $171,570 |
| 2013 | $1,565 -9.8% | $171,570 -14.7% |
| 2012 | $1,735 | $201,090 |
| 2011 | $1,735 +64.8% | $201,090 +50.6% |
| 2005 | $1,053 | $133,500 |
Find assessor info on the county website
Monthly payment
Est. payment$--/mo
Payment breakdown
Explore the cost of this home by adjusting the details. Changes won't be saved.
All calculations are estimates and provided by Zillow, Inc. for informational purposes only. Actual amounts may vary.
HOA fees may include property taxes on listings classified as Co-Ops. Contact the listing agent and/or owner for fee details.
Mortgage interest rates are dependent on a number of factors, including credit score, down payment, and repayment length. Interest rate data provided by Zillow Group Marketplace, Inc. as of 1/1/1970 from various mortgage lenders with which we have lead or other similar arrangements; the Estimated Payment is an average of those rates.
See how much you could borrow to make a competitive offer.
Climate risks
Neighborhood: 04090
Nearby schools
GreatSchools rating
- 9/10Wells Elementary SchoolGrades: K-4Distance: 3.9 mi
- 8/10Wells Junior High SchoolGrades: 5-8Distance: 4.2 mi
- 8/10Wells High SchoolGrades: 9-12Distance: 4.1 mi
A local agent can set up tours, give advice and negotiate with sellers.

- Maine
- York County
- Wells
- 04090
- 926 Meetinghouse Road
Nearby cities
Nearby zip codes
Other Wells Topics
