Welcome to 928 Maple, a beautifully maintained 4-bedroom, 2-bath home offering more than 1,500 square feet of comfortable living space. Situated on a great lot in a quiet neighborhood, this home features an inviting open-concept layout designed for both everyday living and entertaining.
The kitchen, living room, and primary bath have been thoughtfully updated with modern finishes, while abundant natural light creates a warm and welcoming atmosphere throughout. The kitchen flows seamlessly into the living area, providing the perfect setting for gatherings around the fireplace.
A portion of the garage has been converted to provide additional space for the expanded dining area and kitchen, while the remaining garage space offers plenty of room for storage. Outside, enjoy a covered patio and spacious backyard with room for family activities, pets, gardening, or simply relaxing.
Conveniently located near parks, shopping, dining, and highly regarded schools, with easy access to Highway 75, this home offers the perfect combination of comfort, convenience, and location. Come see all that 928 Maple has to offer!
For sale
$250,000
928 Maple St, Howe, TX 75459
4beds
1,545sqft
Single Family Residence
Built in 1976
10,018 Square Feet Lot
$-- Zestimate®
$162/sqft
$-- HOA
What's special
Gatherings around the fireplaceCovered patioInviting open-concept layout
- 1 day
- 63
- 14
Zillow last checked:
Listing updated:
Listed by:
Alex Little 0664887 903-818-6079,
Texas Life Real Estate 903-818-6079
Source: NTREIS,MLS#: 21392480
Facts & features
Interior
Bedrooms & bathrooms
- Bedrooms: 4
- Bathrooms: 2
- Full bathrooms: 2
Primary bedroom
- Features: En Suite Bathroom
- Level: First
- Dimensions: 12 x 15
Bedroom
- Level: First
- Dimensions: 11 x 10
Bedroom
- Level: First
- Dimensions: 12 x 12
Bedroom
- Level: First
- Dimensions: 11 x 10
Dining room
- Level: First
- Dimensions: 12 x 15
Kitchen
- Features: Eat-in Kitchen, Kitchen Island, Pantry
- Level: First
- Dimensions: 12 x 12
Living room
- Features: Fireplace
- Level: First
- Dimensions: 19 x 13
Utility room
- Level: First
- Dimensions: 12 x 5
Heating
- Central, Natural Gas
Cooling
- Central Air, Electric
Appliances
- Included: Dishwasher, Disposal, Gas Range
Features
- Eat-in Kitchen, High Speed Internet, Kitchen Island, Open Floorplan, Pantry
- Flooring: Carpet, Ceramic Tile
- Has basement: No
- Number of fireplaces: 1
- Fireplace features: Masonry, Wood Burning
Interior area
- Total interior livable area: 1,545 sqft
Video & virtual tour
Property
Parking
- Parking features: Converted Garage
Features
- Levels: One
- Stories: 1
- Patio & porch: Covered
- Pool features: None
- Fencing: Chain Link
Lot
- Size: 10,018 Square Feet
- Features: Few Trees
Details
- Parcel number: 152801
Construction
Type & style
- Home type: SingleFamily
- Architectural style: Ranch,Detached
- Property subtype: Single Family Residence
Materials
- Brick
- Foundation: Slab
- Roof: Composition
Condition
- Year built: 1976
Utilities & green energy
- Sewer: Public Sewer
- Water: Public
- Utilities for property: Sewer Available, Water Available
Community & HOA
Community
- Subdivision: Southern Heights Add Sec 5
HOA
- Has HOA: No
Location
- Region: Howe
Financial & listing details
- Price per square foot: $162/sqft
- Annual tax amount: $3,357
- Date on market: 9/23/2026
- Listing terms: Cash,Conventional
Estimated market value
Not available
Estimated sales range
Not available
Not available
Price history
| Date | Event | Price |
|---|---|---|
| 9/23/2026 | Listed for sale | $250,000-5.7%$162/sqft |
Source: NTREIS #21392480 Report a problem | ||
| 9/10/2025 | Listing removed | $265,000$172/sqft |
Source: NTREIS #20938030 Report a problem | ||
| 7/24/2025 | Price change | $265,000-3.6%$172/sqft |
Source: NTREIS #20938030 Report a problem | ||
| 6/12/2025 | Price change | $275,000-5.2%$178/sqft |
Source: NTREIS #20938030 Report a problem | ||
| 5/31/2025 | Price change | $290,000-3.3%$188/sqft |
Source: NTREIS #20938030 Report a problem | ||
| 5/16/2025 | Listed for sale | $300,000+183.3%$194/sqft |
Source: NTREIS #20938030 Report a problem | ||
| 12/23/2011 | Listing removed | $105,900$69/sqft |
Source: Virginia Cook, Realtors #11673892 Report a problem | ||
| 10/19/2011 | Listed for sale | $105,900$69/sqft |
Source: VIRGINIA COOK REALTORS-SHERMAN #11673892 Report a problem | ||
Public tax history
Tax history is unavailable.
Monthly payment
Est. payment
Payment breakdown
Explore the cost of this home by adjusting the details. Changes won't be saved.Climate risks
Neighborhood: 75459
Nearby schools
Schools provided by the listing agent
- Elementary: Summit Hill
- Middle: Howe
- High: Howe
- District: Howe ISD
Source: NTREIS. This data may not be complete. We recommend contacting the local school district to confirm school assignments for this home.
Similar homes

- $260,0004 bd2 ba1.6k sqft400 Denton St, Howe, TX 75459For Sale
 MLS ID #21364121, Carrie Carpenter. NTREIS
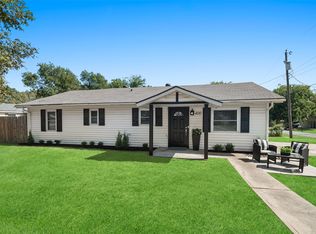
 - $235,0003 bd2 ba1.3k sqft2210 Alamo Rd, Sherman, TX 75090For Sale
 MLS ID #21392846, Carly Medonich. NTREIS
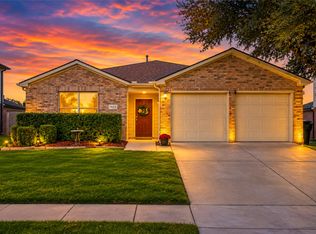
 - $255,0003 bd2 ba1.4k sqft1423 Teal Ln, Sherman, TX 75092For Sale
 MLS ID #21380839, Monica Bronson. NTREIS
 - $275,0003 bd2 ba1.7k sqft406 Cody Ln, Sherman, TX 75092For Sale
 MLS ID #21386717, Drew Thorpe. NTREIS
