A welcoming entry opens to a bright interior with a spacious living area and large windows that bring in plenty of natural light. A floor-to-ceiling stone fireplace creates a cozy focal point, while laminate wood flooring adds warmth throughout the main living space!
The kitchen features painted white cabinetry, a tall breakfast bar, and tile flooring that continues into the dining area. The vaulted ceiling adds an airy feel, while the comfortable layout keeps everyday living connected.
The primary retreat offers generous proportions, tall ceilings, and large windows that let the daylight in. Secondary spaces provide flexibility for guests, a home office, hobbies, or other everyday needs.
Outside, the large privacy-fenced backyard offers room for outdoor activities, gardening, or relaxing in the fresh air. A newer roof installed in 2017 adds an additional practical update. Charming and comfortable, this home is a rare find in Howe!
For sale
$245,000
933 Calder St, Howe, TX 75459
3beds
1,497sqft
Single Family Residence
Built in 2000
10,628 Square Feet Lot
$-- Zestimate®
$164/sqft
$-- HOA
What's special
Floor-to-ceiling stone fireplaceWelcoming entryTall ceilingsBright interiorPainted white cabinetryTall breakfast bar
- 1 day
- 144
- 26
Zillow last checked:
Listing updated:
Listed by:
Brittany Stewart 0657987 469-712-4888,
EXP REALTY 888-519-7431,
Jacoby Jackson 0743660 469-964-4672,
eXp Realty LLC
Source: NTREIS,MLS#: 21404954
Facts & features
Interior
Bedrooms & bathrooms
- Bedrooms: 3
- Bathrooms: 2
- Full bathrooms: 2
Primary bedroom
- Level: First
- Dimensions: 13 x 17
Bedroom
- Level: First
- Dimensions: 9 x 10
Bedroom
- Level: First
- Dimensions: 9 x 10
Dining room
- Level: First
- Dimensions: 13 x 10
Living room
- Level: First
- Dimensions: 18 x 15
Heating
- Central, Electric, Fireplace(s)
Cooling
- Central Air, Ceiling Fan(s), Electric
Appliances
- Included: Electric Oven, Disposal, Microwave
- Laundry: Washer Hookup, Dryer Hookup
Features
- Built-in Features, High Speed Internet, Cable TV
- Flooring: Carpet, Ceramic Tile
- Has basement: No
- Number of fireplaces: 1
- Fireplace features: Wood Burning
Interior area
- Total interior livable area: 1,497 sqft
Video & virtual tour
Property
Parking
- Total spaces: 2
- Parking features: Garage, Garage Door Opener
- Attached garage spaces: 2
Features
- Levels: One
- Stories: 1
- Pool features: None
Lot
- Size: 10,628 Square Feet
Details
- Parcel number: 152855
Construction
Type & style
- Home type: SingleFamily
- Architectural style: Traditional,Detached
- Property subtype: Single Family Residence
Materials
- Brick, Rock, Stone
- Foundation: Slab
- Roof: Composition
Condition
- Year built: 2000
Utilities & green energy
- Sewer: Public Sewer
- Water: Public
- Utilities for property: Sewer Available, Water Available, Cable Available
Community & HOA
Community
- Security: Smoke Detector(s)
- Subdivision: Southern Heights Add Sec 7
HOA
- Has HOA: No
Location
- Region: Howe
Financial & listing details
- Price per square foot: $164/sqft
- Annual tax amount: $5,048
- Date on market: 10/8/2026
- Listing terms: Cash,Conventional,FHA,VA Loan
Estimated market value
Not available
Estimated sales range
Not available
Not available
Price history
| Date | Event | Price |
|---|---|---|
| 10/8/2026 | Listed for sale | $245,000+44.2%$164/sqft |
Source: NTREIS #21404954 Report a problem | ||
| 6/16/2017 | Listing removed | $169,900$113/sqft |
Source: Texas Elite Realty #13605762 Report a problem | ||
| 5/26/2017 | Pending sale | $169,900$113/sqft |
Source: Texas Elite Realty #13605762 Report a problem | ||
| 5/19/2017 | Listed for sale | $169,900$113/sqft |
Source: Texas Elite Realty #13605762 Report a problem | ||
Public tax history
Tax history is unavailable.
Monthly payment
Est. payment
Payment breakdown
Explore the cost of this home by adjusting the details. Changes won't be saved.Climate risks
Neighborhood: 75459
Nearby schools
Schools provided by the listing agent
- Elementary: Summit Hill
- Middle: Howe
- High: Howe
- District: Howe ISD
Source: NTREIS. This data may not be complete. We recommend contacting the local school district to confirm school assignments for this home.
Similar homes
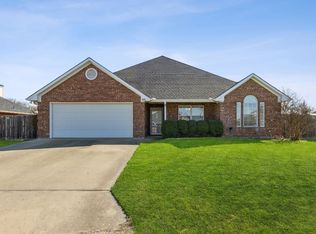
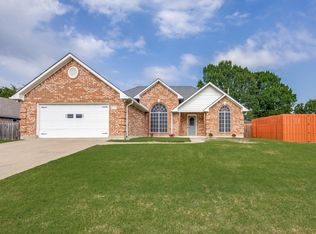
- $275,0004 bd2 ba1.8k sqft928 Calder St, Howe, TX 75459For Sale
 MLS ID #21405196, Nikki Butcher. NTREIS
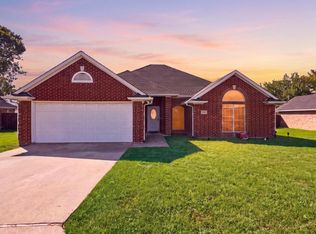
 - $250,0004 bd2 ba1.5k sqft928 Maple St, Howe, TX 75459For Sale
 MLS ID #21392480, Alex Little. NTREIS
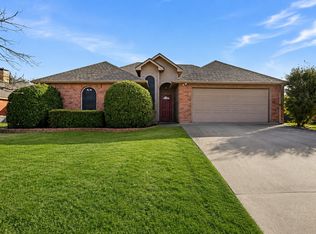
 - $285,0003 bd2 ba1.4k sqft921 Calder St, Howe, TX 75459For Sale
 MLS ID #21374763, Clay Cecil. NTREIS
 - $248,9993 bd2 ba1.4k sqft1013 Cole St, Howe, TX 75459New Construction
 NTREIS
