A true hidden gem in the highly desirable Cumberland Valley School District! Tucked away on a peaceful, rural setting on nearly a half acre, this unique ranch home offers the perfect blend of privacy, space, and beautiful country views. The main level features over 1,400 square feet of living space, while the fully exposed daylight lower level adds approximately 700+ square feet of finished space for even more room to enjoy. Inside, you'll find 3 main-level bedrooms, a spacious family room, and a generous dining room perfect for entertaining. Gorgeous hardwood flooring extends throughout the main level—including beneath the existing carpet. The spacious eat-in kitchen offers solid wood cabinetry, ample prep and storage space, and all appliances convey. The primary suite includes its own private full bathroom, while two additional bedrooms share a beautifully updated guest bath. Both full bathrooms feature updated tile flooring and newer vanities. The finished walkout lower level is ideal for entertaining or relaxing with a large recreation room highlighted by a wood-burning fireplace and brick mantel. An additional bonus room offers the flexibility of a home office, hobby room, or potential fourth bedroom. A convenient half bath, oversized laundry room, and expansive storage areas complete the lower level. A 'rear entry garage' provides a great opportunity for a workshop and or just storage! Step outside to enjoy breathtaking country views, a peaceful backyard setting, and the privacy that makes this property so special. If you've been searching for a home with space, character, and a truly picturesque location, this is one you won't want to miss. Call today for more information or to schedule your private tour!
Coming soon 08/13
$349,900
12 Eastwood Dr, Carlisle, PA 17015
3beds
2,197sqft
:
Get pre-qualified$2,225/mo
Single Family Residence
Built in 1971
0.4 Acres Lot
$321,400 Zestimate®
$159/sqft
$-- HOA
What's special
- 1 day |
- 268 |
- 18 |
Zillow last checked:
Listing updated:
Listed by:
FRAN VALERIO 717-602-0551,
Coldwell Banker Realty 7177614800
Source: Bright MLS,MLS#: PACB2057110
Facts & features
Interior
Bedrooms & bathrooms
- Bedrooms: 3
- Bathrooms: 3
- Full bathrooms: 2
- 1/2 bathrooms: 1
- Main level bathrooms: 2
- Main level bedrooms: 3
Rooms
- Room types: Living Room, Dining Room, Primary Bedroom, Bedroom 2, Kitchen, Family Room, Foyer, Bedroom 1, Laundry, Storage Room, Bathroom 1, Bonus Room, Primary Bathroom, Half Bath
Primary bedroom
- Features: Attached Bathroom, Flooring - Solid Hardwood
- Level: Main
Bedroom 1
- Features: Flooring - Solid Hardwood
- Level: Main
Bedroom 2
- Features: Flooring - Solid Hardwood
- Level: Main
Primary bathroom
- Features: Flooring - Ceramic Tile, Bathroom - Stall Shower
- Level: Main
Bathroom 1
- Features: Bathroom - Tub Shower, Flooring - Ceramic Tile
- Level: Main
Bonus room
- Features: Flooring - Carpet
- Level: Lower
Bonus room
- Features: Flooring - Carpet
- Level: Lower
Dining room
- Features: Flooring - Carpet
- Level: Main
Family room
- Features: Flooring - Solid Hardwood
- Level: Main
Foyer
- Features: Flooring - Ceramic Tile
- Level: Main
Half bath
- Level: Lower
Kitchen
- Features: Flooring - Luxury Vinyl Plank, Countertop(s) - Solid Surface, Eat-in Kitchen
- Level: Main
Laundry
- Level: Lower
Living room
- Features: Flooring - Carpet, Fireplace - Wood Burning
- Level: Lower
Storage room
- Level: Lower
Heating
- Heat Pump, Electric
Cooling
- Central Air, Ceiling Fan(s), Electric
Appliances
- Included: Washer, Dryer, Cooktop, Refrigerator, Electric Water Heater
- Laundry: In Basement, Has Laundry, Laundry Room
Features
- Bathroom - Stall Shower, Bathroom - Tub Shower, Breakfast Area, Entry Level Bedroom, Floor Plan - Traditional, Eat-in Kitchen, Upgraded Countertops, Kitchen - Table Space, Formal/Separate Dining Room, Dining Area, Dry Wall
- Flooring: Hardwood, Carpet, Ceramic Tile, Luxury Vinyl, Wood
- Doors: Sliding Glass, Six Panel
- Windows: Vinyl Clad
- Basement: Full,Heated,Improved,Interior Entry,Exterior Entry,Partially Finished,Shelving,Space For Rooms,Walk-Out Access,Windows
- Number of fireplaces: 1
- Fireplace features: Wood Burning, Brick
Interior area
- Total structure area: 2,197
- Total interior livable area: 2,197 sqft
- Finished area above ground: 1,479
- Finished area below ground: 718
Property
Parking
- Total spaces: 5
- Parking features: Garage Faces Front, Storage, Garage Door Opener, Inside Entrance, Oversized, Asphalt, Driveway, Attached
- Attached garage spaces: 2
- Uncovered spaces: 3
Accessibility
- Accessibility features: 2+ Access Exits, Accessible Entrance
Features
- Levels: One
- Stories: 1
- Pool features: None
- Has view: Yes
- View description: Scenic Vista
Lot
- Size: 0.4 Acres
- Features: Cleared, Open Lot, Rural, Secluded, Sloped
Details
- Additional structures: Above Grade, Below Grade
- Parcel number: 38230583031
- Zoning: RURAL RESIDENTIAL
- Zoning description: Rural Residential
- Special conditions: Standard
Construction
Type & style
- Home type: SingleFamily
- Architectural style: Ranch/Rambler
- Property subtype: Single Family Residence
Materials
- Brick, Stick Built, Vinyl Siding
- Foundation: Block, Concrete Perimeter
- Roof: Metal
Condition
- Excellent
- New construction: No
- Year built: 1971
Utilities & green energy
- Electric: Circuit Breakers, 200+ Amp Service
- Sewer: On Site Septic
- Water: Well
Community & HOA
Community
- Security: Smoke Detector(s)
- Subdivision: None Available
HOA
- Has HOA: No
Location
- Region: Carlisle
- Municipality: SILVER SPRING TWP
Financial & listing details
- Price per square foot: $159/sqft
- Tax assessed value: $186,500
- Annual tax amount: $3,094
- Date on market: 8/13/2026
- Listing agreement: Exclusive Right To Sell
- Listing terms: Cash,Conventional
- Inclusions: Washer, Dryer, Kitchen Fridge, Stove, Dishwasher, Microwave ( Any Contents Left Are As Is And Buyer Is Responsible For ) All Remaining Items In Home Convey - Building Supply, Misc Items
- Ownership: Fee Simple
Estimated market value
$321,400
$289,000 - $350,000
$2,211/mo
Price history
Price history is unavailable.
Public tax history
| Year | Property taxes | Tax assessment |
|---|---|---|
| 2025 | $3,006 +7.4% | $186,500 |
| 2024 | $2,798 +3.1% | $186,500 |
| 2023 | $2,715 +2.5% | $186,500 |
| 2022 | $2,648 | $186,500 |
| 2021 | $2,648 +4.1% | $186,500 |
| 2020 | $2,543 +271.9% | $186,500 |
| 2019 | $684 -72.2% | $186,500 |
| 2018 | $2,458 | $186,500 |
| 2017 | -- | $186,500 |
| 2016 | -- | $186,500 |
| 2015 | -- | $186,500 |
| 2014 | -- | $186,500 |
| 2013 | -- | $186,500 |
| 2012 | -- | $186,500 |
| 2011 | -- | $186,500 +22.4% |
| 2010 | -- | $152,350 |
| 2009 | -- | $152,350 |
| 2008 | -- | $152,350 |
| 2007 | -- | $152,350 |
| 2006 | -- | $152,350 |
| 2005 | -- | $152,350 +8.6% |
| 2004 | -- | $140,240 |
| 2003 | $393 | $140,240 |
| 2000 | -- | $140,240 |
Find assessor info on the county website
Monthly payment
Est. payment
Payment breakdown
Explore the cost of this home by adjusting the details. Changes won't be saved.Climate risks
Neighborhood: 17015
Nearby schools
GreatSchools rating
- 5/10Middlesex El SchoolGrades: K-5Distance: 4.6 mi
- 10/10Eagle View Middle SchoolGrades: 6-8Distance: 3.7 mi
- 10/10Cumberland Valley High SchoolGrades: 9-12Distance: 3.7 mi
Schools provided by the listing agent
- High: Cumberland Valley
- District: Cumberland Valley
Source: Bright MLS. This data may not be complete. We recommend contacting the local school district to confirm school assignments for this home.
- $347,4003 bd2 ba2.2k sqft10 Eastwood Dr, Carlisle, PA 17015Off Market
- $304,0003 bd1 ba1.8k sqft14 Eastwood Dr, Carlisle, PA 17015Off Market
- $285,0003 bd1 ba1.8k sqft13 Eastwood Dr, Carlisle, PA 17015Sold
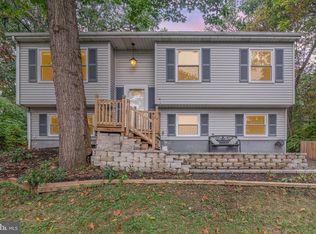
- $370,2004 bd3 ba1.8k sqft15 Eastwood Dr, Carlisle, PA 17015Off Market
- $414,6004 bd3 ba2.5k sqft11 Eastwood Dr, Carlisle, PA 17015Off Market
- $359,5003 bd2 ba1.7k sqft8 Eastwood Dr, Carlisle, PA 17015Off Market
- $149,9000.68 Acres17-19 Eastwood Dr, Carlisle, PA 17015Lot/Land
- $41,000-- bd-- ba-- sqft17 Eastwood Dr, Carlisle, PA 17015Off Market
A local agent can set up tours, give advice and negotiate with sellers.
A local lender can help you make sure your offer is ready when you are.
Similar homes
- $379,9003 bd2 ba2k sqft909 Spring Cir, Mechanicsburg, PA 17055For Sale

 MLS ID #PACB2055746, BROOKS R. WATTS, RE/MAX 1st Advantage. Bright MLS
 - $355,0003 bd2 ba1.4k sqft1003 Rockledge Dr, Carlisle, PA 17015For Sale
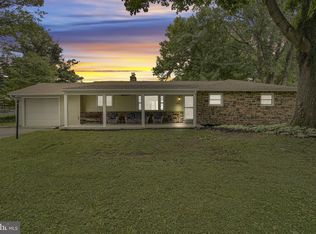 MLS ID #PACB2056132, ADAM OSBORN, Keller Williams of Central PA. Bright MLS
 - $375,0004 bd3 ba2.2k sqft61 Sheraton Dr, Carlisle, PA 17013For Sale
 MLS ID #PACB2056636, BILL HENCH, Keller Williams of Central PA. Bright MLS
 - $364,9003 bd2 ba1.7k sqft1560 Seltzer Ct, Mechanicsburg, PA 17050For Sale
 MLS ID #PACB2056838, STEVEN VOORHEES, RE/MAX 1st Advantage. Bright MLS
 - $373,0004 bd3 ba2.3k sqft3903 Chestnut St, Camp Hill, PA 17011For SaleMLS ID #PACB2056956, Michael Hughes, Coldwell Banker Realty. Bright MLS
- $329,9003 bd2 ba1.4k sqft1500 Newville Rd, Carlisle, PA 17015For SaleMLS ID #PACB2056306, Dan Parson, Keller Williams Elite. Bright MLS
- $345,0003 bd3 ba1.4k sqft602 Saint Johns Rd, Shiremanstown, PA 17011For SaleMLS ID #PACB2056924, Dalton Reynolds, Keller Williams of Central PA. Bright MLS
- $345,0004 bd2 ba2.6k sqft2 Palmer Dr, Camp Hill, PA 17011For SaleMLS ID #PACB2056448, Jessie Mae Jaworski, EXP Realty, LLC. Bright MLS
- $460,0004 bd3 ba3.1k sqft10 David Glenn Dr, Carlisle, PA 17015For SaleMLS ID #PACB2056476, Colleen Blume, Coldwell Banker Realty. Bright MLS
- $360,0004 bd3 ba2.1k sqft6 Kingswood Dr, Mechanicsburg, PA 17055For SaleMLS ID #PACB2055554, Jasmine Kessler, Coldwell Banker Realty. Bright MLS
- $369,9005 bd2 ba2.1k sqft1123 York Rd, Mechanicsburg, PA 17055For SaleMLS ID #PACB2055934, Christopher Gambrill, Elite Property Sales, LLC. Bright MLS
- $310,0004 bd3 ba2.1k sqft335 Wolfs Bridge Rd, Carlisle, PA 17013For SaleMLS ID #PACB2045184, Derek Bicksler, Coldwell Banker Realty. Bright MLS
- $345,0003 bd2 ba2.3k sqft13 Ewell Dr, East Berlin, PA 17316For SaleMLS ID #PAAD2024832, TONYA M. LUCAS, RE/MAX Realty Associates. Bright MLS
- $424,9004 bd2 ba2.6k sqft3049 Spring Rd, Carlisle, PA 17013For SaleMLS ID #PACB2056064, JOHN HENRY, Keller Williams of Central PA. Bright MLS
- $339,9993 bd3 ba1.7k sqft490 Pine Ridge Cir, Lewisberry, PA 17339For SaleMLS ID #PAYK2108028, DENISE SIEKE, Straub & Associates Real Estate. Bright MLS
- $370,0003 bd2 ba1.7k sqft412 Allegheny Dr, Mechanicsburg, PA 17055For SaleMLS ID #PACB2055078, Joe Washburn, Century 21 Realty Services. Bright MLS
- $469,9004 bd4 ba2.2k sqft64 S Pin Oak Dr, Boiling Springs, PA 17007For SaleMLS ID #PACB2056720, JOHN HENRY, Keller Williams of Central PA. Bright MLS
- $339,9004 bd3 ba1.7k sqft3 Liberty Dr, Mount Holly Springs, PA 17065For SaleMLS ID #PACB2056658, Wendell Hoover, Iron Valley Real Estate of Central PA. Bright MLS
- $350,0004 bd2 ba1.7k sqft15 Donald St, Shermans Dale, PA 17090For SaleMLS ID #PAPY2009558, Russell Canouse, Keller Williams Elite. Bright MLS
- $284,9003 bd2 ba1.3k sqft67 Fairfield St, Carlisle, PA 17013For SaleMLS ID #PACB2052858, DAVID HOOKE, Keller Williams of Central PA. Bright MLS
