Please come and take a tour in this fresh and bright home, it just received new carpet and paint. A home you do not wish to miss in wonderful Forgedale Crossing. This 4 bedroom home even has an additional room of the main bedroom which could make a great study, nursery or additional walk in closet. It has 2 full and 1 half bathroom and a partly finished lower level. This home has so much space, a huge family room off the kitchen, a breakfast area and formal dining room, a very relaxing library, playroom or office area with built-in-bookshelves and fireplace. The main bedroom is huge, has a walk in closet and attached an additional room, the other 3 bedrooms are all great sizes and nice and bright. Enjoy the back yard with the brick patio and trees which provide so much nice privacy. Come and enjoy a tour!!! An offer has been received, all offers have to be in by 5 pm on Sunday 10/11/2026 and will be presented that night.
Pending
$410,000
25 W Eppley Dr, Carlisle, PA 17015
4beds
2,388sqft
Single Family Residence
Built in 1998
0.34 Acres Lot
$416,000 Zestimate®
$172/sqft
$11/mo HOA
What's special
Fresh and bright homeBreakfast areaFormal dining roomMain bedroom is huge
- 13 days
- 438
- 22
Zillow last checked:
Listing updated:
Listed by:
TINA KOSINSKI 717-440-2467,
Berkshire Hathaway HomeServices Homesale Realty (800) 383-3535
Source: Bright MLS,MLS#: PACB2059104
Facts & features
Interior
Bedrooms & bathrooms
- Bedrooms: 4
- Bathrooms: 3
- Full bathrooms: 2
- 1/2 bathrooms: 1
- Main level bathrooms: 1
Rooms
- Room types: Dining Room, Bedroom 2, Bedroom 3, Bedroom 4, Kitchen, Game Room, Family Room, Library, Bedroom 1, Other
Bedroom 1
- Features: Flooring - Carpet
- Level: Upper
- Area: 221 Square Feet
- Dimensions: 17 X 13
Bedroom 2
- Features: Flooring - Carpet
- Level: Upper
- Area: 140 Square Feet
- Dimensions: 10 X 14
Bedroom 3
- Features: Flooring - Carpet
- Level: Upper
- Area: 169 Square Feet
- Dimensions: 13 X 13
Bedroom 4
- Features: Flooring - Carpet
- Level: Upper
- Area: 143 Square Feet
- Dimensions: 11 X 13
Dining room
- Features: Flooring - Engineered Wood
- Level: Main
- Area: 154 Square Feet
- Dimensions: 14 X 11
Family room
- Features: Flooring - Laminate Plank
- Level: Main
- Area: 224 Square Feet
- Dimensions: 14 X 16
Game room
- Features: Flooring - Carpet
- Level: Lower
- Area: 260 Square Feet
- Dimensions: 13 X 20
Kitchen
- Features: Flooring - Laminate Plank
- Level: Main
- Area: 266 Square Feet
- Dimensions: 14 X 19
Library
- Features: Flooring - Laminate Plank
- Level: Main
- Area: 182 Square Feet
- Dimensions: 14 X 13
Other
- Level: Upper
- Area: 77 Square Feet
- Dimensions: 7 X 11
Heating
- Forced Air, Natural Gas
Cooling
- Central Air, Electric
Appliances
- Included: Microwave, Built-In Range, Dishwasher, Disposal, Dryer, Self Cleaning Oven, Oven/Range - Gas, Refrigerator, Washer, Water Heater, Gas Water Heater
- Laundry: Dryer In Unit, Washer In Unit
Features
- Attic, Breakfast Area, Combination Kitchen/Living, Dining Area, Family Room Off Kitchen, Floor Plan - Traditional, Formal/Separate Dining Room, Eat-in Kitchen, Primary Bath(s)
- Flooring: Carpet, Ceramic Tile, Engineered Wood, Laminate
- Doors: Sliding Glass
- Windows: Double Pane Windows
- Basement: Interior Entry,Partially Finished,Space For Rooms
- Number of fireplaces: 1
- Fireplace features: Electric, Free Standing
Interior area
- Total structure area: 3,088
- Total interior livable area: 2,388 sqft
- Finished area above ground: 2,088
- Finished area below ground: 300
Property
Parking
- Total spaces: 6
- Parking features: Garage Faces Front, Asphalt, Attached, Driveway
- Attached garage spaces: 2
- Uncovered spaces: 4
Accessibility
- Accessibility features: None
Features
- Levels: Two
- Stories: 2
- Patio & porch: Brick, Deck
- Exterior features: Play Area, Sidewalks
- Pool features: None
- Fencing: Invisible
- Has view: Yes
- View description: Garden
Lot
- Size: 0.34 Acres
- Features: Front Yard, Rear Yard, SideYard(s)
Details
- Additional structures: Above Grade, Below Grade
- Parcel number: 40100636313
- Zoning: RESIDENTIAL
- Special conditions: Standard
Construction
Type & style
- Home type: SingleFamily
- Architectural style: Transitional
- Property subtype: Single Family Residence
Materials
- Vinyl Siding
- Foundation: Passive Radon Mitigation
- Roof: Architectural Shingle
Condition
- New construction: No
- Year built: 1998
Utilities & green energy
- Electric: 200+ Amp Service, 220 Volts
- Sewer: Public Septic
- Water: Public
- Utilities for property: Electricity Available, Natural Gas Available, Sewer Available, Water Available
Community & HOA
Community
- Subdivision: Forgedale Crossing
HOA
- Has HOA: Yes
- Services included: Common Area Maintenance
- HOA fee: $130 annually
- HOA name: TRADEMARK REAL ESTATE SERVICES
Location
- Region: Carlisle
- Municipality: SOUTH MIDDLETON TWP
Financial & listing details
- Price per square foot: $172/sqft
- Tax assessed value: $258,100
- Annual tax amount: $4,734
- Date on market: 10/9/2026
- Listing agreement: Exclusive Right To Sell
- Listing terms: Cash,Conventional,FHA,VA Loan
- Inclusions: Washer, Dryer, Refrigerator, Garden Swing Set
- Exclusions: Kitchen Island
- Ownership: Fee Simple
Estimated market value
$416,000
$395,000 - $437,000
$2,510/mo
Price history
| Date | Event | Price |
|---|---|---|
| 10/20/2026 | Listed for rent | -- |
Source: Zillow Rentals Report a problem | ||
| 10/12/2026 | Pending sale | $410,000$172/sqft |
Source:  Bright MLS #PACB2059104 Report a problem | ||
| 10/9/2026 | Listed for sale | $410,000+113.5%$172/sqft |
Source: Bright MLS #PACB2059104 Report a problem | ||
| 6/30/2003 | Sold | $192,000$80/sqft |
Source: Public Record Report a problem | ||
Public tax history
| Year | Property taxes | Tax assessment |
|---|---|---|
| 2026 | $4,591 +4.5% | $258,100 |
| 2025 | $4,395 +9.4% | $258,100 |
| 2024 | $4,017 +3.2% | $258,100 |
| 2023 | $3,892 +2.6% | $258,100 |
| 2022 | $3,792 +2.1% | $258,100 |
| 2021 | $3,714 +4.4% | $258,100 |
| 2020 | $3,556 +365.4% | $258,100 |
| 2019 | $764 -77.6% | $258,100 |
| 2018 | $3,409 | $258,100 |
| 2017 | -- | $258,100 |
| 2016 | -- | $258,100 |
| 2015 | -- | $258,100 |
| 2014 | -- | $258,100 |
| 2013 | -- | $258,100 |
| 2012 | -- | $258,100 |
| 2011 | -- | $258,100 +30.5% |
| 2010 | -- | $197,810 |
| 2009 | -- | $197,810 |
| 2008 | -- | $197,810 |
| 2007 | -- | $197,810 |
| 2006 | -- | $197,810 |
| 2005 | -- | $197,810 +8.8% |
| 2004 | -- | $181,870 |
| 2003 | $391 | $181,870 |
| 2000 | -- | $181,870 |
Find assessor info on the county website
Monthly payment
Est. payment
Payment breakdown
Explore the cost of this home by adjusting the details. Changes won't be saved.Climate risks
Neighborhood: 17015
Nearby schools
Schools provided by the listing agent
- Elementary: Iron Forge
- Middle: Yellow Breeches
- High: Boiling Springs
- District: South Middleton
Source: Bright MLS. This data may not be complete. We recommend contacting the local school district to confirm school assignments for this home.

Similar homes
- $389,9005 bd3 ba2.5k sqft560 Boxwood Ln, Carlisle, PA 17015For Sale

 MLS ID #PACB2046590, STEVEN JONES, Coldwell Banker Realty. Bright MLS
- $449,9003 bd3 ba2k sqft720 Sutton Dr, Carlisle, PA 17013For Sale
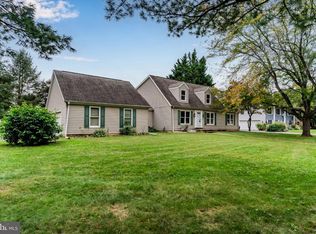 MLS ID #PACB2059090, DOUG HEINEMAN, Howard Hanna Company-Carlisle. Bright MLS
- $389,9004 bd3 ba2.1k sqft3 Justabee Ln, Dillsburg, PA 17019For Sale
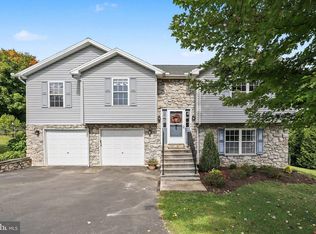 MLS ID #PAYK2113064, VINCENT MELLOTT, Century 21 A Better Way. Bright MLS
- $450,0004 bd3 ba2.3k sqft1123 Shannon Ln, Carlisle, PA 17013For Sale
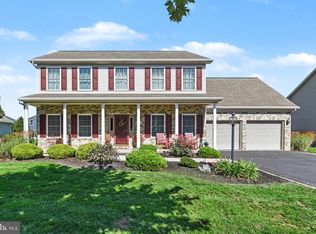 MLS ID #PACB2059260, VINCENT MELLOTT, Century 21 A Better Way. Bright MLS
- $424,9004 bd2 ba2.6k sqft3049 Spring Rd, Carlisle, PA 17013For SaleMLS ID #PACB2056064, JOHN HENRY, Keller Williams of Central PA. Bright MLS
- $415,0004 bd3 ba2.5k sqft219 Westview Dr, Mechanicsburg, PA 17055For SaleMLS ID #PACB2059174, Madison Nunemaker, Real of Pennsylvania. Bright MLS
- $399,9004 bd2 ba2.8k sqft37 Impala Dr, Dillsburg, PA 17019For SaleMLS ID #PAYK2113118, Kristin Patterson, House Broker Realty LLC. Bright MLS
- $370,0004 bd3 ba2.3k sqft1327 Kuhn Rd, Boiling Springs, PA 17007For SaleMLS ID #PACB2057950, Joe Sterlein, Iron Valley Real Estate of Central PA. Bright MLS
- $380,0003 bd2 ba1.5k sqft460 Stone Church Rd, Carlisle, PA 17015For SaleMLS ID #PACB2058430, Ronda Wickard, Berkshire Hathaway HomeServices Homesale Realty. Bright MLS
- $499,9004 bd2 ba2.1k sqft372 Kerrsville Rd, Carlisle, PA 17015For SaleMLS ID #PACB2053906, Joe Colon, Coldwell Banker Realty. Bright MLS
- $295,0004 bd4 ba1.5k sqft210 Sable Dr, Carlisle, PA 17013For SaleMLS ID #PACB2059344, HEATHER NEIDLINGER, Berkshire Hathaway HomeServices Homesale Realty. Bright MLS
- $425,0003 bd2 ba2k sqft46 Fry Rd, Newville, PA 17241For SaleMLS ID #PACB2059646, Krista Carroll, Berkshire Hathaway HomeServices Homesale Realty. Bright MLS
- $500,0004 bd3 ba3.4k sqft8 Meadowood Pl, Boiling Springs, PA 17007For SaleMLS ID #PACB2059124, JOY DANIELS, Joy Daniels Real Estate Group, Ltd. Bright MLS
- $349,0004 bd4 ba2k sqft685 Hamilton St, Carlisle, PA 17013For SaleMLS ID #PACB2056866, Prajeet Rana, Ghimire Homes. Bright MLS
- $339,9004 bd3 ba2.2k sqft61 Sheraton Dr, Carlisle, PA 17013For SaleMLS ID #PACB2056636, BILL HENCH, Keller Williams of Central PA. Bright MLS
- $490,0004 bd2 ba2.2k sqft1061 York Rd, Dillsburg, PA 17019For SaleMLS ID #PACB2059002, DAVID OBENSTINE, RE/MAX Realty Associates. Bright MLS
- $395,0003 bd3 ba1.6k sqft11 Dove Ct, Dillsburg, PA 17019For SaleMLS ID #PAYK2112700, Nichole Meaden, Howard Hanna Real Estate Services-York. Bright MLS
- $595,0003 bd3 ba3.4k sqft176 Richland Rd, Carlisle, PA 17015For SaleMLS ID #PACB2054886, TRACY SHARP, Wolfe & Company REALTORS. Bright MLS
- $429,8003 bd3 ba2.2k sqft116 Greenbriar Ln, Dillsburg, PA 17019For SaleMLS ID #PAYK2109316, DENISE AMIG, RSR, REALTORS, LLC. Bright MLS
- $465,0004 bd3 ba2.7k sqft857 Acri Rd, Mechanicsburg, PA 17050For SaleMLS ID #PACB2059442, JOY DANIELS, Joy Daniels Real Estate Group, Ltd. Bright MLS
