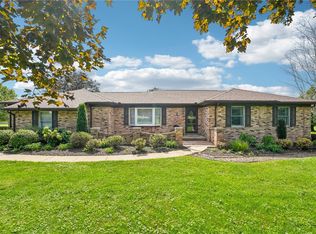
Set on a beautiful corner lot in Neshannock Township, this sprawling ranch delivers the kind of space, character, and one-level living that is increasingly hard to find. A sweeping drive, manicured lawn, mature trees, and an impressive setback create a picture-perfect approach, while the home's expansive footprint offers comfortable everyday living with plenty of personality tucked throughout.
Inside, the spacious eat-in kitchen is truly the heart of the home, featuring an abundance of warm wood cabinetry, generous counter space, stainless steel appliances, and room for everyone to gather around the table. The easy-flowing ranch layout keeps daily living conveniently on one level, while a finished lower level adds even more usable space and a feature you certainly won't find in every home: a dedicated wine cellar with rustic Old World character that's ready for the collector, hobbyist, or home winemaker.
One of the home's most memorable spaces is the inviting four-season room, where a gorgeous wood-planked ceiling, full stone accent wall, and wood-burning stove create a cozy retreat with views of the surrounding property. Thoughtful details throughout, including an antique telephone and distinctive bathroom hutch, give this home a personality all its own.
Outdoor living is equally inviting with both front and rear covered patios, providing wonderful spots to enjoy a morning cup of coffee, unwind at the end of the day, or entertain while overlooking the expansive grounds. A detached garage/outbuilding adds another layer of versatility for vehicles, storage, a workshop, or hobbies.
With its generous corner lot, sprawling lawn, one-level convenience, finished lower level, multiple outdoor living spaces, and one-of-a-kind details, this Neshannock ranch isn't a cookie-cutter home. It's a property with space to spread out, room to gather, and plenty of stories still waiting to be written.
For sale
$425,000
929 Old Pulaski Rd, New Castle, PA 16105
3beds
1,520sqft
Single Family Residence
Built in 1953
1.33 Acres Lot
$411,900 Zestimate®
$280/sqft
$-- HOA
What's special
Expansive groundsManicured lawnExpansive footprintInviting four-season roomCorner lotAntique telephoneMature trees
- 26 days
- 1,621
- 117
Zillow last checked:
Listing updated:
Listed by:
Shanna Funwela 412-264-8300,
COLDWELL BANKER REALTY 412-264-8300
Source: WPMLS,MLS#: 1771217 Originating MLS: West Penn Multi-List
Originating MLS: West Penn Multi-ListFacts & features
Interior
Bedrooms & bathrooms
- Bedrooms: 3
- Bathrooms: 3
- Full bathrooms: 2
- 1/2 bathrooms: 1
Primary bedroom
- Level: Main
- Dimensions: 14x12
Bedroom 2
- Level: Main
- Dimensions: 10x10
Bedroom 3
- Level: Main
- Dimensions: 13x12
Bonus room
- Level: Basement
- Dimensions: 11x9
Bonus room
- Level: Basement
- Dimensions: 9x7
Bonus room
- Level: Basement
- Dimensions: 31x10
Den
- Level: Main
- Dimensions: 20x12
Game room
- Level: Basement
- Dimensions: 18x13
Kitchen
- Level: Main
- Dimensions: 18x17
Laundry
- Level: Main
- Dimensions: 6x5
Living room
- Level: Main
- Dimensions: 17X14
Heating
- Electric, Heat Pump
Cooling
- Electric, Other
Appliances
- Included: Some Electric Appliances, Convection Oven, Dishwasher, Disposal, Microwave, Refrigerator, Stove
Features
- Pantry, Window Treatments
- Flooring: Tile, Vinyl, Carpet
- Windows: Multi Pane, Screens, Window Treatments
- Basement: Finished,Interior Entry
- Number of fireplaces: 1
- Fireplace features: Electric
Interior area
- Total structure area: 1,520
- Total interior livable area: 1,520 sqft
Video & virtual tour
Property
Parking
- Total spaces: 4
- Parking features: Attached, Detached, Garage, Garage Door Opener
- Has attached garage: Yes
Features
- Levels: One
- Stories: 1
- Pool features: None
Lot
- Size: 1.33 Acres
- Dimensions: 1.33
Details
- Parcel number: 25339100
Construction
Type & style
- Home type: SingleFamily
- Architectural style: Other,Ranch
- Property subtype: Single Family Residence
Materials
- Frame
- Roof: Asphalt
Condition
- Resale
- Year built: 1953
Utilities & green energy
- Sewer: Public Sewer
- Water: Well
Community & HOA
Community
- Security: Security System
Location
- Region: New Castle
Financial & listing details
- Price per square foot: $280/sqft
- Tax assessed value: $93,000
- Annual tax amount: $2,980
- Date on market: 8/24/2026
Estimated market value
$411,900
$391,000 - $432,000
$2,074/mo
Price history
| Date | Event | Price |
|---|---|---|
| 8/24/2026 | Listed for sale | $425,000+338.1%$280/sqft |
Source:  WPMLS #1771217 Report a problem WPMLS #1771217 Report a problem | ||
| 6/28/2006 | Sold | $97,000$64/sqft |
Source: Public Record Report a problem | ||
Public tax history
| Year | Property taxes | Tax assessment |
|---|---|---|
| 2024 | $2,896 +4% | $93,000 |
| 2023 | $2,784 +3.8% | $93,000 |
| 2022 | $2,684 +257.7% | $93,000 |
| 2021 | $750 -66.6% | -- |
| 2020 | $2,246 -2.3% | $87,800 |
| 2019 | $2,299 +2.3% | $87,800 |
| 2018 | $2,246 +213.4% | $87,800 |
| 2017 | $717 | $87,800 |
| 2016 | $717 | $87,800 |
| 2015 | $717 | $87,800 |
| 2014 | $717 | $87,800 |
| 2013 | $717 | $87,800 |
| 2012 | $717 | $87,800 +6.6% |
| 2011 | -- | $82,400 -6.2% |
| 2010 | -- | $87,800 +6.6% |
| 2007 | -- | $82,400 |
Find assessor info on the county website
Monthly payment
Est. payment
Payment breakdown
Explore the cost of this home by adjusting the details. Changes won't be saved.Climate risks
Neighborhood: 16105
Similar homes
- $425,0004 bd4 ba2.2k sqft3406 Wilmington Rd, New Castle, PA 16105For Sale
 MLS ID #1774971, Brandon Ratvasky. WPMLS
 - $399,9003 bd3 ba2k sqft16 W Clen Moore Blvd, New Castle, PA 16105For Sale
 MLS ID #1767868, Mary Ann Moats. WPMLS
 - $319,9993 bd2 ba1.5k sqft25 W Elizabeth St, New Castle, PA 16105For Sale
 MLS ID #1775063, Francesca Ferrara. WPMLS
 - $424,3163 bd2 ba1.4k sqft4254 Bethel New Wilmington Rd, New Wilmington, PA 16142For Sale
 MLS ID #1775081, Ronalyn Mitcheltree. WPMLS
