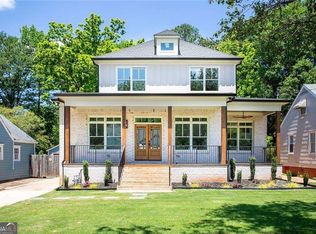
Modern luxury in the heart of East Lake. 93 Candler Rd delivers elevated design, exceptional upgrades, and seamless indoor-outdoor living minutes from downtown Decatur and Kirkwood. Walls of windows frame the main level with natural light, highlighting bespoke finishes and wide-plank hardwoods throughout. Custom millwork elevates the dining room, great room, upstairs lounge, and primary suite. The open concept living centers on a stunning chef's kitchen with an expansive island, ceiling-height backsplash, designer lighting, 6-burner industrial range, huge walk-in pantry, an extra Thermador oven and a dedicated coffee bar-perfect for everyday ease and entertaining. The kitchen-level, two-car garage includes epoxy floors and an EV charger. Flexible floorplan with a main-level bedroom and full bath for guests. Upstairs, a bright lounge/loft suits office, rec/game room, or gym. Secondary bedrooms feature custom oversized closets and a luxe bath with quartz counters and frameless walk-in shower. Retreat to the serene primary suite with a massive custom closet and spa-caliber ensuite. The showstopping wet room pairs multiple shower heads with a soaking tub behind elegant frameless glass-your private sanctuary. Upstairs laundry with a full wall of cabinetry keeps routines effortless. Enjoy year-round outdoor living on the rear screened porch with Phantom-style retractable, remote-controlled screens-flowing to a beautifully landscaped, fenced yard. Prime intown location within coveted East Lake-approximately two miles to downtown Decatur and downtown Kirkwood-and within the priority zone for Drew Charter School. Modern, move-in-ready, and crafted for convenience.
Active
$950,000
93 Candler Rd SE, Atlanta, GA 30317
4beds
3,212sqft
Single Family Residence
Built in 2023
0.28 Acres Lot
$935,700 Zestimate®
$296/sqft
$-- HOA
What's special
Expansive islandBeautifully landscaped fenced yardDesigner lightingWide-plank hardwoods throughoutCustom millworkWalls of windowsNatural light
- 115 days
- 494
- 45
Zillow last checked:
Listing updated:
Listed by:
Lisa A Vayle 678-283-7001,
Keller Williams Realty North Atlanta
Source: GAMLS,MLS#: 10791433
Facts & features
Interior
Bedrooms & bathrooms
- Bedrooms: 4
- Bathrooms: 3
- Full bathrooms: 3
- Main level bathrooms: 1
- Main level bedrooms: 1
Rooms
- Room types: Bonus Room, Great Room, Laundry
Dining room
- Features: Seats 12+, Separate Room
Kitchen
- Features: Breakfast Bar, Breakfast Room, Kitchen Island, Solid Surface Counters, Walk-in Pantry
Heating
- Central, Zoned
Cooling
- Ceiling Fan(s), Central Air, Zoned
Appliances
- Included: Dishwasher, Disposal, Double Oven, Gas Water Heater, Microwave, Oven/Range (Combo), Refrigerator, Stainless Steel Appliance(s)
- Laundry: In Hall, Upper Level
Features
- Bookcases, Double Vanity, High Ceilings, Walk-In Closet(s)
- Flooring: Hardwood
- Basement: Crawl Space
- Number of fireplaces: 1
- Fireplace features: Factory Built, Family Room
Interior area
- Total structure area: 3,212
- Total interior livable area: 3,212 sqft
- Finished area above ground: 3,212
- Finished area below ground: 0
Property
Parking
- Parking features: Attached, Garage, Kitchen Level
- Has attached garage: Yes
Features
- Levels: Two
- Stories: 2
- Patio & porch: Patio, Porch
- Fencing: Back Yard
Lot
- Size: 0.28 Acres
- Features: Other, Private
Details
- Parcel number: 15 203 03 041
Construction
Type & style
- Home type: SingleFamily
- Architectural style: Craftsman,Traditional
- Property subtype: Single Family Residence
Materials
- Other
- Roof: Composition
Condition
- Resale
- New construction: No
- Year built: 2023
Utilities & green energy
- Sewer: Public Sewer
- Water: Public
- Utilities for property: Cable Available, Electricity Available, High Speed Internet
Community & HOA
Community
- Features: None
- Subdivision: East Lake
HOA
- Has HOA: No
- Services included: None
Location
- Region: Atlanta
Financial & listing details
- Price per square foot: $296/sqft
- Tax assessed value: $918,700
- Annual tax amount: $15,436
- Date on market: 6/23/2026
- Cumulative days on market: 115 days
- Listing agreement: Exclusive Right To Sell
- Electric utility on property: Yes
Estimated market value
$935,700
$889,000 - $982,000
$5,595/mo
Price history
| Date | Event | Price |
|---|---|---|
| 6/23/2026 | Listed for sale | $950,000+7.3%$296/sqft |
Source:  FMLS GA #7792954 Report a problem FMLS GA #7792954 Report a problem | ||
| 3/25/2024 | Sold | $885,000+254%$276/sqft |
Source: Public Record Report a problem | ||
| 2/15/2008 | Listing removed | $250,000$78/sqft |
Source: Point2 #3601884 Report a problem | ||
| 2/1/2008 | Listed for sale | $250,000$78/sqft |
Source: Point2 #3601884 Report a problem | ||
Public tax history
| Year | Property taxes | Tax assessment |
|---|---|---|
| 2025 | -- | $367,480 -0.1% |
| 2024 | $16,320 +472.9% | $367,720 +581% |
| 2023 | $2,849 +42.9% | $54,000 +57.9% |
| 2022 | $1,993 +515.7% | $34,200 |
| 2021 | $324 -92.5% | $34,200 -61.7% |
| 2020 | $4,299 +3.5% | $89,240 +3.8% |
| 2019 | $4,154 +247.8% | $86,001 -4.2% |
| 2018 | $1,195 +63.3% | $89,760 +17.7% |
| 2017 | $732 +273.4% | $76,280 +29.5% |
| 2016 | $196 | $58,920 +90.3% |
| 2014 | $196 | $30,960 +8.6% |
| 2013 | -- | $28,520 |
| 2012 | -- | $28,520 -16.8% |
| 2011 | -- | $34,272 -28.1% |
| 2010 | $185 | $47,640 |
| 2009 | $185 -61.4% | $47,640 -4.6% |
| 2008 | $479 -10.9% | $49,960 |
| 2007 | $538 | $49,960 |
| 2006 | $538 +13.7% | $49,960 +6.5% |
| 2005 | $473 +3.2% | $46,920 +2.9% |
| 2004 | $458 -15.3% | $45,600 -11.3% |
| 2003 | $541 +4.8% | $51,400 |
| 2002 | $517 +42.1% | $51,400 +13.8% |
| 2001 | $364 | $45,160 |
Find assessor info on the county website
Monthly payment
Est. payment
Payment breakdown
Explore the cost of this home by adjusting the details. Changes won't be saved.Climate risks
Neighborhood: East Lake
Nearby schools
Schools provided by the listing agent
- Elementary: Toomer
- Middle: King
- High: MH Jackson Jr
Source: GAMLS. This data may not be complete. We recommend contacting the local school district to confirm school assignments for this home.

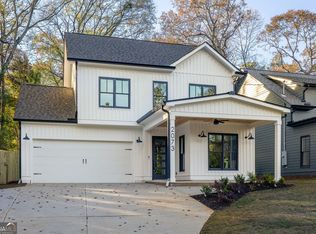
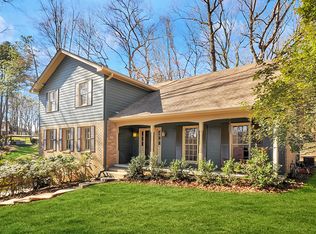
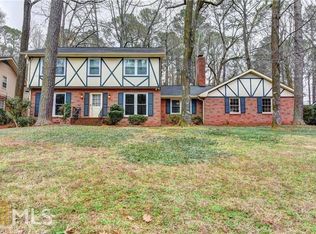
Similar homes
- $945,0004 bd5 ba3.4k sqft2114 Memorial Dr, Atlanta, GA 30317Active
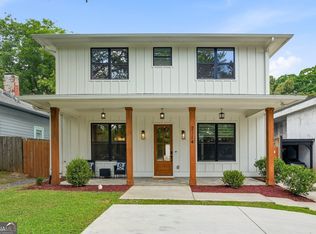
 MLS ID #10849540, Teresa Lynne, NorthGroup Realty. GAMLS
 - $1,160,0004 bd4 ba3.1k sqft2808 Hosea L Williams Dr NE, Atlanta, GA 30317Active
 MLS ID #10869851, Dorothy L Brown, InHouse Realty Services. GAMLS
 - $749,9994 bd4 ba2.7k sqft2876 Alexa Ave SE, Atlanta, GA 30317Active
 MLS ID #10847561, Devita Maxwell, Real Broker, LLC. GAMLS
 - $749,9994 bd4 ba2.7k sqft2876 Alexa Ave, Atlanta, GA 30317For Sale

 MLS ID #7839263, DEVITA MAXWELL, Real Broker, LLC.. FMLS GA
 - $719,0004 bd3 ba2.1k sqft2621 Patrick Ct SE, Atlanta, GA 30317ActiveMLS ID #10791502, Ben Cohen, Keller Williams Realty North Atlanta. GAMLS
- $699,9004 bd4 ba3k sqft891 Paoli Ave SE, Atlanta, GA 30316ActiveMLS ID #10873059, Stephen R Shull, Keller Williams Realty. GAMLS
- $849,9006 bd4 ba3k sqft1326 Willow Pl SE, Atlanta, GA 30316ActiveMLS ID #10855805, Timothy Cox, Keller Williams Realty. GAMLS
- $699,9003 bd4 ba2.4k sqft2345 Merrilee Ln SE, Atlanta, GA 30317ActiveMLS ID #10847811, Gerry Barger, Atlanta Communities. GAMLS
- $749,9954 bd4 ba2.6k sqft2045 Glenwood Ave SE, Atlanta, GA 30316ActiveMLS ID #10806457, Shiva Vasseghi, Compass. GAMLS
- $899,9005 bd5 ba3.5k sqft1896 Fisher Trl NE, Atlanta, GA 30345ActiveMLS ID #10856473, Alison Sternfels, Compass. GAMLS
- $575,0004 bd4 ba2.8k sqft2671 Colgan Ct SE, Atlanta, GA 30317ActiveMLS ID #10834514, Kirsten Conover, BHHS Georgia Properties. GAMLS
- $849,9005 bd4 ba3.2k sqft583 Flat Shoals Ave SE, Atlanta, GA 30316ActiveMLS ID #10773766, Mimi Byrd, Keller Williams West Atlanta. GAMLS
- $829,9994 bd4 ba2.9k sqft253 Lamon Ave SE, Atlanta, GA 30316ActiveMLS ID #10633322, Joshua Ahlzadeh, Zach Taylor Real Estate. GAMLS
- $550,0003 bd3 ba1.8k sqft2266 Memorial Dr SE, Atlanta, GA 30317ActiveMLS ID #10842617, Anna Kilinski, Keller Williams Realty. GAMLS
- $725,0004 bd4 ba2.5k sqft2171 Edgemore Dr, Atlanta, GA 30316ActiveMLS ID #10847964, Justin Landis, Bolst. GAMLS
- $1,000,0004 bd4 ba2.9k sqft3211 Windsor Lake Dr NE, Brookhaven, GA 30319ActiveMLS ID #10868101, Level Up Real Estate Team, BHHS Georgia Properties. GAMLS
- $800,0005 bd3 ba3.3k sqft859 East Ave, Scottdale, GA 30079ActiveMLS ID #10822076, Timothy Cox, Keller Williams Realty. GAMLS
- $699,0005 bd3 ba2.8k sqft1392 Rupert Rd, Decatur, GA 30030ActiveMLS ID #10816677, Sara Lee Parker, Keller Williams Realty. GAMLS
- $635,0005 bd3 ba3.5k sqft369 Hopkins St SW, Atlanta, GA 30310ActiveMLS ID #10850627, Dorothy L Brown, InHouse Realty Services. GAMLS
- $839,0003 bd2 ba1.7k sqft1446 Briarcliff Rd NE, Atlanta, GA 30306ActiveMLS ID #10843798, Kristal Elam, Elated Real Estate. GAMLS
