Tons of storage in this solid home with a large, private yard! Improvements in this well located home include 200 amp circuit breakers, vinyl siding and a 30 yr roof. Hardwood floors and solid wood, knotty pine walls are practically indestructable and easy to care for. It appears as if the big main BR on the 1st floor was once 2 smaller bedrooms. This home is larger than it appears and there are large amounts of storage throughout the home that will surprise you. Plenty of parking as the driveway is not only semi-circular in the front, but the driveway also winds around the back to a 1 car oversized garage. Imagine converting this garage area into a family room or in-law area with doors and windows instead of garage doors. The kitchen has room to add an island. (See the a.i. generated photo for ideas.) Oil heat with beckett burner is two zones- the 1st floor and the lower level. The septic needs to have the leach field replaced and the sellers prefer to sell it in as-is condition. Immediate occupancy available. Very easy home to live in while improving or to flip. There is already plumbing and heat in the lower level and the septic can be expanded to accomodate more bedroooms, with town approval. Please no FHA/VA loans. Realtors, please confirm that your buyer's financing will allow buyer to install a septic system after closing. Cash buyers preferred.
Pending
Price cut: $6K (10/6)
$306,999
93 Richardson Corner Rd, Charlton, MA 01507
2beds
900sqft
Single Family Residence
Built in 1965
0.75 Acres Lot
$305,100 Zestimate®
$341/sqft
$-- HOA
What's special
Vinyl sidingHardwood floorsLarge private yard
- 18 days
- 1,457
- 114
Likely to sell faster than
Zillow last checked:
Listing updated:
Listed by:
Diane Dabrowski 508-479-2340,
Lamacchia Realty, Inc 508-248-6966
Source: MLS PIN,MLS#: 73583185
Facts & features
Interior
Bedrooms & bathrooms
- Bedrooms: 2
- Bathrooms: 1
- Full bathrooms: 1
- Main level bathrooms: 1
- Main level bedrooms: 1
Primary bedroom
- Features: Closet, Flooring - Hardwood, Remodeled
- Level: Main,First
Bedroom 2
- Features: Walk-In Closet(s), Closet, Exterior Access
- Level: Basement
Primary bathroom
- Features: No
Bathroom 1
- Features: Bathroom - Full, Bathroom - Tiled With Tub & Shower, Ceiling Fan(s), Closet - Linen, Closet/Cabinets - Custom Built, Flooring - Stone/Ceramic Tile
- Level: Main,First
Kitchen
- Features: Closet, Flooring - Stone/Ceramic Tile, Flooring - Laminate, Country Kitchen, Deck - Exterior, Exterior Access, Open Floorplan
- Level: Main,First
Living room
- Features: Closet, Closet/Cabinets - Custom Built, Flooring - Hardwood, Open Floorplan
- Level: Main,First
Heating
- Baseboard, Oil, Electric
Cooling
- Other
Appliances
- Included: Water Heater, Tankless Water Heater, Range, Refrigerator, Washer, Dryer
- Laundry: Remodeled, In Basement, Electric Dryer Hookup
Features
- Closet, Attic Access, Walk-In Closet(s), Center Hall
- Flooring: Tile, Concrete, Hardwood, Flooring - Hardwood
- Doors: Insulated Doors
- Windows: Insulated Windows
- Basement: Full,Finished,Partially Finished,Walk-Out Access,Interior Entry,Garage Access,Concrete
- Has fireplace: No
Interior area
- Total structure area: 900
- Total interior livable area: 900 sqft
- Finished area above ground: 684
- Finished area below ground: 216
Property
Parking
- Total spaces: 20
- Parking features: Under, Storage, Workshop in Garage, Off Street, Driveway, Paved
- Attached garage spaces: 1
- Uncovered spaces: 19
Accessibility
- Accessibility features: No
Features
- Patio & porch: Porch, Patio
- Exterior features: Porch, Patio, Rain Gutters, Stone Wall, Other
- Frontage length: 150.00
Lot
- Size: 0.75 Acres
- Features: Wooded, Level, Other
Details
- Parcel number: M:0055 B:000A L:0003,1479957
- Zoning: A
Construction
Type & style
- Home type: SingleFamily
- Architectural style: Ranch
- Property subtype: Single Family Residence
Materials
- Frame
- Foundation: Block
- Roof: Shingle
Condition
- Year built: 1965
Utilities & green energy
- Electric: Circuit Breakers, 200+ Amp Service
- Sewer: Private Sewer, Other
- Water: Private
- Utilities for property: for Electric Range, for Electric Dryer
Community & HOA
Community
- Features: Public Transportation, Shopping, Tennis Court(s), Park, Walk/Jog Trails, Golf, Conservation Area, Highway Access, Private School, Public School, Other
- Security: Security System
- Subdivision: Near Middle school, grade school & Bay Path
HOA
- Has HOA: No
Location
- Region: Charlton
Financial & listing details
- Price per square foot: $341/sqft
- Tax assessed value: $258,200
- Annual tax amount: $2,825
- Date on market: 9/30/2026
- Listing terms: Contract
- Road surface type: Paved
Estimated market value
$305,100
$290,000 - $320,000
$2,484/mo
Price history
| Date | Event | Price |
|---|---|---|
| 10/12/2026 | Pending sale | $306,999$341/sqft |
Source: MLS PIN #73583185 Report a problem | ||
| 10/6/2026 | Price change | $306,999-1.9%$341/sqft |
Source: MLS PIN #73583185 Report a problem | ||
| 9/28/2026 | Listed for sale | $313,000$348/sqft |
Source: MLS PIN #73583185 Report a problem | ||
Public tax history
| Year | Property taxes | Tax assessment |
|---|---|---|
| 2025 | $2,779 +4.5% | $249,700 +6.4% |
| 2024 | $2,660 +1.5% | $234,600 +8.9% |
| 2023 | $2,621 +4.5% | $215,400 +14.1% |
| 2022 | $2,508 | $188,700 +12.9% |
| 2021 | $2,508 +3.8% | $167,100 +3.3% |
| 2020 | $2,417 +1.1% | $161,800 |
| 2019 | $2,390 +11.8% | $161,800 +2.2% |
| 2018 | $2,137 +7.7% | $158,300 +12.4% |
| 2017 | $1,985 +2.3% | $140,800 |
| 2016 | $1,940 +2.6% | $140,800 |
| 2015 | $1,890 +1.4% | $140,800 -4.3% |
| 2014 | $1,864 +2.9% | $147,200 |
| 2013 | $1,811 +2.5% | $147,200 |
| 2012 | $1,766 +2.3% | $147,200 -1.3% |
| 2011 | $1,726 -3.4% | $149,200 -14.5% |
| 2010 | $1,787 -0.6% | $174,500 -12.1% |
| 2009 | $1,797 -3.1% | $198,600 -6.9% |
| 2008 | $1,854 +2.8% | $213,400 +2% |
| 2007 | $1,803 +7.2% | $209,200 +14.3% |
| 2006 | $1,682 +0.8% | $183,000 +3.7% |
| 2005 | $1,668 +24.9% | $176,500 +76.1% |
| 2004 | $1,335 +3.2% | $100,200 |
| 2003 | $1,294 -2% | $100,200 +8.6% |
| 2001 | $1,321 +3.4% | $92,300 |
| 2000 | $1,277 +19% | $92,300 +0.4% |
| 1997 | $1,073 | $91,900 |
Find assessor info on the county website
Monthly payment
Est. payment
Payment breakdown
Explore the cost of this home by adjusting the details. Changes won't be saved.Climate risks
Neighborhood: 01507
Nearby schools
Schools provided by the listing agent
- Elementary: Charlton Elementary
- Middle: Charlton Middle
- High: Shepherd Hl/Bp
Source: MLS PIN. This data may not be complete. We recommend contacting the local school district to confirm school assignments for this home.
Similar homes
- $374,9002 bd2 ba960 sqft158 Dudley Rd, Oxford, MA 01540For Sale
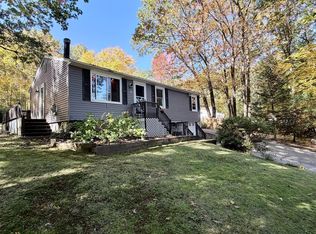 MLS ID #73591564, Paul Napieralski, The Neighborhood Realty Group. MLS PIN
 - $--4 bd2 ba1k sqft630 Podunk Rd, East Brookfield, MA 01515Auction
 Auction.com 2
 - $399,9003 bd2 ba1.3k sqft49 Harrington Rd, Charlton, MA 01507For Sale
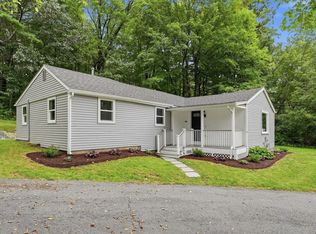 MLS ID #73583938, Gwendolyn Levine, Executive Real Estate, Inc.. MLS PIN
 - $--3 bd1 ba960 sqft423 Morris St, Southbridge, MA 01550Auction
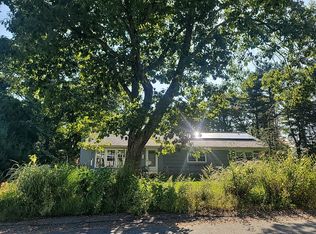 ServiceLink Auction
