WELCOME TO THE SUSSEX MODEL IN BEAUTIFUL SUFFOLK. A STUNNING NEW CONSTRUCTION HOME DESIGNED WITH MODERN LIVING IN MIND! THIS SPACIOUS 5 BED, 2 1/2 BATH ALL SET ON A PICTURESQUE LAKEFRONT HOMESITE. FROM THE MOMENT YOU ARRIVE, YOU'LL APPRECIAE THE THOUGHTFUL DESIGN, OPEN CONCEPT LAYOUT, AND QUALITY CRAFTSMANSHIP THROUGHOUT. THE EXPANSIVE LIVING SPACES ARE GREAT FOR BOTH EVERYDAY LIVING AND ENTERTAINING, FEATURING A BRIGHT AND AIRY FLOOR PLAN WITH ABUNDANT NATURAL LIGHT. THE GOURMET KITCHEN FLOWS SEAMLESSLY INTO THE MAIN LIVING AREA, CREATING THE PERFECT GATHERING SPACE FOR FAMILY AND FRIENDS. THE FIRST FLOOR PRIMARY SUITE OFFERS A PRIVATE RETREAT CONVENIENCE AND COMFORT, WHILE UPSTAIRS YOU WILL FIND GENEROUSLY SIZED BEDROOMS AND A LARGE LOFT AREA. CA;LL TODAY FOR MORE INFORMATION.
New construction
$879,614
2AC/LITTL E Fork Rd, Suffolk, VA 23438
5beds
2,984sqft
Single Family Residence
Built in 2027
2 Acres Lot
$878,700 Zestimate®
$295/sqft
$-- HOA
What's special
First floor primary suiteLarge loft areaPicturesque lakefront homesitePrivate retreatOpen concept layoutExpansive living spacesGenerously sized bedrooms
- 1 day
- 39
- 3
Likely to sell faster than
Zillow last checked:
Listing updated:
Listed by:
Dan Lawson,
Atlantic Sothebys Int'l Realty 757-777-9870
Source: REIN Inc.,MLS#: 10657360
Facts & features
Interior
Bedrooms & bathrooms
- Bedrooms: 5
- Bathrooms: 3
- Full bathrooms: 2
- 1/2 bathrooms: 1
Rooms
- Room types: 1st Floor Primary BR, Breakfast Area, PBR with Bath, Sun Room, Utility Room
Primary bedroom
- Level: First
Heating
- Electric, Heat Pump, Programmable Thermostat, Zoned
Cooling
- Heat Pump, Zoned
Appliances
- Included: Dishwasher, Microwave, Electric Range, Refrigerator, Electric Water Heater
- Laundry: Dryer Hookup, Washer Hookup
Features
- Primary Sink-Double, Walk-In Closet(s), Entrance Foyer, Pantry
- Flooring: Carpet, Laminate/LVP
- Windows: Window Treatments
- Attic: Pull Down Stairs
- Number of fireplaces: 1
- Fireplace features: Propane
Interior area
- Total interior livable area: 2,984 sqft
Property
Parking
- Total spaces: 2
- Parking features: Garage Att 2 Car, Multi Car, Driveway
- Attached garage spaces: 2
- Has uncovered spaces: Yes
Features
- Stories: 2
- Patio & porch: Patio
- Pool features: None
- Fencing: None
- Has view: Yes
- View description: City
- Waterfront features: Not Waterfront
Lot
- Size: 2 Acres
Construction
Type & style
- Home type: SingleFamily
- Architectural style: Traditional
- Property subtype: Single Family Residence
Materials
- Brick, Vinyl Siding
- Foundation: Slab
- Roof: Asphalt Shingle
Condition
- New construction: Yes
- Year built: 2027
Utilities & green energy
- Sewer: Septic Tank
- Water: Well
Community & HOA
Community
- Subdivision: All Others Area 63
HOA
- Has HOA: No
Location
- Region: Suffolk
Financial & listing details
- Price per square foot: $295/sqft
- Annual tax amount: $9,358
- Date on market: 10/9/2026
Estimated market value
$878,700
$835,000 - $923,000
$3,653/mo
Price history
Price history is unavailable.
Public tax history
Tax history is unavailable.
Monthly payment
Est. payment
Payment breakdown
Explore the cost of this home by adjusting the details. Changes won't be saved.Climate risks
Neighborhood: 23438
Nearby schools
Schools provided by the listing agent
- Elementary: Southwestern Elementary
- Middle: John Yeates Middle
- High: Lakeland
Source: REIN Inc.. This data may not be complete. We recommend contacting the local school district to confirm school assignments for this home.
Similar homes
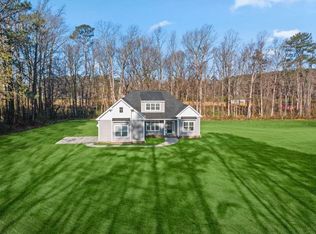
- $756,4004 bd3 ba2.9k sqft336AC Little Fork Rd, Suffolk, VA 23438New Construction
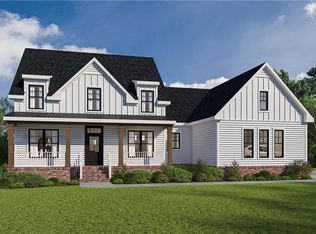 MLS ID #10638886, Dan Lawson. REIN Inc.
 - $1,290,0004 bd4 ba3.4k sqft438 Wedgewood Dr, Suffolk, VA 23438For Sale
 MLS ID #10656458, Brandon Privette. REIN Inc.
 - $700,9004 bd3 ba2.5k sqft3AC Little Fork Rd, Suffolk, VA 23438New Construction
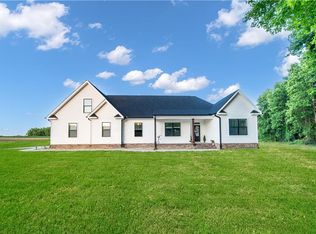 MLS ID #10637954, Dan Lawson. REIN Inc.
 - $859,0005 bd5 ba4.2k sqft6115 Trumpet Dr, Suffolk, VA 23437For Sale
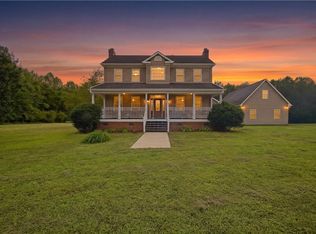 MLS ID #10656224, Mitchell Johnson. REIN Inc.
