Beautifully renovated 4-bedroom, 2-bath tri-level situated on approximately 1.62 acres in Sterling! Offering approximately 2,000 sq. ft. of living space, this home has undergone an extensive top-to-bottom renovation with a fresh, modern feel throughout. Updates include new vinyl flooring and carpeting, vinyl windows, interior doors and trim, LED lighting, drywall, plumbing, ductwork, high-efficiency LP furnace, water heater, vinyl siding and more. The updated kitchen features granite countertops, while the bathrooms offer attractive marble-look countertops, including a walk-in shower in the primary bath. A former garage area has been converted into an impressive 21x25 family room, creating a spacious additional living area highlighted by shiplap accents and a new sliding glass door leading to the backyard and concrete patio. Outside, you'll find a large 30x40 pole barn with metal siding and a concrete floor, providing excellent storage, workshop space or room for vehicles. The home also features full gutters and is prepped for central air. An unfinished basement provides additional storage and utility space. With extensive renovations already completed, generous living space and a great country setting, this property offers the feel of a nearly new home with room to enjoy both inside and out.
For sale
$259,900
930 Reed Rd, Sterling, MI 48659
4beds
2,000sqft
Single Family Residence
Built in 1953
1.62 Acres Lot
$251,800 Zestimate®
$130/sqft
$-- HOA
What's special
Shiplap accentsFresh modern feel throughoutFull guttersGranite countertopsAttractive marble-look countertopsUpdated kitchenVinyl windows
- 18 hours
- 75
- 5
Zillow last checked:
Listing updated:
Listed by:
Jeffrey Thompson 989-274-4045,
Thompson State Wide Real Estate 989-480-8088
Source: NGLRMLS,MLS#: 1950996
Facts & features
Interior
Bedrooms & bathrooms
- Bedrooms: 4
- Bathrooms: 2
- Full bathrooms: 1
- 3/4 bathrooms: 1
- Main level bathrooms: 2
Rooms
- Room types: Great Room
Primary bedroom
- Area: 240
- Dimensions: 24 x 10
Bedroom 2
- Area: 120
- Dimensions: 12 x 10
Bedroom 3
- Area: 130
- Dimensions: 13 x 10
Bedroom 4
- Area: 90
- Dimensions: 10 x 9
Primary bathroom
- Features: Shared
Kitchen
- Area: 231
- Dimensions: 21 x 11
Living room
- Area: 525
- Dimensions: 25 x 21
Heating
- Forced Air, Propane
Appliances
- Included: None
- Laundry: Lower Level
Features
- Granite Counters, Solid Surface Counters, Drywall, Cable TV, High Speed Internet, DSL, WiFi
- Basement: Full,Walk-Out Access,Unfinished
- Has fireplace: No
- Fireplace features: None
Interior area
- Total structure area: 2,000
- Total interior livable area: 2,000 sqft
- Finished area above ground: 1,200
- Finished area below ground: 800
Property
Parking
- Parking features: None, Dirt, Private
Accessibility
- Accessibility features: None
Features
- Levels: Three Or More
- Patio & porch: Deck, Patio
- Exterior features: Rain Gutters
- Has view: Yes
- View description: Countryside View, Seasonal View
- Waterfront features: None
Lot
- Size: 1.62 Acres
- Dimensions: 371 x 190
- Features: Cleared, Rolling Slope, Metes and Bounds
Details
- Additional structures: Pole Building(s)
- Parcel number: 004002520003000
- Zoning description: Residential
- Other equipment: Dish TV
Construction
Type & style
- Home type: SingleFamily
- Property subtype: Single Family Residence
Materials
- Frame, Vinyl Siding
- Roof: Asphalt
Condition
- New construction: No
- Year built: 1953
- Major remodel year: 2026
Utilities & green energy
- Sewer: Private Sewer
- Water: Private
Community & HOA
Community
- Features: None
- Subdivision: Metes and Bounds
HOA
- Services included: None
Location
- Region: Sterling
Financial & listing details
- Price per square foot: $130/sqft
- Tax assessed value: $77,600
- Annual tax amount: $3,510
- Price range: $259.9K - $259.9K
- Date on market: 9/27/2026
- Listing agreement: Exclusive Right Sell
- Listing terms: Conventional,Cash
- Ownership type: Private Owner
- Road surface type: Gravel
Estimated market value
$251,800
$239,000 - $264,000
$1,261/mo
Price history
| Date | Event | Price |
|---|---|---|
| 9/27/2026 | Listed for sale | $259,900+116.6%$130/sqft |
Source:  NGLRMLS #1950996 Report a problem NGLRMLS #1950996 Report a problem | ||
| 2/24/2023 | Listing removed | -- |
Source: Owner Report a problem | ||
| 11/26/2022 | Listed for sale | $120,000+94.5%$60/sqft |
Source: Owner Report a problem | ||
| 9/10/2018 | Sold | $61,700$31/sqft |
Source: Public Record Report a problem | ||
Public tax history
| Year | Property taxes | Tax assessment |
|---|---|---|
| 2025 | $2,286 +74% | $77,600 +11% |
| 2024 | $1,314 +1.9% | $69,900 +22% |
| 2023 | $1,290 +5.2% | $57,300 +27.3% |
| 2022 | $1,226 | $45,000 +4.9% |
| 2021 | -- | $42,900 -9.7% |
| 2020 | -- | $47,500 +3.5% |
| 2019 | -- | $45,900 +31.1% |
| 2018 | -- | $35,000 +11.8% |
| 2017 | -- | $31,300 +3.6% |
| 2016 | $927 +227.6% | $30,200 +3.4% |
| 2015 | $283 | $29,200 -1% |
| 2014 | $283 -69.5% | $29,500 |
| 2013 | $927 | $29,500 -20.3% |
| 2012 | -- | $37,000 -7.3% |
| 2011 | -- | $39,900 |
Find assessor info on the county website
Monthly payment
Est. payment
Payment breakdown
Explore the cost of this home by adjusting the details. Changes won't be saved.Climate risks
Neighborhood: 48659
Nearby schools
Schools provided by the listing agent
- District: Standish-Sterling Community Schools
Source: NGLRMLS. This data may not be complete. We recommend contacting the local school district to confirm school assignments for this home.
Similar homes
- $225,0003 bd2 ba1.4k sqft636 Wilderness Dr, Alger, MI 48610For Sale
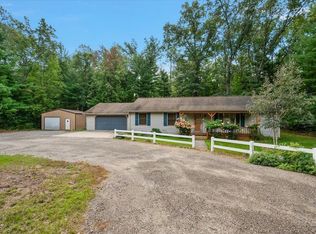
 MLS ID #50222946, The Daily-Brookhouse Team, RE/MAX Results. MiRealSource
 - $210,0003 bd3 ba1.7k sqft3252 Pine River Rd, Standish, MI 48658For Sale

 MLS ID #26050782, Jon Groves, AXEN Realty, LLC. MichRIC
 - $198,0004 bd2 ba1.8k sqft514 Cherry St, Standish, MI 48658For Sale
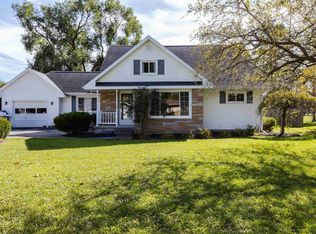
 MLS ID #50223003, Lori Christiansen, Century 21 Signature Realty Midland. MIDMLS
 - $209,0003 bd2 ba1k sqft4475 Jose Rd, Omer, MI 48749For Sale
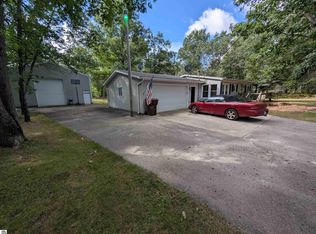 MLS ID #1950899, BILL WILSON. NGLRMLS
 - $199,9993 bd2 ba1.2k sqft6332 Bobcat Trl, Alger, MI 48610For Sale
 MLS ID #20261076849, Revan Hermiz, Golden Key Realty Group LLC. Realcomp II
 - $249,0002 bd2 ba1.4k sqft1615 Gawlic Rd, Turner, MI 48765For SaleMLS ID #50221638, Michael Meehleder, Ayre/Rhinehart Bay REALTORS. MiRealSource
- $230,0003 bd2 ba2.2k sqft3822 Worth Rd, Pinconning, MI 48650For SaleMLS ID #50220324, Kim Sylvester, Real Estate One Great Lakes Bay. MiRealSource
- $295,9003 bd3 ba1.7k sqft4073 Bernthal Rd, Standish, MI 48658For SaleMLS ID #50216580, Ryan Sagady, Bay Realty Michigan. MiRealSource
- $187,0004 bd2 ba1.3k sqft3242 Senske Rd, Standish, MI 48658For SaleMLS ID #50218999, Heather Purman, Pinnacle Realty. MiRealSource
- $232,5003 bd3 ba1.8k sqft107 North St, Pinconning, MI 48650For SaleMLS ID #50205661, DIANNA HARTLEY, POINTS NORTH REALTY LLC. MiRealSource
- $178,0003 bd3 ba2k sqft317 Jackson St, Omer, MI 48749For SaleMLS ID #50222810, JOIE SAWDON, Century 21 Realty North. MiRealSource
- $244,9003 bd3 ba1.4k sqft2115 Drummond Rd, Alger, MI 48610For Sale
 MLS ID #201842687, Team Boyden, Real Broker LLC - Petoskey. WWMLS
 - $295,0002 bd2 ba2.2k sqft2444 Boman Rd, Alger, MI 48610For SaleMLS ID #50216160, DEBORAH STOVER, RE/MAX RIVERHAVEN--SS. MiRealSource
- $319,9003 bd1 ba1.6k sqft837 W Jose Rd, Twining, MI 48766For SaleMLS ID #201841363, Ann Carpenter, Crown Real Estate Group. WWMLS
