Gold in Sterling! Wow, Wow, Wow!!! Incredible 48' x 80' custom built pole barn facility with in floor heat, 3 13' overhead entry doors, 19' ceiling height with vaulted open span truss for additional clearance. Finished office space, utility area, 200 Amp electrical service, Fully spray foamed insulation on the sidewalls with extra blown insulation in the ceiling. This shop is immaculate!!! Large circle driveway with frontage on two good paved roads. Nicely landscaped exterior with custom bridge to the home property. 2,200 square foot home with custom styling, stone fireplace, vaulted ceiling covered in classic knotty pine. Spacious kitchen with huge amount of counter space and eat in bar. Recently updated bathroom with easy low access shower. Beautiful Master Bedroom Suite with large private bath area and walk in closet. 3 Bedrooms total on main floor. Custom laundry room area with sink, cabinets, and closet. Dry basement. 200 amp electrical service to the home and it is wired for a Generac Style generator. Custom built dog kennel with fence area for dogs to play. Beautifully landscaped yard, circle driveway, bonus 30' x 40' storage shed in back of home. Mature trees, privacy, peace and quiet in this gem of a property. If you want it all, this one has it.
For sale
$495,000
1025 Reed Rd, Sterling, MI 48659
3beds
2,200sqft
Single Family Residence
Built in 2018
4.96 Acres Lot
$473,400 Zestimate®
$225/sqft
$-- HOA
What's special
Beautifully landscaped yardDry basementFinished office spaceMature treesUtility areaStone fireplaceCircle driveway
- 35 days
- 760
- 43
Zillow last checked:
Listing updated:
Listed by:
DAVE NAGY 989-737-4819,
SMART REAL ESTATE, LLC 989-737-4819
Source: NGLRMLS,MLS#: 1951491
Facts & features
Interior
Bedrooms & bathrooms
- Bedrooms: 3
- Bathrooms: 2
- Full bathrooms: 1
- 3/4 bathrooms: 1
- Main level bathrooms: 2
- Main level bedrooms: 3
Rooms
- Room types: Dining Room
Primary bedroom
- Level: Main
- Area: 496
- Dimensions: 31 x 16
Bedroom 2
- Level: Main
- Area: 120
- Dimensions: 12 x 10
Bedroom 3
- Level: Main
- Area: 120
- Dimensions: 12 x 10
Primary bathroom
- Features: Private
Kitchen
- Level: Main
- Area: 256
- Dimensions: 16 x 16
Living room
- Level: Main
- Area: 377
- Dimensions: 29 x 13
Heating
- Forced Air, Hot Water, Floor Furnace, Propane, Fireplace(s)
Cooling
- Central Air, Electric
Appliances
- Included: Refrigerator, Oven/Range, Microwave, Water Softener Owned
- Laundry: Main Level
Features
- Walk-In Closet(s), Kitchen Island, Den/Study, Vaulted Ceiling(s), Drywall, Ceiling Fan(s), Cable TV
- Flooring: Tile
- Windows: Blinds, Drapes, Curtain Rods
- Basement: Partial,Daylight,Unfinished,Interior Entry
- Has fireplace: Yes
- Fireplace features: Wood Burning
Interior area
- Total structure area: 2,200
- Total interior livable area: 2,200 sqft
- Finished area above ground: 2,200
- Finished area below ground: 0
Property
Parking
- Total spaces: 10
- Parking features: Attached, Garage Door Opener, Concrete Floors, Stone, Circular Driveway, Private
- Attached garage spaces: 10
Accessibility
- Accessibility features: Accessible Entrance, Accessible Full Bath
Features
- Levels: One
- Stories: 1
- Patio & porch: Patio
- Exterior features: Sidewalk, Kennel, Garden, Dog Pen
- Has spa: Yes
- Spa features: Bath
- Has view: Yes
- View description: Countryside View
- Waterfront features: None
Lot
- Size: 4.96 Acres
- Dimensions: 551 x 392
- Features: Wooded, Level, Metes and Bounds
Details
- Additional structures: Pole Building(s), Shed(s), Workshop
- Parcel number: 004002340003000
- Zoning description: Residential
Construction
Type & style
- Home type: SingleFamily
- Architectural style: Ranch
- Property subtype: Single Family Residence
Materials
- Frame, Vinyl Siding
- Foundation: Block, Slab
- Roof: Asphalt
Condition
- New construction: No
- Year built: 2018
Utilities & green energy
- Sewer: Private Sewer
- Water: Private
Green energy
- Energy efficient items: Appliances, Not Applicable
- Water conservation: Not Applicable
Community & HOA
Community
- Features: None
- Subdivision: Clayton Twp
HOA
- Services included: None
Location
- Region: Sterling
Financial & listing details
- Price per square foot: $225/sqft
- Tax assessed value: $174,754
- Annual tax amount: $4,925
- Price range: $495K - $495K
- Date on market: 10/10/2026
- Cumulative days on market: 37 days
- Listing agreement: Exclusive Right Sell
- Listing terms: Conventional,Cash,FHA,MSHDA,USDA Loan,VA Loan
- Ownership type: Private Owner
- Road surface type: Asphalt
Estimated market value
$473,400
$450,000 - $497,000
$2,429/mo
Price history
| Date | Event | Price |
|---|---|---|
| 10/10/2026 | Listed for sale | $495,000$225/sqft |
Source:  NGLRMLS #1951491 Report a problem | ||
Public tax history
| Year | Property taxes | Tax assessment |
|---|---|---|
| 2025 | $4,722 +6.4% | $215,100 +0.2% |
| 2024 | $4,438 +2.9% | $214,700 +21% |
| 2023 | $4,313 +200.7% | $177,400 +18.5% |
| 2022 | $1,434 | $149,700 +198.2% |
| 2021 | -- | $50,200 -7.4% |
| 2020 | -- | $54,200 +3.4% |
| 2019 | -- | $52,400 +28.7% |
| 2018 | -- | $40,700 +9.4% |
| 2017 | -- | $37,200 +9.4% |
| 2016 | -- | $34,000 +4% |
| 2015 | $317 | $32,700 +0.3% |
| 2014 | $317 | $32,600 |
| 2013 | -- | $32,600 -20.5% |
| 2012 | -- | $41,000 -7.2% |
| 2011 | -- | $44,200 |
Find assessor info on the county website
Monthly payment
Est. payment
Payment breakdown
Explore the cost of this home by adjusting the details. Changes won't be saved.Climate risks
Neighborhood: 48659
Nearby schools
Schools provided by the listing agent
- District: Standish-Sterling Community Schools
Source: NGLRMLS. This data may not be complete. We recommend contacting the local school district to confirm school assignments for this home.

Similar homes
- $259,9004 bd2 ba2k sqft930 Reed Rd, Sterling, MI 48659For Sale
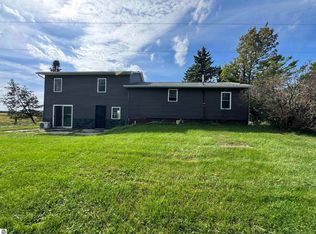 MLS ID #1950996, Jeffrey Thompson. NGLRMLS
- $449,9004 bd2 ba2.5k sqft175 Bishop Rd, Sterling, MI 48659For Sale
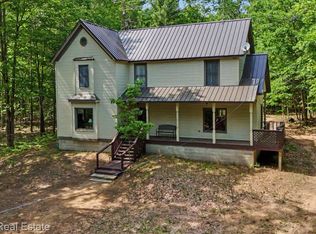
 MLS ID #20261044396, Julie Trauben, Five Star Real Estate-Commerce. Realcomp II
- $529,0003 bd3 ba2.1k sqft6945 Ward Rd, Sterling, MI 48659For Sale
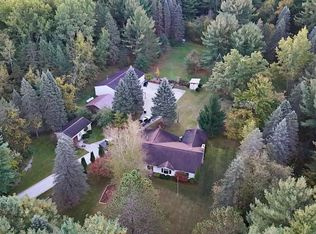
 MLS ID #26053375, Chuck Keefer, Whitetail Properties Real Estate, LLC. MichRIC
- $475,0003 bd4 ba2.2k sqft2882 Hottis Rd, Whittemore, MI 48770For Sale
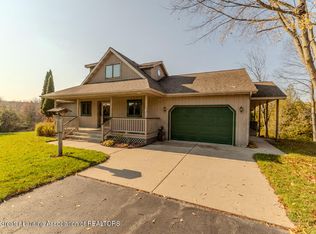 MLS ID #300532, Troy M Davis, Five Star Real Estate - Lansing. Greater Lansing AOR
- $470,0004 bd3 ba3.2k sqft5061 Ellison Rd, Sterling, MI 48659For Sale
 MLS ID #50224030, Stephanie Potts, Community Choice Realty Inc.. MiRealSource
- $440,0002 bd2 ba2.6k sqft836 S Melita Rd, Sterling, MI 48659For SaleMLS ID #50226546, Jaime Snapp, Bell Legacy Group. MiRealSource
- $610,0003 bd3 ba2.3k sqft1697 Wildwood Dr, Sterling, MI 48659For SaleMLS ID #26016095, Chuck Keefer, Whitetail Properties Real Estate, LLC. MichRIC
- $430,0004 bd2 ba2.7k sqft1137 Crawford Rd, Turner, MI 48765For SaleMLS ID #20261024736, Brett Smith, Caldera Real Estate Group. Realcomp II
- $715,0002 bd2 ba2.1k sqft6323 Ward Rd, Sterling, MI 48659For SaleMLS ID #50217410, Christina Reimer, RE/MAX of Midland. MiRealSource
- $500,0002 bd2 ba2.3k sqft1019 W M 55, West Branch, MI 48661For SaleMLS ID #50222498, Valerie Ellerman, Berkshire Hathaway HomeServices. MiRealSource
- $360,0003 bd3 ba2.2k sqft921 W Huron Rd, Omer, MI 48749For SaleMLS ID #50217928, Courtney Revord, Real Estate One Great Lakes Bay. MiRealSource
- $499,0003 bd2 ba2.3k sqft5871 Sandy Dr, Pinconning, MI 48650For SaleMLS ID #50222135, Amy Retberg, Berkshire Hathaway HomeServices. MiRealSource
- $400,0004 bd2 ba2.9k sqft6497 Wolverine Trl, Alger, MI 48610For SaleMLS ID #20261071783, Suzanne M O'Brien, Real Estate One GPF. Realcomp II
