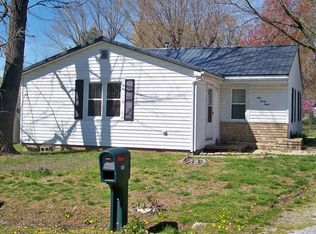
Experience the charm of 930 York rd, a delightful single-family residence ready for you to move in. This inviting ranch-style home offers a seamless blend of classic appeal and comfortable living, perfect for those seeking a tranquil retreat. The heart of this home is its open-plan kitchen, thoughtfully designed with a convenient island that flows effortlessly into the living room. This layout creates an ideal space for entertaining and everyday living, allowing for connection and conversation. With two comfortable bedrooms and a well-appointed bathroom, this residence provides ample space for relaxation. The dedicated laundry room adds to the home's practical amenities, ensuring daily tasks are handled with ease. Step outside to discover a large backyard lined with trees for privacy! Charming porch, perfect for enjoying a morning coffee or an evening breeze. An attached carport provides convenient and sheltered parking. The furnace is 2024, the water heater is 2022, the roof is 2024, and the crawlspace has been professionally wrapped and waterproofed with a new sump pump and dehumidifier added to it!
Active
Listed by: Real Broker LLC • Nevaeh G Haas • 618-407-3389
Price cut: $10K (9/1)
$125,000
930 York Rd, Mount Vernon, IL 62864
2beds
888sqft
Single Family Residence
Built in 1956
-- sqft lot
$130,300 Zestimate®
$141/sqft
$-- HOA
What's special
- 79 days
- 256
- 13
Zillow last checked:
Listing updated:
Listed by:
Nevaeh G Haas 618-407-3389,
Real Broker LLC,
Kamron Wylde 618-638-0322,
Real Broker LLC
Source: MARIS,MLS#: 26039081 Originating MLS: Southwestern Illinois Board of REALTORS
Originating MLS: Southwestern Illinois Board of REALTORSFacts & features
Interior
Bedrooms & bathrooms
- Bedrooms: 2
- Bathrooms: 1
- Full bathrooms: 1
- Main level bathrooms: 1
- Main level bedrooms: 2
Heating
- Forced Air
Cooling
- Central Air
Features
- Has basement: No
- Number of fireplaces: 1
Interior area
- Total interior livable area: 888 sqft
- Finished area above ground: 888
Property
Parking
- Total spaces: 1
- Parking features: Carport
- Carport spaces: 1
Features
- Levels: One
Lot
- Features: Adjoins Wooded Area, Few Trees
Details
- Parcel number: 0728426018
- Special conditions: Standard
Construction
Type & style
- Home type: SingleFamily
- Architectural style: Other
- Property subtype: Single Family Residence
Materials
- Vinyl Siding
Condition
- Year built: 1956
Utilities & green energy
- Electric: Other
- Sewer: Public Sewer
- Water: Public
- Utilities for property: Cable Available
Community & HOA
Community
- Subdivision: Warren Fern
HOA
- Has HOA: No
Location
- Region: Mount Vernon
Financial & listing details
- Price per square foot: $141/sqft
- Tax assessed value: $72,720
- Annual tax amount: $1,817
- Date on market: 6/21/2026
- Cumulative days on market: 79 days
- Listing terms: Cash,Conventional,FHA,USDA Loan,VA Loan
Estimated market value
$130,300
$124,000 - $137,000
$867/mo
Price history
| Date | Event | Price |
|---|---|---|
| 9/1/2026 | Price change | $125,000-7.4%$141/sqft |
Source:  MARIS #26039081 Report a problem MARIS #26039081 Report a problem | ||
| 7/13/2026 | Price change | $135,000-6.9%$152/sqft |
Source: MARIS #26039081 Report a problem | ||
| 6/21/2026 | Listed for sale | $145,000+26.1%$163/sqft |
Source: MARIS #26039081 Report a problem | ||
| 7/7/2022 | Sold | $115,000+111%$130/sqft |
Source: Public Record Report a problem | ||
| 5/18/2006 | Sold | $54,500+211.4%$61/sqft |
Source: Public Record Report a problem | ||
| 9/20/2005 | Sold | $17,500$20/sqft |
Source: Public Record Report a problem | ||
Public tax history
| Year | Property taxes | Tax assessment |
|---|---|---|
| 2024 | $1,817 +4.5% | $24,240 +8.3% |
| 2023 | $1,739 -0.2% | $22,378 +14% |
| 2022 | $1,743 +2.5% | $19,630 +5% |
| 2021 | $1,700 -0.1% | $18,695 +7% |
| 2020 | $1,702 +0.9% | $17,472 |
| 2019 | $1,686 +0.9% | $17,472 |
| 2018 | $1,671 +4.1% | $17,472 |
| 2017 | $1,604 | $17,472 +8.1% |
| 2016 | $1,604 +28% | $16,164 |
| 2015 | $1,253 | $16,164 |
| 2014 | $1,253 | $16,164 +6% |
| 2013 | $1,253 | $15,249 |
| 2012 | -- | $15,249 |
| 2011 | -- | $15,249 -6% |
| 2010 | $1,253 | $16,223 +45.9% |
| 2006 | -- | $11,119 |
Find assessor info on the county website
Monthly payment
Est. payment
Payment breakdown
Explore the cost of this home by adjusting the details. Changes won't be saved.Climate risks
Neighborhood: 62864
Nearby schools
Schools provided by the listing agent
- Elementary: Summersville Dist 79
- Middle: Summersville Dist 79
- High: Mt Vernon
Source: MARIS. This data may not be complete. We recommend contacting the local school district to confirm school assignments for this home.
Similar homes
- $--3 bd-- ba1k sqft828 Airport Rd, Mount Vernon, IL 62864Auction
 Auction.com 2
 - $--2 bd1 ba1.2k sqft1113 S 23rd St, Mount Vernon, IL 62864Auction
 Auction.com 2
 - $--3 bd1 ba1.2k sqft35 Northbrook Dr, Mount Vernon, IL 62864Auction
 Auction.com 2
 - $89,9003 bd2 ba1.2k sqft2712 Logan St, Mount Vernon, IL 62864New
 MLS ID #12757943, MYRON FOLEY, M. G. FOLEY INC. MRED as distributed by MLS GRID
