This turnkey custom home in the heart of Dexter is move-in ready with beautiful curb appeal. Home is one level with well-maintained with gorgeous wood flooring in the living room, kitchen, and bedrooms. Large primary boasts walk-in closet, tray ceilings, and en suite bathroom with walk-in shower and jacuzzi tub. Spacious galley style kitchen comes fully equipped and has a sizable pantry off the laundry room. Rear of home features an in-law suite perfect for larger or extended families. Large front and rear covered porches are perfect for gathering with friends and family and enjoying the view of the .92 acre lot. Home is located within short walking distance to a public park, playground, and pond. Call listing agent today for more information on this stunning home!
Active
$349,900
414 Park Lane Dr, Dexter, GA 31019
4beds
2,406sqft
Single Family Residence
Built in 2006
0.92 Acres Lot
$343,500 Zestimate®
$145/sqft
$-- HOA
What's special
In-law suiteWalk-in closetBeautiful curb appealSpacious galley style kitchenTray ceilings
- 1 day |
- 44 |
- 0 |
Zillow last checked:
Listing updated:
Listed by:
Lehman O Routh 229-868-0317,
Routh Realtors, LLC
Source: GAMLS,MLS#: 10826554
Facts & features
Interior
Bedrooms & bathrooms
- Bedrooms: 4
- Bathrooms: 3
- Full bathrooms: 3
- Main level bathrooms: 3
- Main level bedrooms: 4
Rooms
- Room types: Den, Laundry
Kitchen
- Features: Breakfast Area
Heating
- Central, Electric
Cooling
- Ceiling Fan(s), Central Air
Appliances
- Included: Dishwasher, Electric Water Heater, Oven/Range (Combo), Refrigerator
- Laundry: Mud Room
Features
- In-Law Floorplan, Master On Main Level, Split Bedroom Plan, Tile Bath, Tray Ceiling(s), Walk-In Closet(s)
- Flooring: Carpet, Hardwood, Tile
- Windows: Double Pane Windows
- Basement: None
- Number of fireplaces: 1
Interior area
- Total structure area: 2,406
- Total interior livable area: 2,406 sqft
- Finished area above ground: 2,406
- Finished area below ground: 0
Property
Parking
- Total spaces: 2
- Parking features: Garage, Parking Pad, Side/Rear Entrance
- Has garage: Yes
- Has uncovered spaces: Yes
Features
- Levels: One
- Stories: 1
- Patio & porch: Porch
Lot
- Size: 0.92 Acres
- Features: City Lot, Level
Details
- Parcel number: 056A 017 A
Construction
Type & style
- Home type: SingleFamily
- Architectural style: Brick Front,Ranch
- Property subtype: Single Family Residence
Materials
- Brick, Vinyl Siding
- Foundation: Slab
- Roof: Composition
Condition
- Resale
- New construction: No
- Year built: 2006
Utilities & green energy
- Sewer: Public Sewer
- Water: Public
- Utilities for property: Sewer Connected, Water Available
Community & HOA
Community
- Features: None
- Subdivision: None
HOA
- Has HOA: No
- Services included: None
Location
- Region: Dexter
Financial & listing details
- Price per square foot: $145/sqft
- Tax assessed value: $302,282
- Annual tax amount: $2,679
- Date on market: 8/14/2026
- Listing agreement: Exclusive Right To Sell
Estimated market value
$343,500
$326,000 - $361,000
$1,872/mo
Price history
| Date | Event | Price |
|---|---|---|
| 8/14/2026 | Listed for sale | $349,900-2.5%$145/sqft |
Source:  GAMLS #10826554 Report a problem GAMLS #10826554 Report a problem | ||
| 6/22/2026 | Listing removed | $359,000$149/sqft |
Source: GAMLS #10756319 Report a problem | ||
| 6/8/2026 | Price change | $359,000-2.7%$149/sqft |
Source: GAMLS #10756319 Report a problem | ||
| 5/2/2026 | Listed for sale | $369,000+3590%$153/sqft |
Source: GAMLS #10756319 Report a problem | ||
| 2/13/2006 | Sold | $10,000$4/sqft |
Source: Public Record Report a problem | ||
Public tax history
| Year | Property taxes | Tax assessment |
|---|---|---|
| 2025 | $2,328 +15.5% | $120,913 +25.4% |
| 2024 | $2,015 +39.7% | $96,446 +41.8% |
| 2023 | $1,442 -0.8% | $68,014 |
| 2022 | $1,454 +28% | $68,014 +27% |
| 2021 | $1,135 -0.2% | $53,562 |
| 2020 | $1,137 -0.1% | $53,562 |
| 2019 | $1,138 +0.1% | $53,562 |
| 2018 | $1,137 +14.2% | $53,562 |
| 2017 | $996 +0.1% | $53,562 |
| 2016 | $995 -11.8% | $53,562 |
| 2015 | $1,128 +15.1% | $53,562 +23.2% |
| 2014 | $980 | $43,477 |
| 2013 | -- | -- |
| 2012 | -- | -- |
| 2011 | -- | -- |
| 2010 | -- | -- |
| 2009 | -- | $43,478 |
| 2008 | -- | $43,478 |
| 2007 | -- | $43,478 |
Find assessor info on the county website
Monthly payment
Est. payment
Payment breakdown
Explore the cost of this home by adjusting the details. Changes won't be saved.Climate risks
Neighborhood: 31019
Nearby schools
GreatSchools rating
- 7/10Southwest Laurens Elementary SchoolGrades: PK-5Distance: 5.9 mi
- 7/10West Laurens Middle SchoolGrades: 6-8Distance: 7.7 mi
- 6/10West Laurens High SchoolGrades: 9-12Distance: 3.2 mi
Schools provided by the listing agent
- Elementary: Southwest Laurens
- Middle: West Laurens
- High: West Laurens
Source: GAMLS. This data may not be complete. We recommend contacting the local school district to confirm school assignments for this home.
- $29,522-- bd-- ba-- sqftPark Lane Dr, Dexter, GA 31019Off Market
- $269,400-- bd2 ba2.1k sqft406 Park Lane Dr, Dexter, GA 31019Off Market
- $167,200-- bd2 ba1.3k sqft417 Lakeview Dr, Dexter, GA 31019Off Market
- $226,800-- bd2 ba2.2k sqft422 Park Lane Dr, Dexter, GA 31019Off Market
- $285,0003 bd2 ba2.1k sqft307 Park Lane Dr, Dexter, GA 31019Sold
- $203,200-- bd2 ba1.6k sqft407 Park Lane Dr, Dexter, GA 31019Off Market
- $138,000-- bd1 ba1.3k sqft407 Lakeview Dr, Dexter, GA 31019Off Market
- $215,400-- bd2 ba2.2k sqft310 Park Lane Dr, Dexter, GA 31019Off Market
A local agent can set up tours, give advice and negotiate with sellers.
Similar homes
- $359,9004 bd2 ba2.3k sqft2808 State Highway 117, Cadwell, GA 31009Active
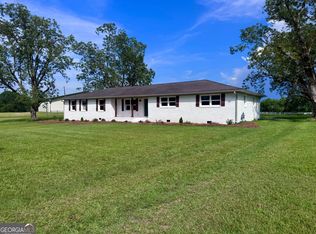
 MLS ID #10826610, Michelle Baird, Chelle Realty. GAMLS
 - $220,0003 bd2 ba1.8k sqft1430 Mark Wood Rd, Dexter, GA 31019Active
 MLS ID #10817329, Ashley Campbell, RE/MAX Realty Team. GAMLS
 - $184,2004 bd3 ba1.9k sqft101 Harvey St, Dexter, GA 31019Active
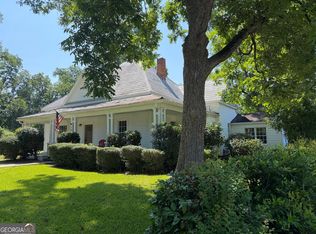 MLS ID #10702521, T AND T Group, RE/MAX Realty Team. GAMLS
 - $379,9004 bd3 ba3k sqft807 Tanglewood Dr, Dublin, GA 31021Active
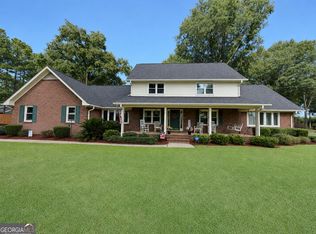 MLS ID #10817030, T AND T Group, RE/MAX Realty Team. GAMLS
 - $299,9994 bd3 ba2.3k sqft304 Woodridge Rd, Dublin, GA 31021ActiveMLS ID #10823436, Steven T Koleno, Beycome Brokerage Realty LLC. GAMLS
- $239,9003 bd2 ba1.5k sqft3356 Highway 338, Dexter, GA 31019ActiveMLS ID #10794690, Lily Baird, Chelle Realty. GAMLS
- $319,9004 bd3 ba2.9k sqft1293 Payne Rd, Rentz, GA 31075Active Under ContractMLS ID #10801984, Annika Carter, Sheridan Solomon & Associates. GAMLS
- $389,0004 bd3 ba2.4k sqft211 Broad Meadows Rd, Dublin, GA 31021ActiveMLS ID #10819327, Susan M Evans, Susan Evans Realty LLC. GAMLS
- $350,0003 bd2 ba1.7k sqft233 Veal Ln, Dublin, GA 31021ActiveMLS ID #10806103, Tressie Harrison, RE/MAX Realty Team. GAMLS
- $319,9993 bd2 ba2.1k sqft540 Pinegrove Dr, Dublin, GA 31021ActiveMLS ID #10705244, Chess Thigpen, Premier Properties of Dublin, LLC. GAMLS
- $399,0004 bd3 ba2.6k sqft1252 Jasmine Rd, Dublin, GA 31021ActiveMLS ID #10724370, Jason S. Finley, RE/MAX Realty Team. GAMLS
- $359,9004 bd3 ba2k sqft1129 Mulberry Pl, Dudley, GA 31022ActiveMLS ID #10822397, Matthew Surine, Chelle Realty. GAMLS
- $418,0003 bd3 ba2.5k sqft110 Walke Ridge Trl, Dublin, GA 31021ActiveMLS ID #10823037, Matthew Surine, Chelle Realty. GAMLS
- $359,9004 bd3 ba2k sqft1161 Mulberry Pl, Dudley, GA 31022ActiveMLS ID #10822401, Matthew Surine, Chelle Realty. GAMLS
- $315,0003 bd3 ba1.9k sqft840 Tanglewood Dr, Dublin, GA 31021ActiveMLS ID #10811823, Pamela Lee, Dublin Real Estate. GAMLS
- $299,9004 bd3 ba1.8k sqft176 Turner Ln, Dudley, GA 31022ActiveMLS ID #10740887, Kathy S Thompson, K. Grace & Company. GAMLS
- $299,0004 bd2 ba1.7k sqft1229 Mark Wood Rd, Dexter, GA 31019ActiveMLS ID #10738577, Rayna B Dubberly, Premier Properties of Dublin, LLC. GAMLS
- $349,0004 bd2 ba2k sqft571 Ben Giddens Rd, Eastman, GA 31023ActiveMLS ID #10812924, Stephanie Griffis, Destination Realty. GAMLS
- $294,0004 bd2 ba1.7k sqft1235 Mark Wood Rd, Dexter, GA 31019ActiveMLS ID #10738545, Rayna B Dubberly, Premier Properties of Dublin, LLC. GAMLS
- $294,0004 bd2 ba1.7k sqft1243 Mark Wood Rd, Dexter, GA 31019ActiveMLS ID #10738164, Rayna B Dubberly, Premier Properties of Dublin, LLC. GAMLS
