Your next chapter starts here! This inviting brick townhome in Toby Farms offers three nicely sized bedrooms, 1.5 bathrooms, and space to enjoy both inside and out. The spacious living room welcomes you with natural light, while the separate dining room provides a comfortable setting for everyday meals and special occasions. The kitchen features gas cooking, white cabinetry, and plenty of cabinet and counter space. Sliding doors lead from the dining room to a beautiful, large rear deck overlooking the fenced backyard, perfect for summer barbecues, morning coffee, or relaxing at the end of the day. Upstairs, the generous primary bedroom offers room to spread out, with two additional bedrooms and a full bathroom completing the level. The finished lower level adds flexible space for a home office, movie room, or hobbies, along with a separate laundry area. Gas heat and central air conditioning provide year round comfort, while an attached garage and driveway add everyday convenience. A great opportunity for first time homebuyers or anyone ready for a place to call their own. Schedule your showing today!
For sale
$279,000
1331 Adair Rd, Brookhaven, PA 19015
3beds
2,120sqft
Townhouse
Built in 1972
2,221 Square Feet Lot
$275,700 Zestimate®
$132/sqft
$-- HOA
What's special
Beautiful large rear deckAttached garage and drivewayNatural lightThree nicely sized bedroomsFenced backyardWhite cabinetrySeparate laundry area
- 7 days
- 226
- 7
Zillow last checked:
Listing updated:
Listed by:
Jared A. Sawka 267-761-8355,
Howard Hanna TheFrederickGroup 610-398-0411,
Eddie Reyes 484-557-3824,
Howard Hanna TheFrederickGroup
Source: GLVR,MLS#: 786350 Originating MLS: Lehigh Valley MLS
Facts & features
Interior
Bedrooms & bathrooms
- Bedrooms: 3
- Bathrooms: 2
- Full bathrooms: 1
- 1/2 bathrooms: 1
Primary bedroom
- Level: Second
- Dimensions: 17.00 x 17.00
Bedroom
- Level: Second
- Dimensions: 8.00 x 11.00
Bedroom
- Level: Second
- Dimensions: 11.00 x 15.00
Dining room
- Level: First
- Dimensions: 10.00 x 12.00
Foyer
- Level: First
- Dimensions: 6.00 x 6.00
Other
- Level: Second
- Dimensions: 5.00 x 7.00
Half bath
- Level: First
- Dimensions: 4.00 x 3.00
Kitchen
- Level: First
- Dimensions: 15.00 x 9.00
Laundry
- Level: Basement
- Dimensions: 9.00 x 17.00
Living room
- Level: First
- Dimensions: 19.00 x 21.00
Other
- Level: Basement
- Dimensions: 19.00 x 19.00
Heating
- Gas
Cooling
- Central Air
Appliances
- Included: Dryer, Dishwasher, Electric Water Heater, Gas Cooktop, Gas Oven, Gas Range, Refrigerator, Washer
Features
- Dining Area
- Basement: Full,Partially Finished
Interior area
- Total interior livable area: 2,120 sqft
- Finished area above ground: 1,520
- Finished area below ground: 600
Property
Parking
- Total spaces: 1
- Parking features: Attached, Garage
- Attached garage spaces: 1
Features
- Patio & porch: Deck
- Exterior features: Deck
Lot
- Size: 2,221 Square Feet
Details
- Parcel number: 07000000113
- Zoning: R
- Special conditions: None
Construction
Type & style
- Home type: Townhouse
- Architectural style: Colonial
- Property subtype: Townhouse
Materials
- Brick
- Roof: Rubber
Condition
- Year built: 1972
Utilities & green energy
- Sewer: Public Sewer
- Water: Public
Community & HOA
Community
- Subdivision: Other
Location
- Region: Brookhaven
Financial & listing details
- Price per square foot: $132/sqft
- Tax assessed value: $78,260
- Annual tax amount: $1,936
- Date on market: 10/16/2026
- Ownership type: Fee Simple
Estimated market value
$275,700
$262,000 - $289,000
$2,136/mo
Price history
| Date | Event | Price |
|---|---|---|
| 10/16/2026 | Listed for sale | $279,000+346.4%$132/sqft |
Source:  GLVR #786350 Report a problem | ||
| 8/2/2002 | Sold | $62,500$29/sqft |
Source: Public Record Report a problem | ||
Public tax history
| Year | Property taxes | Tax assessment |
|---|---|---|
| 2026 | $1,877 +0.7% | $78,260 |
| 2025 | $1,864 +36.9% | $78,260 |
| 2024 | $1,362 -27.3% | $78,260 |
| 2023 | $1,872 | $78,260 |
| 2022 | $1,872 +175% | $78,260 |
| 2021 | $681 +124.9% | $78,260 +41.2% |
| 2020 | $303 -87.4% | $55,420 |
| 2019 | $2,406 +1.2% | $55,420 |
| 2018 | $2,378 +666.1% | $55,420 |
| 2017 | $310 | $55,420 |
| 2016 | $310 | $55,420 |
| 2015 | $310 | $55,420 |
| 2014 | $310 +4.9% | $55,420 |
| 2013 | $296 +2.8% | $55,420 |
| 2012 | $288 +0.3% | $55,420 |
| 2011 | $287 | $55,420 |
| 2010 | $287 +7.5% | $55,420 |
| 2009 | $267 | $55,420 |
| 2008 | $267 +8.3% | $55,420 |
| 2007 | $247 | $55,420 |
| 2006 | $247 | $55,420 |
| 2005 | $247 | $55,420 |
| 2004 | $247 +8.5% | $55,420 |
| 2003 | $227 +7.9% | $55,420 |
| 2002 | $211 | $55,420 |
| 2000 | $211 | $55,420 |
Find assessor info on the county website
Monthly payment
Est. payment
Payment breakdown
Explore the cost of this home by adjusting the details. Changes won't be saved.Climate risks
Neighborhood: 19015


Similar homes
- $275,0003 bd2 ba1.8k sqft1312 Adair Rd, Brookhaven, PA 19015For Sale
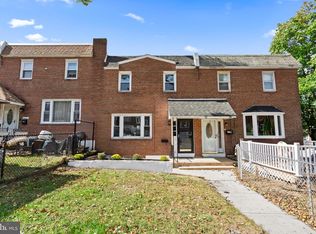
 MLS ID #PADE2125502, Mrs. Lori J Rogers, Keller Williams Main Line. Bright MLS
- $--3 bd2 ba1.8k sqft417 10th St, Brookhaven, PA 19015AuctionAuction.com 2
- $--3 bd1 ba1.1k sqft1123 Mulberry St, Brookhaven, PA 19015Auction
 Auction.com 2
- $300,0003 bd2 ba1.9k sqft2626 Crozer St, Brookhaven, PA 19015For Sale
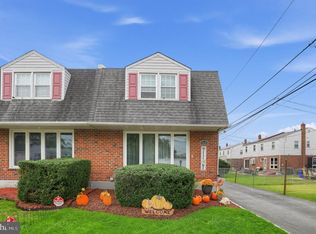 MLS ID #PADE2125974, Karen Bittner-Kight, Coldwell Banker Realty. Bright MLS
- $289,0004 bd2 ba1.3k sqft905 Mulberry St, Upland, PA 19015For SaleMLS ID #PADE2121370, Nabila Jackson baba alaoui-jackson, Keller Williams Main Line. Bright MLS
- $198,9003 bd3 ba1.2k sqft1547 Rainer Rd, Brookhaven, PA 19015For SaleMLS ID #PADE2122782, Kirk Waechter, Prosperity Real Estate & Investment Services. Bright MLS
- $300,0003 bd2 ba1.1k sqft2105 N Bent Ln, Aston, PA 19014For SaleMLS ID #PADE2125356, Samantha Powell, Keller Williams Real Estate - Media. Bright MLS
- $345,0004 bd3 ba1.2k sqft3773 Bridgewater Rd, Brookhaven, PA 19015For SaleMLS ID #PADE2124824, Alex Lam, EXIT Elevate Realty. Bright MLS
- $265,0002 bd1 ba1.1k sqft3819 Powell Rd, Brookhaven, PA 19015For SaleMLS ID #PADE2123364, Damon King, Empower Real Estate, LLC. Bright MLS
- $295,0002 bd2 ba1.1k sqft423 Creekside Dr #423, Brookhaven, PA 19015For SaleMLS ID #PADE2125868, Anna Lee, Long & Foster Real Estate, Inc.. Bright MLS
- $287,9003 bd2 ba1.2k sqft16 W Roland Rd, Brookhaven, PA 19015For SaleMLS ID #PADE2117670, Deloris Jordan, Liberty Bell Real Estate Brokerage LLC. Bright MLS
- $300,0004 bd2 ba1.1k sqft193 Balignac Ave, Woodlyn, PA 19094For SaleMLS ID #PADE2125668, Vincent Cyr, Real of Pennsylvania. Bright MLS
- $285,0006 bd4 ba2.4k sqft419 E 12th St, Chester, PA 19013For SaleMLS ID #PADE2116356, FIRIO ESPINOZA SOLIS, SCOTT REALTY GROUP. Bright MLS
