Discover this fully updated 3-bedroom home, transformed with care while retaining much of the original charm and woodwork. Features all-new electrical, plumbing, furnace, and new downstairs drywall. Inside: fresh paint, refinished hardwoods, and new laminate in the kitchen, entry, and office. The kitchen offers new cabinets, dishwasher, and range hood. Enjoy a new gas fireplace, ceiling fans, and an internet-enabled thermostat. The home includes entry cameras, an alarm system (including sump pump alarm), a new vanity, dual water shut-off in the basement, and new garage door/opener. With all major systems and aesthetics updated, this home is truly move-in ready. Schedule your showing today!
Active-no offer
Price cut: $5K (9/24)
$305,000
1729 N Oneida St, Appleton, WI 54911
3beds
1,700sqft
Single Family Residence
Built in 1926
6,969 Square Feet Lot
$310,000 Zestimate®
$179/sqft
$-- HOA
What's special
Internet-enabled thermostatFresh paintCeiling fansNew gas fireplaceRefinished hardwoodsNew vanity
- 57 days
- 715
- 86
Zillow last checked:
Listing updated:
Listed by:
Eric Hegwer 920-200-1388,
Redfin Corporation
Source: RANW as distributed by MLS GRID,MLS#: 50331825
Facts & features
Interior
Bedrooms & bathrooms
- Bedrooms: 3
- Bathrooms: 2
- Full bathrooms: 2
Bedroom 1
- Level: Upper
- Dimensions: 19x11
Bedroom 2
- Level: Upper
- Dimensions: 13x12
Bedroom 3
- Level: Upper
- Dimensions: 12x10
Formal dining room
- Level: Main
- Dimensions: 13x12
Kitchen
- Level: Main
- Dimensions: 12x10
Living room
- Level: Main
- Dimensions: 17x13
Other
- Description: Foyer
- Level: Main
- Dimensions: 13x7
Other
- Description: 4 Season Room
- Level: Main
- Dimensions: 17x8
Cooling
- Central Air
Appliances
- Included: Dishwasher, Disposal, Dryer, Microwave, Range, Refrigerator, Washer
Features
- High Speed Internet, Pantry, Walk-In Closet(s)
- Flooring: Wood/Simulated Wood Fl
- Basement: Full,Bath/Stubbed,Sump Pump,Partial Fin. Contiguous
- Attic: Expandable
- Number of fireplaces: 1
- Fireplace features: One, Gas
Interior area
- Total interior livable area: 1,700 sqft
- Finished area above ground: 1,700
- Finished area below ground: 0
Property
Parking
- Total spaces: 1
- Parking features: Detached, Garage Door Opener
- Garage spaces: 1
Accessibility
- Accessibility features: 1st Floor Full Bath, Stall Shower
Features
- Patio & porch: Deck
- Has spa: Yes
- Spa features: Bath
Lot
- Size: 6,969 Square Feet
- Dimensions: 48X142
- Features: Sidewalk, Wooded
Details
- Parcel number: 316085300
- Zoning: Residential
Construction
Type & style
- Home type: SingleFamily
- Architectural style: Contemporary
- Property subtype: Single Family Residence
Materials
- Shake Siding
- Foundation: Block
Condition
- New construction: No
- Year built: 1926
Utilities & green energy
- Sewer: Public Sewer
- Water: Public
Community & HOA
Community
- Security: Security System
Location
- Region: Appleton
Financial & listing details
- Price per square foot: $179/sqft
- Tax assessed value: $20,200
- Annual tax amount: $3,561
- Date on market: 8/28/2026
- Inclusions: Refrigerator, Range, Dishwasher, Washer, Dryer
- Exclusions: Seller's unattached personal property
Estimated market value
$310,000
$295,000 - $326,000
$2,124/mo
Price history
| Date | Event | Price |
|---|---|---|
| 9/24/2026 | Price change | $305,000-1.6%$179/sqft |
Source: RANW as distributed by MLS GRID #50331825 Report a problem | ||
| 8/28/2026 | Listed for sale | $310,000+32.2%$182/sqft |
Source: RANW as distributed by MLS GRID #50331825 Report a problem | ||
| 1/18/2023 | Sold | $234,500+9.1%$138/sqft |
Source: RANW as distributed by MLS GRID #50269393 Report a problem | ||
| 1/4/2023 | Pending sale | $214,900$126/sqft |
Source: RANW as distributed by MLS GRID #50269393 Report a problem | ||
| 12/20/2022 | Contingent | $214,900$126/sqft |
Source:  WIREX MLS #50269393 Report a problem WIREX MLS #50269393 Report a problem | ||
| 12/16/2022 | Listed for sale | $214,900$126/sqft |
Source: RANW as distributed by MLS GRID #50269393 Report a problem | ||
Public tax history
| Year | Property taxes | Tax assessment |
|---|---|---|
| 2025 | $3,561 +6.6% | $232,500 |
| 2024 | $3,340 -4.6% | $232,500 |
| 2023 | $3,501 +21.4% | $232,500 +61.9% |
| 2022 | $2,883 -2.3% | $143,600 |
| 2021 | $2,949 +7.2% | $143,600 |
| 2020 | $2,752 +3.4% | $143,600 |
| 2019 | $2,661 -2.6% | $143,600 +11.8% |
| 2018 | $2,732 +0.3% | $128,500 |
| 2017 | $2,723 +1.9% | $128,500 |
| 2016 | $2,673 -1.7% | $128,500 |
| 2015 | $2,719 +0.9% | $128,500 |
| 2014 | $2,694 -4.8% | $128,500 -4.3% |
| 2013 | $2,831 -0.2% | $134,300 |
| 2012 | $2,837 -1.9% | $134,300 |
| 2011 | $2,890 +0.1% | $134,300 |
| 2010 | $2,886 +4.8% | $134,300 |
| 2009 | $2,754 +1.4% | $134,300 |
| 2008 | $2,715 +0.1% | $134,300 |
| 2007 | $2,712 +1.8% | $134,300 |
| 2006 | $2,663 +5.3% | $134,300 +19% |
| 2005 | $2,529 +0.3% | $112,900 |
| 2004 | $2,521 +1.4% | $112,900 |
| 2003 | $2,486 | $112,900 |
| 2002 | -- | $112,900 +15.1% |
| 2001 | -- | $98,100 +15.8% |
| 2000 | -- | $84,700 |
Find assessor info on the county website
Monthly payment
Est. payment
Payment breakdown
Explore the cost of this home by adjusting the details. Changes won't be saved.Climate risks
Neighborhood: 54911
Nearby schools
Schools provided by the listing agent
- Elementary: Franklin
- High: Appleton North
Source: RANW as distributed by MLS GRID. This data may not be complete. We recommend contacting the local school district to confirm school assignments for this home.
Similar homes
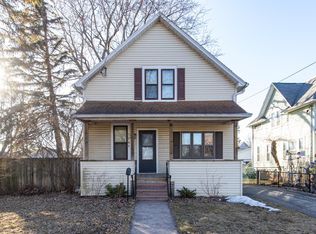
- $299,9003 bd1 ba1.4k sqft515 E Brewster St, Appleton, WI 54911For Sale
 MLS ID #50334368, Brenda A Young. RANW as distributed by MLS GRID

 - $325,0003 bd2 ba1.8k sqft518 E Glendale Ave, Appleton, WI 54911For Sale
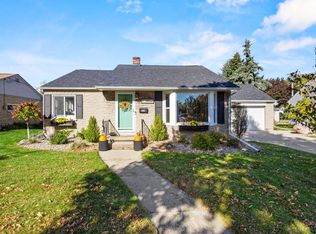 MLS ID #50334401, Tamara A Van Krey. RANW as distributed by MLS GRID
 - $299,9004 bd2 ba2k sqft911 N Rankin St, Appleton, WI 54911For Sale
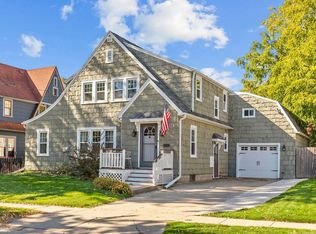 MLS ID #50334005, Zack B Riska. RANW as distributed by MLS GRID
 - $315,0004 bd2 ba1.7k sqft2119 N Erb St, Appleton, WI 54911For Sale
 MLS ID #50333737, Tiffany L Holtz. RANW as distributed by MLS GRID
