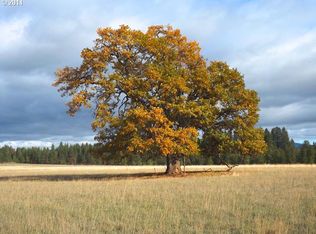
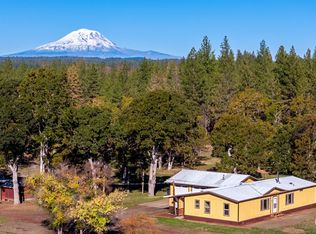
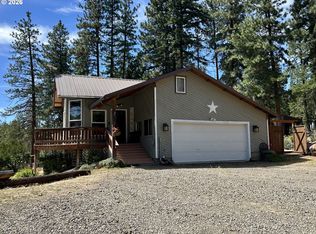
Seller Financing available!56± acre rural property in Klickitat County offering privacy, usable land and future potential. Zoned GR5 allows 5 acre lot size, creating possible subdivision opportunities for buyers for future development. Certified water rights of Bowman Creek flow through the land, plus two additional seasonal creaks. Practical water availability is enough to put approx. 3 feet of water across all 51 acres. Irrigation piping and a three-phase pump system are already installed, providing operation for agricultural use. Established hay fields anchor the property, with room for livestock, crops, or horses. The acreage is fully fenced and gated, and may benefit from reduced property taxes through Klickitat County’s Open Space Farm & Agriculture Program (RCW 84.34). Check the county for verification. Outbuildings include a 20'x17.5' shop/garage, a three-bay equipment shed, a livestock shelter, and a 58-foot round pen. Wildlife such as deer, wild turkeys, and hawks are frequent visitors, and the property captures stunning views of Mount Hood and Mount Adams. The beautifully updated farmhouse features three bedrooms and two full bathrooms. A spacious covered front porch, Energy-efficient windows, remodeled kitchen and dining area. Two bedrooms and both full bathrooms are on the main level, with a third bedroom upstairs. For those working from home, a detached 10'x12' heated office with power and internet sits just steps away, creating a quiet and convenient workspace.
Pending
Listed by: eXp Realty • Nick W Shivers • 503-389-0821
$560,000
932 Zelinski Road, Goldendale, WA 98620
3beds
1,463sqft
Single Family Residence
Built in 1930
56 Acres Lot
$540,300 Zestimate®
$383/sqft
$-- HOA
What's special
Livestock shelterEstablished hay fieldsQuiet and convenient workspaceThird bedroom upstairsBeautifully updated farmhouseEnergy-efficient windowsThree bedrooms
- --
- on Zillow
- 614
- views
- 66
- saves
Zillow last checked:
Listing updated:
Listed by:
Nick W Shivers 503-389-0821 sold@westonepros.com,
eXp Realty
Source: NWMLS as distributed by MLS GRID,MLS#: 2482429
Facts & features
Interior
Bedrooms & bathrooms
- Bedrooms: 3
- Bathrooms: 2
- Full bathrooms: 2
- Main level bathrooms: 2
- Main level bedrooms: 2
Primary bedroom
- Level: Main
- Area: 156
- Dimensions: 13.00 x 12.00
Bedroom
- Level: Main
- Area: 72
- Dimensions: 9.00 x 8.00
Bedroom
- Level: Second
- Area: 156
- Dimensions: 13.00 x 12.00
Bathroom full
- Level: Main
Bathroom full
- Level: Main
Dining room
- Level: Main
- Area: 119
- Dimensions: 17.00 x 7.00
Kitchen without eating space
- Level: Main
- Area: 238
- Dimensions: 17.00 x 14.00
Living room
- Level: Main
- Area: 285
- Dimensions: 19.00 x 15.00
Utility room
- Level: Main
- Area: 88
- Dimensions: 11.00 x 8.00
Heating
- Heat Pump, Electric
Cooling
- Heat Pump
Appliances
- Included: Dishwasher, Dryer, Refrigerator, Stove(s)/Range(s), Washer, Dishwasher(s), Dryer(s), Refrigerator(s), Washer(s), Water Heater: Electric
Features
- Bath Off Primary, Dining Room
- Flooring: Engineered Hardwood, Vinyl
- Basement: None
- Has fireplace: No
Interior area
- Total structure area: 1,463
- Total interior livable area: 1,463 sqft
Property
Parking
- Parking features: Driveway, RV Parking
Features
- Levels: Two
- Stories: 2
- Patio & porch: Bath Off Primary, Dining Room, Walk-In Closet(s), Water Heater
- Has view: Yes
- View description: Mountain(s), See Remarks, Territorial
- Waterfront features: Creek
Lot
- Size: 56 Acres
- Features: Open Lot, Secluded, Deck, Fenced-Fully, Irrigation, Outbuildings, RV Parking, Shop
- Topography: Partial Slope
- Residential vegetation: Wooded
Details
- Parcel number: 04140200000300
- Special conditions: Standard
Construction
Type & style
- Home type: SingleFamily
- Architectural style: See Remarks,2 Story
- Property subtype: Single Family Residence
Materials
- See Remarks
- Foundation: Concrete Ribbon
- Roof: Composition
Condition
- Year built: 1930
- Major remodel year: 1930
Utilities & green energy
- Sewer: Septic Tank
- Water: Individual Well
Community & HOA
Community
- Subdivision: Klickitat
Location
- Region: Goldendale
Financial & listing details
- Price per square foot: $383/sqft
- Tax assessed value: $189,780
- Annual tax amount: $1,055
- Date on market: 2/26/2026
- Listing terms: Conventional,FHA,VA Loan
- Inclusions: Dishwasher(s), Dryer(s), Refrigerator(s), Stove(s)/Range(s), Washer(s)
Estimated market value
$540,300
$513,000 - $567,000
$1,531/mo
Price history
| Date | Event | Price |
|---|---|---|
| 10/12/2026 | Pending sale | $560,000$383/sqft |
Source:  RMLS (OR) #405820348 Report a problem RMLS (OR) #405820348 Report a problem | ||
| 9/21/2026 | Contingent | $560,000$383/sqft |
Source: eXp Realty #2482429 Report a problem | ||
| 9/21/2026 | Listed for sale | $560,000$383/sqft |
Source: RMLS (OR) #405820348 Report a problem | ||
| 9/21/2026 | Contingent | $560,000$383/sqft |
Source: eXp Realty #405820348 Report a problem | ||
| 9/21/2026 | Pending sale | $560,000$383/sqft |
Source: eXp Realty #405820348 Report a problem | ||
| 7/15/2026 | Price change | $560,000-6.7%$383/sqft |
Source: eXp Realty #2482429 Report a problem | ||
| 5/21/2026 | Price change | $600,000-7.7%$410/sqft |
Source: RMLS (OR) #405820348 Report a problem | ||
| 4/8/2026 | Listed for sale | $650,000$444/sqft |
Source:  NWMLS as distributed by MLS GRID #2482429 Report a problem NWMLS as distributed by MLS GRID #2482429 Report a problem | ||
| 3/23/2026 | Pending sale | $650,000$444/sqft |
Source: RMLS (OR) #405820348 Report a problem | ||
| 2/26/2026 | Listed for sale | $650,000+13%$444/sqft |
Source: RMLS (OR) #405820348 Report a problem | ||
| 5/16/2022 | Sold | $575,000+2.9%$393/sqft |
Source: RMLS (OR) #22277117 Report a problem | ||
| 4/10/2022 | Pending sale | $559,000$382/sqft |
Source: RMLS (OR) #22277117 Report a problem | ||
| 4/8/2022 | Listed for sale | $559,000$382/sqft |
Source: RMLS (OR) #22277117 Report a problem | ||
Public tax history
| Year | Property taxes | Tax assessment |
|---|---|---|
| 2025 | $1,689 +59.9% | $189,780 +45.6% |
| 2024 | $1,056 -2.9% | $130,370 -0.2% |
| 2023 | $1,088 +4.4% | $130,620 +4.7% |
| 2022 | $1,042 +39.4% | $124,710 +56% |
| 2021 | $748 -73% | $79,920 -53.2% |
| 2020 | $2,765 | $170,660 +62.6% |
| 2018 | $2,765 | $104,950 +3.6% |
| 2017 | $2,765 +332.8% | $101,300 +7.7% |
| 2016 | $639 | $94,080 |
| 2015 | $639 | $94,080 |
| 2013 | $639 | -- |
Find assessor info on the county website
Monthly payment
Est. payment
Payment breakdown
Explore the cost of this home by adjusting the details. Changes won't be saved.Climate risks
Neighborhood: 98620
Nearby schools
Schools provided by the listing agent
- Elementary: Goldendale Primary S
- Middle: Goldendale Mid
- High: Goldendale High
Source: NWMLS as distributed by MLS GRID. This data may not be complete. We recommend contacting the local school district to confirm school assignments for this home.


Similar homes
- $549,9003 bd2 ba1.6k sqft614 Northlake Dr, Goldendale, WA 98620Active
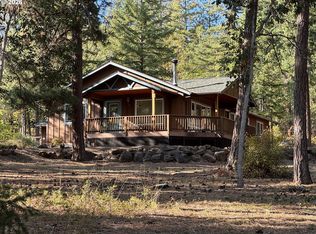
 MLS ID #541335566, Michelle Watson, J&M Realty Inc. RMLS (OR)
 - $536,0003 bd2 ba1.7k sqft3 Horst Ln, Goldendale, WA 98620Active
 MLS ID #500984492, Michelle Watson, J&M Realty Inc. RMLS (OR)
 - $458,0003 bd2 ba1.5k sqft145 Hill Rd, Goldendale, WA 98620Active
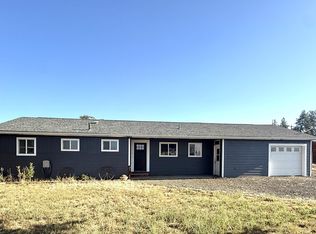 MLS ID #225844143, Angie Jaggers, Premiere Property Group, LLC. RMLS (OR)
 - $485,0004 bd2 ba2k sqft55 Wellman Ln, Goldendale, WA 98620Active
 MLS ID #383860797, Ronald Scott Cozad, Kelly Right Real Estate of Seattle LLC. RMLS (OR)
 - $559,0003 bd2 ba1.6k sqft830 Horseshoe Bend Rd, Centerville, WA 98613ActiveMLS ID #228806037, Robert Wing, Kelly Right Real Estate Vancouver. RMLS (OR)
- $685,0003 bd2 ba1.6k sqft56 Meacham Rd, Goldendale, WA 98620ActiveMLS ID #354891346, Marin McCauley, Windermere CRG. RMLS (OR)
- $619,0004 bd4 ba2.1k sqft625 Saxton Rd, Goldendale, WA 98620ActiveMLS ID #345446153, Michelle Watson, J&M Realty Inc. RMLS (OR)
- $360,0002 bd2 ba1.5k sqft701 Cedar Valley Rd, Goldendale, WA 98620ActiveMLS ID #791481101, Ronald Scott Cozad, Kelly Right Real Estate of Seattle LLC. RMLS (OR)
- $425,0003 bd2 ba1.3k sqft215 E Ponderosa Dr, Goldendale, WA 98620ActiveMLS ID #418113786, Ronald Scott Cozad, Kelly Right Real Estate of Seattle LLC. RMLS (OR)
- $560,0002 bd2 ba1.5k sqft136 Sleepy Hollow Rd, White Salmon, WA 98672ActiveMLS ID #538311443, Brad Bookmyer, John L. Scott Columbia Gorge. RMLS (OR)
- $347,0003 bd2 ba1.6k sqft1595 Highway 97, Goldendale, WA 98620ActiveMLS ID #240116104, Larissa Leveque, Coldwell Banker Cascade Real Estate. RMLS (OR)
- $399,9003 bd2 ba1.5k sqft24 Golden Heights Dr, Goldendale, WA 98620ActiveMLS ID #225770087, Ronald Scott Cozad, Kelly Right Real Estate of Seattle LLC. RMLS (OR)
- $594,9003 bd3 ba2k sqft6 Mount Adams View Rd, Lyle, WA 98635ActiveMLS ID #663023027, Heidi Struck, Premiere Property Group LLC. RMLS (OR)
- $379,0003 bd2 ba1.6k sqft417 Brashear Way, Goldendale, WA 98620ActiveMLS ID #160958796, Michelle Watson, J&M Realty Inc. RMLS (OR)
- $499,0002 bd2 ba1.2k sqft408 L St, Klickitat, WA 98628ActiveMLS ID #564868399, Lacy Carse, Premiere Property Group LLC. RMLS (OR)
- $425,0002 bd2 ba1.5k sqft154 String Street Rd, Centerville, WA 98613ActiveMLS ID #584653941, Angie Jaggers, Premiere Property Group, LLC. RMLS (OR)
