Adorable home on a Fenced Corner Lot — Updated, Bright & Move-In Ready Welcome to this charming rancher that lives so much bigger than it looks. Set on a fully fenced corner lot and freshly painted throughout, this lovingly cared for home, is packed with upgrades and ready for its next owner. Newer windows fill the rooms with natural light, and thoughtful updates throughout including newer utilities. You can simply move in and enjoy.Inside, a large living room flows into a bright enclosed porch, giving you a second living space perfect for morning coffee or relaxing evenings. Sunny, welcoming rooms carry throughout the home. The spacious new eat-in kitchen is a true chef's delight, loaded with all the bells and whistles ,stainless steel appliances ,quarts counters tile back splash and plenty of room to gather. Two good-sized bedrooms offer an abundance of closet space, and the beautifully updated bathroom adds a fresh, modern feel. Upstairs, a large bonus room is ready to be whatever you need , an ideal home office, studio, or third bedroom. Even the laundry is done right, tucked neatly behind stylish barn door in the kitchen.Gorgeous high end new engineered hardwood throughout this beauty tep outside to your own private retreat. The beautifully landscaped yard is anchored by an oversized rear deck made for entertaining, plus a spectacular finished barn ready to become a home gym, a quiet office, or a getaway all your own.The location is hard to beat. You're just minutes from the Chestnut Run Innovation & Science Park and the new Christiana Hospital, served by great schools, and close to the commuter train with easy access to Philadelphia and Wilmington. Major highways and area airports are all within reach. Best of all, this welcoming neighborhood has no through traffic peaceful, yet close to everything. Just minutes from the Marina . With so many updates already done, this home is a rare find. Come see enjoy your visit!
Under contract
$325,000
300 Walnut St, Upper Chichester, PA 19061
3beds
1,498sqft
Single Family Residence
Built in 1930
5,663 Square Feet Lot
$320,100 Zestimate®
$217/sqft
$-- HOA
What's special
Beautifully landscaped yardBright enclosed porchAbundance of closet spaceLarge bonus roomSpectacular finished barnBeautifully updated bathroomFreshly painted throughout
- 3 days |
- 624 |
- 49 |
Zillow last checked:
Listing updated:
Listed by:
Karen Bittner-Kight 610-742-2198,
Coldwell Banker Realty 6105661100,
Co-Listing Agent: Tara L Woolery 484-433-3791,
Coldwell Banker Realty
Source: Bright MLS,MLS#: PADE2121676
Facts & features
Interior
Bedrooms & bathrooms
- Bedrooms: 3
- Bathrooms: 1
- Full bathrooms: 1
- Main level bathrooms: 1
- Main level bedrooms: 2
Rooms
- Room types: Living Room, Kitchen, Den
Den
- Level: Main
Kitchen
- Level: Main
Living room
- Level: Main
Heating
- Baseboard, Natural Gas
Cooling
- None
Appliances
- Included: Gas Water Heater
- Laundry: Main Level
Features
- Has basement: No
- Has fireplace: No
Interior area
- Total structure area: 1,498
- Total interior livable area: 1,498 sqft
- Finished area above ground: 1,498
- Finished area below ground: 0
Property
Parking
- Total spaces: 4
- Parking features: Asphalt, Driveway
- Uncovered spaces: 4
Accessibility
- Accessibility features: None
Features
- Levels: One and One Half
- Stories: 1.5
- Pool features: None
Lot
- Size: 5,663 Square Feet
- Dimensions: 60.00 x 100.00
Details
- Additional structures: Above Grade, Below Grade
- Parcel number: 09000344600
- Zoning: RES
- Special conditions: Standard
Construction
Type & style
- Home type: SingleFamily
- Architectural style: Cape Cod
- Property subtype: Single Family Residence
Materials
- Vinyl Siding
- Foundation: Crawl Space
- Roof: Architectural Shingle
Condition
- New construction: No
- Year built: 1930
Utilities & green energy
- Electric: 200+ Amp Service
- Sewer: Public Sewer
- Water: Public
- Utilities for property: Natural Gas Available, Electricity Available
Community & HOA
Community
- Subdivision: None Available
HOA
- Has HOA: No
Location
- Region: Upper Chichester
- Municipality: UPPER CHICHESTER TWP
Financial & listing details
- Price per square foot: $217/sqft
- Tax assessed value: $132,520
- Annual tax amount: $4,371
- Date on market: 8/12/2026
- Listing agreement: Exclusive Right To Sell
- Listing terms: Conventional,FHA,VA Loan
- Ownership: Fee Simple
Estimated market value
$320,100
$304,000 - $336,000
$2,093/mo
Price history
| Date | Event | Price |
|---|---|---|
| 8/14/2026 | Contingent | $325,000$217/sqft |
Source:  Bright MLS #PADE2121676 Report a problem Bright MLS #PADE2121676 Report a problem | ||
| 8/12/2026 | Listed for sale | $325,000+27.5%$217/sqft |
Source: Bright MLS #PADE2121676 Report a problem | ||
| 2/24/2025 | Sold | $255,000$170/sqft |
Source: Bright MLS #PADE2081898 Report a problem | ||
| 2/7/2025 | Pending sale | $255,000$170/sqft |
Source: Bright MLS #PADE2081898 Report a problem | ||
| 1/11/2025 | Contingent | $255,000+8.5%$170/sqft |
Source: Bright MLS #PADE2081898 Report a problem | ||
| 1/8/2025 | Listed for sale | $235,000+56.8%$157/sqft |
Source: Bright MLS #PADE2081898 Report a problem | ||
| 9/1/2016 | Listing removed | $149,900$100/sqft |
Source: RE/MAX Hometown Realtors #6803797 Report a problem | ||
| 6/2/2016 | Listed for sale | $149,900-0.7%$100/sqft |
Source: RE/MAX Hometown Realtors #6803797 Report a problem | ||
| 12/17/2010 | Listing removed | $151,000$101/sqft |
Source: Coldwell Banker Preferred #5774150 Report a problem | ||
| 11/11/2010 | Price change | $151,000-6.2%$101/sqft |
Source: Coldwell Banker Preferred #5774150 Report a problem | ||
| 10/3/2010 | Price change | $161,000-90.5%$107/sqft |
Source: Coldwell Banker Preferred #5774150 Report a problem | ||
| 9/21/2010 | Price change | $1,699,000+900%$1,134/sqft |
Source: Coldwell Banker Preferred #5774150 Report a problem | ||
| 9/18/2010 | Listed for sale | $169,900-2.9%$113/sqft |
Source: Coldwell Banker Preferred #5774150 Report a problem | ||
| 3/11/2008 | Sold | $174,900+31.6%$117/sqft |
Source: Public Record Report a problem | ||
| 9/27/2004 | Sold | $132,900+17.6%$89/sqft |
Source: Public Record Report a problem | ||
| 12/9/2002 | Sold | $113,000+34.7%$75/sqft |
Source: Public Record Report a problem | ||
| 4/25/1995 | Sold | $83,900+150.4%$56/sqft |
Source: Public Record Report a problem | ||
| 9/23/1994 | Sold | $33,500$22/sqft |
Source: Public Record Report a problem | ||
Public tax history
| Year | Property taxes | Tax assessment |
|---|---|---|
| 2026 | $5,003 +11.2% | $132,520 |
| 2025 | $4,499 +2.2% | $132,520 |
| 2024 | $4,403 +3.3% | $132,520 |
| 2023 | $4,262 +2.5% | $132,520 |
| 2022 | $4,158 | $132,520 |
| 2021 | $4,158 +878.5% | $132,520 +70.3% |
| 2020 | $425 -89.2% | $77,810 |
| 2019 | $3,923 -0.3% | $77,810 |
| 2018 | $3,934 +821.3% | $77,810 |
| 2017 | $427 | $77,810 |
| 2016 | $427 | $77,810 |
| 2015 | $427 | $77,810 |
| 2014 | $427 +2.8% | $77,810 |
| 2013 | $416 +2.8% | $77,810 |
| 2012 | $404 +0.3% | $77,810 |
| 2011 | $403 +2% | $77,810 |
| 2010 | $395 +7.5% | $77,810 |
| 2009 | $368 | $77,810 |
| 2008 | $368 +8.3% | $77,810 |
| 2007 | $339 | $77,810 |
| 2006 | $339 | $77,810 |
| 2005 | $339 -2% | $77,810 |
| 2004 | $346 +8.5% | $77,810 |
| 2003 | $319 +7.9% | $77,810 |
| 2002 | $296 | $77,810 |
| 2000 | $296 | $77,810 |
Find assessor info on the county website
Monthly payment
Est. payment
Payment breakdown
Explore the cost of this home by adjusting the details. Changes won't be saved.Climate risks
Neighborhood: 19061
Nearby schools
GreatSchools rating
- 6/10Chichester Middle SchoolGrades: 5-8Distance: 0.4 mi
- 4/10Chichester Senior High SchoolGrades: 9-12Distance: 0.7 mi
- 7/10Boothwyn El SchoolGrades: K-4Distance: 1 mi
Schools provided by the listing agent
- District: Chichester
Source: Bright MLS. This data may not be complete. We recommend contacting the local school district to confirm school assignments for this home.
- $221,2003 bd1 ba893 sqft302 Walnut St, Upper Chichester, PA 19061Off Market
- $32,0004,000 sqft1 Walnut St, Marcus Hook, PA 19061Lot/Land
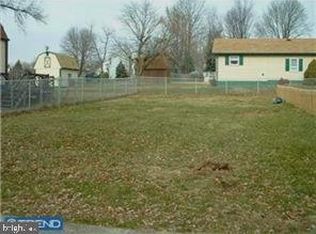
- $158,500-- bd-- ba-- sqft302 Walnut St, Upper Chichester, PA 19061Off Market
- $259,1003 bd1 ba1.1k sqft206 Walnut St, Upper Chichester, PA 19061Off Market
- $147,600-- bd-- ba-- sqft204 Walnut St, Upper Chichester, PA 19061Off Market
- $264,1003 bd1 ba1k sqft2116 Wharton Ave, Upper Chichester, PA 19061Off Market
- $314,0003 bd2 ba1.3k sqft304 Walnut St, Upper Chichester, PA 19061Off Market
- $358,8003 bd3 ba1.5k sqft2203 Ferncroft Ave, Upper Chichester, PA 19061Off Market
A local agent can set up tours, give advice and negotiate with sellers.
Similar homes
- $299,0004 bd2 ba1.2k sqft1242 Chestnut St, Trainer, PA 19061For Sale

 MLS ID #PADE2117530, Carol Jones, VRA Realty. Bright MLS
 - $325,0002 bd3 ba1.4k sqft141 Knollwood Ct, Aston, PA 19014For Sale
 MLS ID #PADE2121436, Laurie Komorowski, Compass RE. Bright MLS
 - $295,0002 bd1 ba786 sqft113 Broomall St, Folsom, PA 19033For Sale
 MLS ID #PADE2121600, Pete McGuinn, RE/MAX Main Line-West Chester. Bright MLS
 - $299,0004 bd2 ba1.4k sqft1014 N Adams St, Wilmington, DE 19801For Sale
 MLS ID #DENC2109202, Corey Harris, Crown Homes Real Estate. Bright MLS
 - $350,0003 bd2 ba1.5k sqft209 Upland Rd, Brookhaven, PA 19015For SaleMLS ID #PADE2118676, Pia Arellano, Keller Williams Real Estate - Media. Bright MLS
- $324,9003 bd1 ba1.1k sqft8 Garrett Rd, Wilmington, DE 19809For SaleMLS ID #DENC2102794, Michael Wilson, BHHS Fox & Roach-Greenville. Bright MLS
- $209,0003 bd2 ba1.4k sqft1539 Summit St, Marcus Hook, PA 19061For SaleMLS ID #PADE2120288, Lexi Matos, Realty ONE Group Focus. Bright MLS
- $339,9004 bd2 ba1.3k sqft370 Amosland Rd, Holmes, PA 19043For SaleMLS ID #PADE2121056, Kady Proffitt, Real of Pennsylvania. Bright MLS
- $329,9003 bd2 ba1.4k sqft1111 W 9th St, Wilmington, DE 19806For SaleMLS ID #DENC2108572, Rob Harrison, Harrison Properties, Ltd.. Bright MLS
- $329,9993 bd1 ba1.4k sqft142 High St, Woodbury, NJ 08096For SaleMLS ID #NJGL2076264, Liz Fahy, EXP Realty, LLC. Bright MLS
- $349,9993 bd2 ba1.2k sqft220 Norwood Ave, Holmes, PA 19043For SaleMLS ID #PADE2121092, Jessica Andrews, BHHS Fox & Roach-Media. Bright MLS
- $350,0003 bd2 ba2.1k sqft242 N Main St, Mullica Hill, NJ 08062For SaleMLS ID #NJGL2077038, Michael Lentz, Keller Williams Realty - Washington Township. Bright MLS
- $319,9002 bd1 ba780 sqft21 Margaret Ave, Sewell, NJ 08080For SaleMLS ID #NJGL2076854, Jason Campbell, Keller Williams Realty - Washington Township. Bright MLS
- $339,0004 bd2 ba1k sqft112 Upland Rd, Brookhaven, PA 19015For SaleMLS ID #PADE2114774, Michael Fiteni, LPMG Management Co.. Bright MLS
- $335,0004 bd2 ba1.1k sqft25 N Martin Ln, Norwood, PA 19074For SaleMLS ID #PADE2117420, William Holder, Real Broker, LLC. Bright MLS
- $330,0004 bd2 ba1.9k sqft1 Old Forge Rd, Pennsville, NJ 08070For SaleMLS ID #NJSA2019690, Ashley Flenard, EXP Realty, LLC. Bright MLS
- $299,0002 bd1 ba924 sqft1203 7th Ave, Swarthmore, PA 19081For SaleMLS ID #PADE2120360, Denise DiPasquale, Realty One Group Restore. Bright MLS
- $365,0003 bd2 ba1.4k sqft312 Pomeroy St, Ridley Park, PA 19078For SaleMLS ID #PADE2116554, Mike Mulholland, Long & Foster Real Estate, Inc.. Bright MLS
- $329,9003 bd3 ba1.8k sqft801 E Penn Pines Blvd, Aldan, PA 19018For SaleMLS ID #PADE2115286, Chris McCafferty, Keller Williams Real Estate - Media. Bright MLS
- $320,0003 bd1 ba1.1k sqft1126 Agnew Dr, Drexel Hill, PA 19026For SaleMLS ID #PADE2120180, John Jam, KW Greater West Chester. Bright MLS
