Space, quality, and versatility! This exceptionally maintained home sits on 4.88 acres and offers 5 bedrooms, 3 full bathrooms, a walkout basement, and an impressive 48' x 32' outbuilding. Enjoy a beautifully remodeled kitchen with new appliances, convenient main-floor laundry, and quality materials throughout. Both the home and shop feature NEW 2026 impact-resistant, 50-year roofs with transferable warranties! Situated on a private, partially fenced lot with an additional storage shed. Meticulously cared for and thoughtfully improved, this property offers the space you need and the quality you'll appreciate! Showings start 10/24/2026. Disclaimer: Sight unseen offers may be accepted by the Seller. The Showing Begin Date is subject to change.
For sale
$450,000
10363 S Rd, Hoyt, KS 66440
5beds
2,541sqft
Single Family Residence, Residential
Built in 2005
4.88 Acres Lot
$-- Zestimate®
$177/sqft
$-- HOA
What's special
- 4 days
- 335
- 28
Zillow last checked:
Listing updated:
Listed by:
Amanda Danielson 785-220-8500,
Better Homes and Gardens Real
Source: Sunflower AOR as distributed by MLS GRID,MLS#: 247125
Facts & features
Interior
Bedrooms & bathrooms
- Bedrooms: 5
- Bathrooms: 3
- Full bathrooms: 3
Rooms
- Room types: Office/Computer Room, 1st Floor Primary Bedroom, Primary Bath, Pantry, Workshop, 1st Fl Full Bath
Primary bedroom
- Level: Main
- Area: 204.75
- Dimensions: 13x15.75
Bedroom 2
- Level: Main
- Area: 110.25
- Dimensions: 10.5x10.5
Bedroom 3
- Level: Basement
- Area: 132
- Dimensions: 12x11
Bedroom 4
- Level: Basement
- Area: 156
- Dimensions: 13x12
Other
- Level: Basement
- Dimensions: 10.7x12 Bonus Room
Dining room
- Level: Main
- Area: 112.7
- Dimensions: 9.8x11.5
Family room
- Level: Basement
- Area: 551
- Dimensions: 19x29
Kitchen
- Level: Main
- Area: 156
- Dimensions: 13x12
Laundry
- Level: Main
Living room
- Level: Main
- Area: 266
- Dimensions: 19x14
Heating
- Propane Rented
Cooling
- Central Air
Appliances
- Included: Electric Range, Gas Range, Electric Cooktop, Gas Cooktop, Microwave, Dishwasher, Refrigerator, Washer, Dryer
- Laundry: Main Level
Features
- Sheetrock, Vaulted Ceiling(s)
- Flooring: Hardwood, Laminate, Carpet
- Doors: Storm Door(s)
- Windows: Storm Window(s)
- Basement: Concrete,Full,Finished,Walk-Out Access,Daylight
- Number of fireplaces: 1
- Fireplace features: One, Gas, Living Room
Interior area
- Total structure area: 2,541
- Total interior livable area: 2,541 sqft
- Finished area above ground: 1,365
- Finished area below ground: 1,176
Property
Parking
- Total spaces: 4
- Parking features: Attached, Detached, Extra Parking, Auto Garage Opener(s), Garage Door Opener
- Attached garage spaces: 4
Features
- Patio & porch: Patio, Deck
- Fencing: Fenced,Partial
Lot
- Size: 4.88 Acres
- Dimensions: 4.88
- Features: Wooded
Details
- Additional structures: Outbuilding
- Parcel number: 8478
- Special conditions: Standard
Construction
Type & style
- Home type: SingleFamily
- Architectural style: Ranch
- Property subtype: Single Family Residence, Residential
Materials
- Vinyl Siding
- Roof: Architectural Style
Condition
- Year built: 2005
Community & HOA
Community
- Subdivision: Not Subdivided
HOA
- Has HOA: No
Location
- Region: Hoyt
Financial & listing details
- Price per square foot: $177/sqft
- Tax assessed value: $309,800
- Annual tax amount: $4,351
- Date on market: 10/20/2026
Estimated market value
Not available
Estimated sales range
Not available
Not available
Price history
| Date | Event | Price |
|---|---|---|
| 10/24/2026 | Listed for sale | $450,000+5.9%$177/sqft |
Source:  Sunflower AOR as distributed by MLS GRID #247125 Report a problem | ||
| 6/29/2026 | Listing removed | -- |
Source: Owner Report a problem | ||
| 3/31/2026 | Listed for sale | $425,000$167/sqft |
Source: Owner Report a problem | ||
| 2/25/2026 | Listing removed | -- |
Source: Owner Report a problem | ||
| 10/25/2025 | Listed for sale | $425,000$167/sqft |
Source: Owner Report a problem | ||
| 6/29/2015 | Sold | -- |
Source: Sunflower AOR as distributed by MLS GRID #183829 Report a problem | ||
Public tax history
| Year | Property taxes | Tax assessment |
|---|---|---|
| 2025 | $4,351 +7.2% | $35,627 +8.9% |
| 2024 | $4,057 | $32,706 +2.9% |
| 2023 | -- | $31,786 +7% |
| 2022 | -- | $29,693 +3.6% |
| 2021 | -- | $28,669 -4% |
| 2020 | -- | $29,854 +5.9% |
| 2019 | -- | $28,201 +4.1% |
| 2018 | -- | $27,088 +4.8% |
| 2017 | -- | $25,842 +3.7% |
| 2016 | -- | $24,912 -0.5% |
| 2015 | -- | $25,048 -1.3% |
| 2014 | -- | $25,384 +0.4% |
| 2013 | -- | $25,289 |
| 2012 | -- | -- |
| 2011 | -- | -- |
| 2010 | -- | $24,262 |
| 2009 | -- | $24,262 |
| 2008 | -- | $24,262 |
Find assessor info on the county website
Monthly payment
Est. payment
Payment breakdown
Explore the cost of this home by adjusting the details. Changes won't be saved.Climate risks
Neighborhood: 66440
Nearby schools
Schools provided by the listing agent
- Elementary: Royal Valley Elementary School/USD 337
- Middle: Royal Valley Middle School/USD 337
- High: Royal Valley High School/USD 337
Source: Sunflower AOR as distributed by MLS GRID. This data may not be complete. We recommend contacting the local school district to confirm school assignments for this home.
Similar homes
- $349,9004 bd3 ba1.8k sqft17208 Bowser Dr, Hoyt, KS 66440For Sale
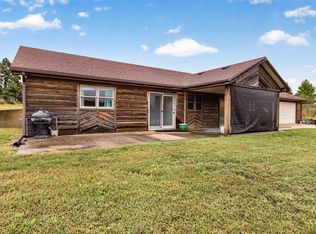 MLS ID #246820, Sara Fox, Stone & Story RE Group, LLC. Sunflower AOR as distributed by MLS GRID
- $399,9004 bd4 ba2.8k sqft11640 P4 Rd, Hoyt, KS 66440For Sale
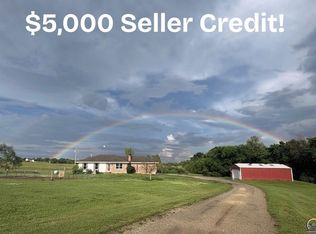 MLS ID #245437, Erin Patrick, Countrywide Realty, Inc.. Sunflower AOR as distributed by MLS GRID
- $359,9003 bd3 ba2k sqft9329 NW Wilson Rd, Topeka, KS 66618For Sale
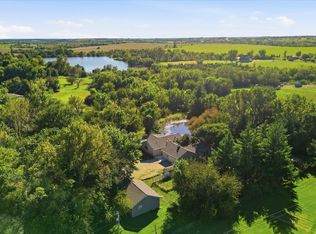 MLS ID #246902, Patrick Dixon, Countrywide Realty, Inc.. Sunflower AOR as distributed by MLS GRID
- $475,0004 bd3 ba3k sqft5000 NW Sterling Chase Dr, Topeka, KS 66618For Sale
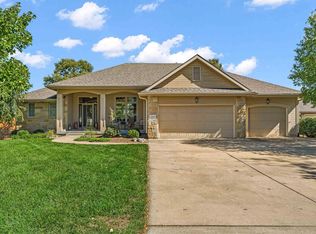 MLS ID #246954, Cole Cook, Berkshire Hathaway First. Sunflower AOR as distributed by MLS GRID
