Welcome home to 77 Little Egypt Road — a well-maintained home with standout features, sitting right on the Delaware/Maryland line. Set on a generous 0.57-acre main lot plus an attached quarter-lot, this property offers space, versatility, and upgrades throughout. You'll have parking for everyone with a main driveway up top and a second 3 car driveway down below. The showstopper out back is the oversized 26x36 detached garage — insulated, heated and cooled, with soaring 12-foot ceilings. It's a dream setup for a mechanic, hobbyist, or anyone who needs a serious workshop or extra storage. Add in a beautiful stone retaining wall, a patio built for grilling and entertaining, and a fire pit to gather around on cool evenings, and the outdoor space here is truly something special. A whole-home generator is already in place for peace of mind as well as a 30 watt & 50 watt RV hookup. Step inside through the side door off the patio and you're greeted by a bright, flexible room filled with natural light — make it a dining room, a game room for watching the big game, or a second living area, whatever suits your lifestyle. From there you'll find an oversized laundry room, flow into the eat-in kitchen and into the living room that overlooks the quiet, peaceful front yard. The main level also offers a two generously sized bedrooms and a full bath. Downstairs, the finished basement adds even more possibility with a full bathroom and its own exterior door — an ideal setup for a private primary suite, guest quarters, or in-law space — plus a dedicated utility/storage area. Recent updates give you confidence too: all windows except the kitchen were replaced by the current owner within the last 8 years. Ideally located just off Route 273 and Route 896, you're minutes from Newark, Delaware, and its tax-free shopping, with quick access to I-95 for easy trips to Philadelphia, Baltimore, New York, and DC. It's the best of both worlds — tucked away from the hustle and bustle, yet close to shopping, groceries, and all the everyday conveniences. Schedule your private tour today!
Coming soon 10/06
$399,900
77 Little Egypt Rd, Elkton, MD 21921
2beds
2,260sqft
Single Family Residence
Built in 1967
0.57 Acres Lot
$343,100 Zestimate®
$177/sqft
$-- HOA
What's special
- 3 days
- 1,072
- 121
Zillow last checked:
Listing updated:
Listed by:
Jim Arcidiacono 302-983-4640,
Empower Real Estate, LLC 3027382300
Source: Bright MLS,MLS#: MDCC2023272
Facts & features
Interior
Bedrooms & bathrooms
- Bedrooms: 2
- Bathrooms: 2
- Full bathrooms: 2
- Main level bathrooms: 1
- Main level bedrooms: 2
Basement
- Area: 925
Heating
- Heat Pump, Oil
Cooling
- Central Air, Electric
Appliances
- Included: Electric Water Heater
Features
- Basement: Exterior Entry,Partially Finished
- Has fireplace: No
Interior area
- Total structure area: 2,260
- Total interior livable area: 2,260 sqft
- Finished area above ground: 1,335
- Finished area below ground: 925
Property
Parking
- Total spaces: 8
- Parking features: Covered, Garage Faces Front, Garage Faces Side, Garage Door Opener, Oversized, Driveway, Detached
- Garage spaces: 4
- Uncovered spaces: 4
Accessibility
- Accessibility features: None
Features
- Levels: One
- Stories: 1
- Patio & porch: Patio
- Exterior features: Barbecue, Stone Retaining Walls
- Pool features: None
Lot
- Size: 0.57 Acres
Details
- Additional structures: Above Grade, Below Grade
- Parcel number: 0804008928
- Zoning: LDR
- Special conditions: Standard
Construction
Type & style
- Home type: SingleFamily
- Architectural style: Traditional
- Property subtype: Single Family Residence
Materials
- Block, Brick
- Foundation: Brick/Mortar
Condition
- New construction: No
- Year built: 1967
Utilities & green energy
- Sewer: Private Sewer
- Water: Well
Community & HOA
Community
- Subdivision: None
HOA
- Has HOA: No
Location
- Region: Elkton
Financial & listing details
- Price per square foot: $177/sqft
- Tax assessed value: $228,800
- Annual tax amount: $2,541
- Date on market: 10/6/2026
- Listing agreement: Exclusive Right To Sell
- Listing terms: Cash,Conventional,FHA,VA Loan
- Inclusions: All Appliances As-is Condition And Tv's
- Ownership: Fee Simple
Estimated market value
$343,100
$319,000 - $367,000
$1,792/mo
Price history
| Date | Event | Price |
|---|---|---|
| 7/22/2013 | Sold | $185,000-7%$82/sqft |
Source: Public Record Report a problem | ||
| 5/13/2013 | Listed for sale | $199,000$88/sqft |
Source: Patterson-Schwartz Real Estate #6217575 Report a problem | ||
Public tax history
| Year | Property taxes | Tax assessment |
|---|---|---|
| 2026 | $2,511 +1.7% | $228,800 +2.7% |
| 2025 | $2,468 +6.3% | $222,800 +5% |
| 2024 | $2,322 +4.3% | $212,133 +5.3% |
| 2023 | $2,225 +3.5% | $201,467 +5.6% |
| 2022 | $2,149 +1% | $190,800 +2.2% |
| 2021 | $2,128 +1.1% | $186,667 +2.3% |
| 2020 | $2,105 +2.3% | $182,533 +2.3% |
| 2019 | $2,058 +0.5% | $178,400 +0.5% |
| 2018 | $2,047 -2.3% | $177,433 +0.5% |
| 2017 | $2,095 +6.6% | $176,467 +0.6% |
| 2016 | $1,966 +0.1% | $175,500 |
| 2015 | $1,965 +69.6% | $175,500 |
| 2014 | $1,159 | $175,500 -8.7% |
| 2013 | -- | $192,300 |
| 2012 | -- | $192,300 |
| 2011 | -- | $192,300 -25.7% |
| 2010 | -- | $258,930 +8.3% |
| 2009 | -- | $239,090 +9% |
| 2008 | -- | $219,250 +9.9% |
| 2007 | -- | $199,410 +11.2% |
| 2006 | -- | $179,336 +12.6% |
| 2005 | -- | $159,263 +14.4% |
| 2004 | -- | $139,190 +5.2% |
| 2003 | -- | $132,340 +5.5% |
| 2002 | -- | $125,490 +5.8% |
| 2001 | -- | $118,640 |
Find assessor info on the county website
Monthly payment
Est. payment
Payment breakdown
Explore the cost of this home by adjusting the details. Changes won't be saved.Climate risks
Neighborhood: 21921
Nearby schools
Schools provided by the listing agent
- Elementary: Cecil Manor
- Middle: Cherry Hill
- High: Elkton
- District: Cecil County Public Schools
Source: Bright MLS. This data may not be complete. We recommend contacting the local school district to confirm school assignments for this home.
Similar homes
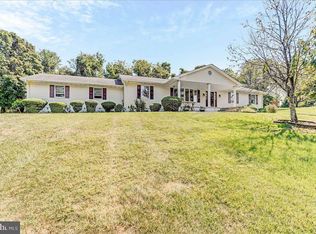
- $420,0003 bd2 ba1.9k sqft424 Tonys Rd, Elkton, MD 21921For Sale

 MLS ID #MDCC2023308, Bart Rowley, BHHS Fox & Roach - Hockessin. Bright MLS
 - $595,0004 bd3 ba2.3k sqft6 N Shah Dr, Elkton, MD 21921For Sale
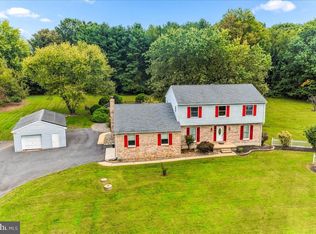 MLS ID #MDCC2022752, Kathleen M Thompson, Keller Williams Real Estate - West Chester. Bright MLS
 - $399,9003 bd3 ba2.1k sqft348 Union Church Rd, Elkton, MD 21921For Sale
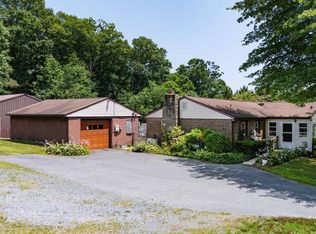 MLS ID #MDCC2022158, Kerry Dazevedo Dunlap, Integrity Real Estate. Bright MLS
 - $425,0004 bd3 ba1.9k sqft2703 Blue Ball Rd, Elkton, MD 21921For Sale
 MLS ID #MDCC2022890, Kelli Stansfield, RE/MAX Chesapeake. Bright MLS
 - $325,0003 bd2 ba1.5k sqft133 Milestone Rd, Elkton, MD 21921For SaleMLS ID #MDCC2023076, Kristin Lewis, Integrity Real Estate. Bright MLS
- $319,0004 bd2 ba1.6k sqft108 Midland Dr, Elkton, MD 21921For SaleMLS ID #MDCC2023012, Dottie Walker, Empower Real Estate, LLC. Bright MLS
- $535,0004 bd3 ba1.8k sqftNone Available, Newark, DE 19713For SaleMLS ID #DENC2112400, Jen Snyder, Patterson-Schwartz-Newark. Bright MLS
- $375,0003 bd1 ba1.2k sqft4414 Sharon Dr, Wilmington, DE 19808For SaleMLS ID #DENC2110910, Tony Klemanski, BHHS Fox & Roach-Greenville. Bright MLS
- $449,0003 bd3 ba2.2k sqft146 Nicholas Dr, Elkton, MD 21921For SaleMLS ID #MDCC2022474, Doreen Moran, RE/MAX Chesapeake. Bright MLS
- $409,9003 bd1 ba2.7k sqftNone Available, Newark, DE 19713For SaleMLS ID #DENC2111392, Lisa Michels, Patterson-Schwartz - Greenville. Bright MLS
- $465,0003 bd3 ba2.1k sqft412 Douglas D Alley Dr, Newark, DE 19713For SaleMLS ID #DENC2112082, Michelle Duran, RE/MAX Town & Country. Bright MLS
- $309,9994 bd2 ba1.4k sqft107 Chestnut Dr, Elkton, MD 21921For SaleMLS ID #MDCC2023056, Mr. Michael McGavisk, EXP Realty, LLC. Bright MLS
- $425,0003 bd3 ba2.2k sqft102 Shinn Cir, Wilmington, DE 19808For SaleMLS ID #DENC2112122, Ann Clark, Long & Foster Real Estate, Inc.. Bright MLS
- $499,0002 bd2 ba1.7k sqft421 Westview Dr, Avondale, PA 19311For SaleMLS ID #PACT2137066, Joanna Patterson, RE/MAX Select Group. Bright MLS
- $560,0004 bd2 ba2.5k sqft368 Appleton Rd, Elkton, MD 21921For SaleMLS ID #MDCC2022326, Robyn Roberts, BHHS Fox & Roach-Christiana. Bright MLS
- $350,0003 bd2 ba1.5k sqft951 Barksdale Rd, Newark, DE 19711For SaleMLS ID #DENC2109806, Tammy Feeley, Long & Foster Real Estate, Inc.. Bright MLS
- $490,0004 bd3 ba2.1k sqft109 Rosewood Dr Lot 35, Oxford, PA 19363For SaleMLS ID #PACT2136156, Jeff Roland, BHHS Fox & Roach-Kennett Sq. Bright MLS
- $560,0004 bd3 ba2.4k sqft2 Nashua Dr, West Grove, PA 19390For SaleMLS ID #PACT2136412, Pam Gilbert, Crown Homes Real Estate. Bright MLS
- $459,0004 bd3 ba2.6k sqftNone Available, Elkton, MD 21921For SaleMLS ID #MDCC2022902, Danielle Ward, Patterson-Schwartz-Newark. Bright MLS
