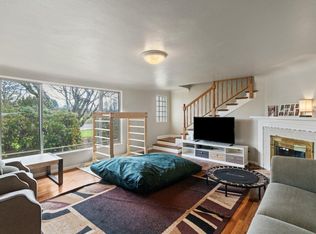
This unique property offers flexibility & usable acreage near the river. Recent updates include new flooring, fresh int & ext paint, updated fixtures, & beautifully finished tile baths. The expansive property has ample space for gardening, hobbies, animals, or enjoying peaceful country living. 2 existing concrete pads offer possibilities, including RV parking, a future shop or outbuilding site, storage, or other uses for your needs. Functionality, versatility & thoughtful updates on a spacious rural setting
For sale
Listed by: Berkshire Hathaway Homeservices R E Prof • KIMBERLY LEIGHTY • Contact: Cell: 503-510-9036
Price cut: $6K (8/27)
$869,000
93419 River Rd, Junction City, OR 97448
4beds
2,012sqft
Single Family Residence
Built in 1978
9.72 Acres Lot
$-- Zestimate®
$432/sqft
$-- HOA
What's special
Expansive propertyUpdated fixturesNew flooringBeautifully finished tile baths
- 193 days
- 993
- 60
Zillow last checked:
Listing updated:
Listed by:
KIMBERLY LEIGHTY Cell:503-510-9036,
Berkshire Hathaway Homeservices R E Prof
Source: WVMLS,MLS#: 838084
Facts & features
Interior
Bedrooms & bathrooms
- Bedrooms: 4
- Bathrooms: 3
- Full bathrooms: 3
- Main level bathrooms: 2
Primary bedroom
- Level: Main
- Area: 140
- Dimensions: 12.5 x 11.2
Bedroom 2
- Level: Upper
- Area: 166.38
- Dimensions: 14.1 x 11.8
Bedroom 3
- Level: Upper
- Area: 179.2
- Dimensions: 14 x 12.8
Bedroom 4
- Level: Upper
- Area: 206.08
- Dimensions: 16.1 x 12.8
Dining room
- Features: Area (Combination)
- Level: Main
- Area: 142.68
- Dimensions: 12.3 x 11.6
Kitchen
- Level: Main
- Area: 194.34
- Dimensions: 12.3 x 15.8
Living room
- Level: Main
- Area: 275.88
- Dimensions: 20.9 x 13.2
Heating
- Electric, Forced Air, Zoned
Appliances
- Included: Dishwasher, Disposal, Electric Range, Microwave, Range Included, Electric Water Heater
- Laundry: Main Level
Features
- Other(Refer to Remarks)
- Flooring: Carpet, Tile
- Has fireplace: Yes
- Fireplace features: Living Room
Interior area
- Total structure area: 2,012
- Total interior livable area: 2,012 sqft
Video & virtual tour
Property
Parking
- Total spaces: 2
- Parking features: Carport
- Garage spaces: 2
- Has carport: Yes
Features
- Levels: Two
- Stories: 2
- Patio & porch: Patio
- Fencing: Partial
Lot
- Size: 9.72 Acres
Details
- Additional structures: Barn(s), See Remarks, RV/Boat Storage
- Parcel number: 0048601
- Zoning: E30-EFU
Construction
Type & style
- Home type: SingleFamily
- Property subtype: Single Family Residence
Materials
- Wood Siding, T111
- Foundation: Continuous
- Roof: Composition
Condition
- New construction: No
- Year built: 1978
Utilities & green energy
- Electric: 1/Main
- Sewer: Septic Tank
- Water: Well
Community & HOA
Location
- Region: Junction City
Financial & listing details
- Price per square foot: $432/sqft
- Tax assessed value: $767,156
- Annual tax amount: $3,858
- Price range: $869K - $869K
- Date on market: 3/7/2026
- Listing agreement: Exclusive Right To Sell
- Listing terms: Cash,Conventional,VA Loan,ODVA
Estimated market value
Not available
Estimated sales range
Not available
$2,819/mo
Price history
| Date | Event | Price |
|---|---|---|
| 8/27/2026 | Price change | $869,000-0.7%$432/sqft |
Source:  WVMLS #838084 Report a problem WVMLS #838084 Report a problem | ||
| 7/14/2026 | Price change | $875,000-2.7%$435/sqft |
Source: WVMLS #838084 Report a problem | ||
| 6/9/2026 | Price change | $899,000-2.8%$447/sqft |
Source: WVMLS #838084 Report a problem | ||
| 5/29/2026 | Listed for sale | $924,900-5.1%$460/sqft |
Source: WVMLS #838084 Report a problem | ||
| 4/16/2026 | Listing removed | $975,000$485/sqft |
Source: BHHS broker feed #323743112 Report a problem | ||
| 3/19/2026 | Listed for sale | $975,000$485/sqft |
Source: WVMLS #838084 Report a problem | ||
| 3/12/2026 | Pending sale | $975,000$485/sqft |
Source:  RMLS (OR) #323743112 Report a problem RMLS (OR) #323743112 Report a problem | ||
| 3/12/2026 | Contingent | $975,000$485/sqft |
Source: WVMLS #838084 Report a problem | ||
| 3/7/2026 | Listed for sale | $975,000+75.7%$485/sqft |
Source: WVMLS #838084 Report a problem | ||
| 9/2/2025 | Sold | $554,898-36.6%$276/sqft |
Source: Public Record Report a problem | ||
| 1/20/2021 | Listing removed | -- |
Source:  RMLS (OR) Report a problem RMLS (OR) Report a problem | ||
| 1/12/2021 | Pending sale | $875,000$435/sqft |
Source: Coldwell Banker Professional Group #20637127 Report a problem | ||
| 11/10/2020 | Listed for sale | $875,000$435/sqft |
Source: Coldwell Banker Professional Group #20637127 Report a problem | ||
| 10/29/2020 | Pending sale | $875,000$435/sqft |
Source: Coldwell Banker Professional Group #20637127 Report a problem | ||
| 7/10/2020 | Price change | $875,000-7.9%$435/sqft |
Source: Coldwell Banker Professional Group #20637127 Report a problem | ||
| 1/16/2020 | Price change | $950,000-13.6%$472/sqft |
Source: Keller-Williams /Eugene-Spfld #19418902 Report a problem | ||
| 1/5/2020 | Listed for sale | $1,100,000+96391.2%$547/sqft |
Source: Keller-Williams /Eugene-Spfld #19418902 Report a problem | ||
| 6/3/1998 | Sold | $1,140-99.6%$1/sqft |
Source: Public Record Report a problem | ||
| 2/3/1998 | Sold | $314,000$156/sqft |
Source: Public Record Report a problem | ||
Public tax history
| Year | Property taxes | Tax assessment |
|---|---|---|
| 2025 | $3,858 +4% | $355,684 +3% |
| 2024 | $3,711 +1.7% | $345,394 +3% |
| 2023 | $3,649 +3.2% | $335,455 +3% |
| 2022 | $3,535 +1.5% | $325,796 +2.9% |
| 2021 | $3,484 +3.4% | $316,474 +3% |
| 2020 | $3,368 +3.9% | $307,348 +3% |
| 2019 | $3,240 +2.9% | $298,540 +3% |
| 2018 | $3,148 | $289,913 +3% |
| 2017 | $3,148 +3.9% | $281,590 +3% |
| 2016 | $3,028 +2.7% | $273,502 +7.4% |
| 2015 | $2,948 +26.9% | $254,750 +5.6% |
| 2014 | $2,322 +7% | $241,302 +7.8% |
| 2013 | $2,170 +7.8% | $223,767 +2.6% |
| 2012 | $2,013 | $218,136 -6.4% |
| 2011 | -- | $232,962 -4.3% |
| 2010 | -- | $243,391 -7.3% |
| 2009 | -- | $262,457 +3% |
| 2008 | -- | $254,924 +3% |
| 2007 | -- | $247,600 +2.9% |
| 2006 | -- | $240,551 +3% |
| 2005 | -- | $233,633 +2.9% |
| 2004 | -- | $226,976 +3% |
| 2003 | -- | $220,438 +2.9% |
| 2002 | -- | $214,154 +2.9% |
| 2001 | -- | $208,033 +2.9% |
| 2000 | -- | $202,123 |
Find assessor info on the county website
Monthly payment
Est. payment
Payment breakdown
Explore the cost of this home by adjusting the details. Changes won't be saved.Climate risks
Neighborhood: 97448
Nearby schools
Schools provided by the listing agent
- Elementary: Laurel
- Middle: Oaklea
- High: Junction City
Source: WVMLS. This data may not be complete. We recommend contacting the local school district to confirm school assignments for this home.
Similar homes
- $599,0003 bd1 ba1.8k sqft92756 Prairie Rd, Junction City, OR 97448Active
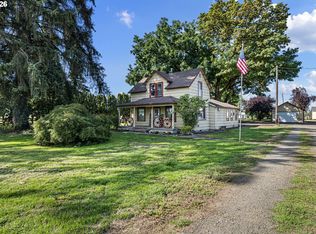
 MLS ID #174194933, Miltina Scaife, Pro Realty. RMLS (OR)
 - $995,0003 bd2 ba1.7k sqft92950 Pitney Ln, Junction City, OR 97448For Sale
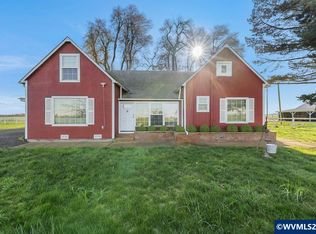
 MLS ID #836585, BRETT VEATCH, Berkshire Hathaway Homeservices Northwest Real Estate. WVMLS
 - $1,175,0003 bd2 ba2.2k sqft25357 High Pass Rd, Junction City, OR 97448For Sale
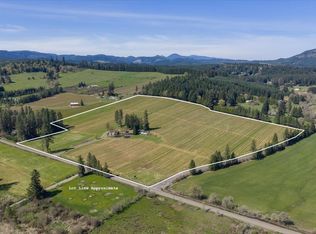
 MLS ID #220219324, Paul J Terjeson, Keller Williams Realty Mid-Willamette. Oregon Datashare
 - $796,0004 bd2 ba2.2k sqft24741 Hall Rd, Cheshire, OR 97419Active
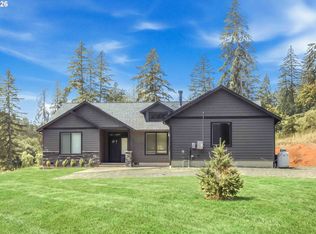 MLS ID #483673212, Arica Mitchell, Song Real Estate. RMLS (OR)
 - $850,0005 bd2 ba2.5k sqft89237 Sheffler Rd, Elmira, OR 97437ActiveMLS ID #542918995, Jin Zhao, Kelly Right Real Estate of Portland, LLC. RMLS (OR)
- $859,0004 bd3 ba2.9k sqft1774 River Pointe Loop, Eugene, OR 97408ActiveMLS ID #461074467, Paula Thompson, RE/MAX Integrity. RMLS (OR)
- $765,0004 bd3 ba2.2k sqft84640 Lorane Hwy, Eugene, OR 97405ActiveMLS ID #612869910, Kristi Blain, Triple Oaks Realty LLC. RMLS (OR)
- $760,0004 bd4 ba2.9k sqft28974 Gimpl Hill Rd, Eugene, OR 97402ActiveMLS ID #502626151, Arica Mitchell, Song Real Estate. RMLS (OR)
- $869,9004 bd3 ba2.3k sqft2144 Lathen Way, Eugene, OR 97408ActiveMLS ID #446816973, Brian House, Keller Williams The Cooley Real Estate Group. RMLS (OR)
- $909,0003 bd3 ba2.5k sqft35885 Ellington Dr, Springfield, OR 97478ActiveMLS ID #415347328, Kim Arscott, Premiere Property Group LLC. RMLS (OR)
- $469,0003 bd2 ba1.4k sqft1070 Prairie Meadows Ave, Junction City, OR 97448For SaleMLS ID #844270, RICKY CEDILLO, Exp Realty, Llc. WVMLS
- $745,0003 bd2 ba2.2k sqft24591 Alpine Rd, Monroe, OR 97456For SaleMLS ID #845028, SEAN ROBBINS, Exp Realty, Llc. WVMLS
- $799,0003 bd3 ba2.1k sqft331 Spaulding Way, Brownsville, OR 97327For SaleMLS ID #841020, STACI BARNES, Homesmart Realty Group. WVMLS
- $749,5004 bd3 ba2.8k sqft37340 Camp Creek Rd, Springfield, OR 97478ActiveMLS ID #460226261, Felicia Mondragon, Keller Williams Realty Eugene and Springfield. RMLS (OR)
- $875,0005 bd3 ba2.7k sqft24022 Alpine Rd, Monroe, OR 97456ActiveMLS ID #103295205, Amanda Parker, Parker Heights Realty. RMLS (OR)
- $849,9004 bd3 ba2.8k sqft1930 Sterling Park Pl, Eugene, OR 97408ActiveMLS ID #701512332, Joshua Cooley, Keller Williams The Cooley Real Estate Group. RMLS (OR)
- $895,0003 bd3 ba2.7k sqft1359 Hammock St, Eugene, OR 97401ActiveMLS ID #146800536, Melissa Stiltner, Triple Oaks Realty LLC. RMLS (OR)
- $950,0004 bd3 ba2.8k sqft3489 Riverplace Dr, Eugene, OR 97401ActiveMLS ID #485126680, Anna Chapman, Triple Oaks Realty LLC. RMLS (OR)
- $950,0004 bd3 ba2.3k sqft3497 Quail Meadow Way, Eugene, OR 97408ActiveMLS ID #443023979, Karen Fine, Hybrid Real Estate. RMLS (OR)
- $599,0004 bd3 ba2.7k sqft33366 Priceboro Dr, Harrisburg, OR 97446For SaleMLS ID #220226585, Tricia Ann Hansen, Engel & Voelkers Bend. Oregon Datashare
