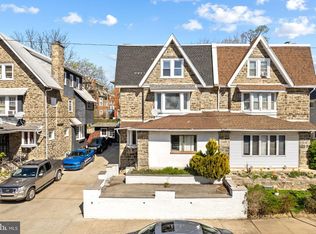
Welcome to 45 S Brighton Avenue, a beautifully renovated home offering the perfect blend of modern updates and classic charm. With 5 spacious bedrooms, 2 full bathrooms, and a convenient half bath, this move-in-ready property provides the space, comfort, and flexibility today's buyers are looking for. From the moment you arrive, you'll appreciate the extensive renovations throughout the home. Inside, bright and inviting living spaces showcase updated finishes, while the thoughtfully redesigned layout offers room for both everyday living and entertaining. The modern kitchen is ready for gatherings large and small, and the updated bathrooms provide a fresh, contemporary feel. Stay comfortable year-round with central air conditioning, a highly sought-after feature that adds both convenience and value. Five generously sized bedrooms offer endless possibilities for growing families, home offices, guest accommodations, or hobby spaces. Whether you're looking for extra room to spread out or simply want the peace of mind that comes with a fully renovated home, 45 S Brighton Avenue delivers. Conveniently located near shopping, dining, parks, schools, and major commuting routes, this property is ready for its next chapter. Simply unpack and enjoy everything this exceptional home has to offer.
For sale
$375,000
45 S Brighton Ave, Upper Darby, PA 19082
5beds
1,828sqft
Single Family Residence
Built in 1920
3,049 Square Feet Lot
$366,800 Zestimate®
$205/sqft
$-- HOA
What's special
Beautifully renovated homeFully renovated homeConvenient half bathThoughtfully redesigned layoutUpdated bathroomsUpdated finishesCentral air conditioning
- 16 hours |
- 94 |
- 8 |
Zillow last checked:
Listing updated:
Listed by:
Brian Griffin 484-557-0835,
Keller Williams Main Line 6105200100,
Co-Listing Agent: Erica L Deuschle 610-608-2570,
Keller Williams Main Line
Source: Bright MLS,MLS#: PADE2119710
Facts & features
Interior
Bedrooms & bathrooms
- Bedrooms: 5
- Bathrooms: 3
- Full bathrooms: 2
- 1/2 bathrooms: 1
- Main level bathrooms: 1
Basement
- Area: 0
Heating
- Forced Air, Natural Gas
Cooling
- Central Air, Electric
Appliances
- Included: Gas Water Heater
Features
- Basement: Full,Rear Entrance,Unfinished
- Number of fireplaces: 1
Interior area
- Total structure area: 1,828
- Total interior livable area: 1,828 sqft
- Finished area above ground: 1,828
- Finished area below ground: 0
Property
Parking
- Parking features: Driveway
- Has uncovered spaces: Yes
Accessibility
- Accessibility features: None
Features
- Levels: Three
- Stories: 3
- Pool features: None
Lot
- Size: 3,049 Square Feet
- Dimensions: 25.00 x 125.00
Details
- Additional structures: Above Grade, Below Grade
- Parcel number: 16080055700
- Zoning: RES
- Special conditions: Standard
Construction
Type & style
- Home type: SingleFamily
- Architectural style: Colonial
- Property subtype: Single Family Residence
- Attached to another structure: Yes
Materials
- Vinyl Siding, Aluminum Siding
- Foundation: Brick/Mortar
Condition
- Excellent
- New construction: No
- Year built: 1920
- Major remodel year: 2026
Utilities & green energy
- Sewer: Public Sewer
- Water: Public
Community & HOA
Community
- Subdivision: Kirkland
HOA
- Has HOA: No
Location
- Region: Upper Darby
- Municipality: UPPER DARBY TWP
Financial & listing details
- Price per square foot: $205/sqft
- Tax assessed value: $110,030
- Annual tax amount: $4,968
- Date on market: 7/21/2026
- Listing agreement: Exclusive Right To Sell
- Inclusions: Washer / Dryer Refrigerator In As-is Condition
- Ownership: Fee Simple
Estimated market value
$366,800
$348,000 - $385,000
$1,993/mo
Price history
| Date | Event | Price |
|---|---|---|
| 7/21/2026 | Listed for sale | $375,000+97.4%$205/sqft |
Source:  Bright MLS #PADE2119710 Report a problem Bright MLS #PADE2119710 Report a problem | ||
| 3/31/2026 | Sold | $190,000-5%$104/sqft |
Source: Bright MLS #PADE2109898 Report a problem | ||
| 3/16/2026 | Pending sale | $199,900$109/sqft |
Source: Bright MLS #PADE2109898 Report a problem | ||
| 3/10/2026 | Listed for sale | $199,900+471.1%$109/sqft |
Source: Bright MLS #PADE2109898 Report a problem | ||
| 4/6/2017 | Sold | $35,000$19/sqft |
Source: Public Record Report a problem | ||
Public tax history
| Year | Property taxes | Tax assessment |
|---|---|---|
| 2025 | $4,816 +3.5% | $110,030 |
| 2024 | $4,653 +1% | $110,030 |
| 2023 | $4,609 +2.8% | $110,030 |
| 2022 | $4,486 | $110,030 |
| 2021 | $4,486 +2410.9% | $110,030 +236.4% |
| 2020 | $179 -96.8% | $32,712 -62.4% |
| 2019 | $5,522 +1.2% | $86,890 |
| 2018 | $5,459 +1021.8% | $86,890 |
| 2017 | $487 +2% | $86,890 |
| 2016 | $477 -2% | $86,890 |
| 2015 | $487 +2% | $86,890 |
| 2014 | $477 +0.7% | $86,890 |
| 2013 | $474 +2.8% | $86,890 |
| 2012 | $461 +2.3% | $86,890 |
| 2011 | $450 | $86,890 |
| 2010 | $450 +7.5% | $86,890 |
| 2009 | $419 -9.1% | $86,890 |
| 2008 | $461 +19.1% | $86,890 |
| 2007 | $387 | $86,890 |
| 2006 | $387 | $86,890 |
| 2005 | $387 | $86,890 |
| 2004 | $387 +8.5% | $86,890 |
| 2003 | $356 +7.9% | $86,890 |
| 2002 | $330 | $86,890 |
| 2000 | $330 | $86,890 |
Find assessor info on the county website
Monthly payment
Est. payment
Payment breakdown
Explore the cost of this home by adjusting the details. Changes won't be saved.Climate risks
Neighborhood: 19082
Nearby schools
GreatSchools rating
- 5/10Highland Park El SchoolGrades: 1-5Distance: 0.5 mi
- 4/10Beverly Hills Middle SchoolGrades: 6-8Distance: 1.3 mi
- 3/10Upper Darby Senior High SchoolGrades: 9-12Distance: 0.7 mi
Schools provided by the listing agent
- District: Upper Darby
Source: Bright MLS. This data may not be complete. We recommend contacting the local school district to confirm school assignments for this home.
- $272,6004 bd1 ba1.9k sqft47 S Brighton Ave, Upper Darby, PA 19082Off Market
- $266,9003 bd1 ba1.7k sqft43 S Brighton Ave, Upper Darby, PA 19082Off Market
- $218,7003 bd1 ba1.5k sqft49 S Brighton Ave, Upper Darby, PA 19082Off Market
- $255,5003 bd1 ba1.3k sqft37 S Brighton Ave, Upper Darby, PA 19082Off Market
- $255,5003 bd1 ba1.3k sqft51 S Brighton Ave, Upper Darby, PA 19082Off Market
- $213,2003 bd1 ba1.3k sqft35 S Brighton Ave, Upper Darby, PA 19082Off Market
- $345,4003 bd2 ba2k sqft48 S Kirklyn Ave, Upper Darby, PA 19082Off Market
- $185,100-- bd-- ba-- sqft48 S Kirklyn Ave, Upper Darby, PA 19082Off Market
A local agent can set up tours, give advice and negotiate with sellers.
Similar homes
- $379,9955 bd3 ba2.5k sqft901 N 64th St, Philadelphia, PA 19151For Sale
 MLS ID #PAPH2606822, Jay Edwards, OCF Realty LLC - Philadelphia. Bright MLS
 - $215,0003 bd2 ba1.1k sqft7278 Bradford Rd, Upper Darby, PA 19082For Sale
 MLS ID #PADE2118844, Nicole Ritchie, BHHS Fox & Roach-Media. Bright MLS
 - $239,0003 bd1 ba1.4k sqft9 Ardsley Rd, Upper Darby, PA 19082For Sale
 MLS ID #PADE2116866, Bob Hoopes, Coldwell Banker Realty. Bright MLS
 - $450,0002 bd2 ba1.5k sqft855 Martin Ave, Bryn Mawr, PA 19010For Sale
 MLS ID #PADE2118882, Tom Toole III, RE/MAX Main Line-West Chester. Bright MLS
 - $349,9996 bd3 ba1.5k sqft5241 Walnut St, Philadelphia, PA 19139For SaleMLS ID #PAPH2640810, Deidre Quinn, EXP Realty, LLC. Bright MLS
- $349,9003 bd2 ba1.5k sqft1224 Prospect Ave, Prospect Park, PA 19076For SaleMLS ID #PADE2117658, Matt Curry, Keller Williams Real Estate - Media. Bright MLS
- $417,5004 bd2 ba1.5k sqft120 W 7th Ave, Conshohocken, PA 19428For SaleMLS ID #PAMC2183930, Sanjiv Jain, Legacy Real Estate, Inc.. Bright MLS
- $375,0004 bd2 ba1.5k sqft150 Kedron Ave, Folsom, PA 19033For SaleMLS ID #PADE2109752, Tom Toole III, RE/MAX Main Line-West Chester. Bright MLS
- $299,9994 bd3 ba1.5k sqft1515 N Edgewood St, Philadelphia, PA 19151For SaleMLS ID #PAPH2647482, Linda Sandoval Sandoval Martinez-Herrera, Giraldo Real Estate Group. Bright MLS
- $284,9003 bd2 ba1.1k sqft3817 Dennison Ave, Drexel Hill, PA 19026For SaleMLS ID #PADE2119398, Theresa Kehler, TNT Real Estate Solutions, LLC. Bright MLS
- $279,0002 bd-- ba1.3k sqft309 Hampden Rd, Upper Darby, PA 19082For SaleMLS ID #PADE2114294, Theresa Kehler, TNT Real Estate Solutions, LLC. Bright MLS
- $455,0002 bd2 ba2.5k sqft2200 E County Line Rd, Ardmore, PA 19003For SaleMLS ID #PADE2118086, Amanda Smith, Realty One Group Supreme. Bright MLS
- $375,0003 bd2 ba1.5k sqft608 Washington Ter, Audubon, NJ 08106For SaleMLS ID #NJCD2122130, Michael Fingerman, HomeSmart First Advantage Realty. Bright MLS
- $349,0002 bd3 ba2k sqft725 Church Ln, Lansdowne, PA 19050For SaleMLS ID #PADE2115234, Sam Carchidi, RE/MAX One Realty - TCDT. Bright MLS
- $541,8884 bd2 ba1.7k sqft122 Merion Ave, Narberth, PA 19072For Sale By Owner
- $330,0005 bd3 ba1.8k sqft122 Fairview Rd, Woodlyn, PA 19094For SaleMLS ID #PADE2118602, Richard Lesinski, Tesla Realty Group, LLC. Bright MLS
- $375,0006 bd-- ba2.3k sqft101 E Pleasant St, Philadelphia, PA 19119For SaleMLS ID #PAPH2615630, Jim Roche, KW Empower. Bright MLS
- $325,0003 bd2 ba1.7k sqft886 N 66th St, Philadelphia, PA 19151For SaleMLS ID #PAPH2623406, Rick Land, KW Empower. Bright MLS
- $324,8904 bd2 ba1.8k sqft39 Watkins Ave, Woodbury, NJ 08096For SaleMLS ID #NJGL2072126, Tom Duffy, Keller Williams Realty - Washington Township. Bright MLS
- $429,7774 bd2 ba1.5k sqft431 Albany Ave, Haddon Township, NJ 08108For SaleMLS ID #NJCD2122412, Michael Fingerman, HomeSmart First Advantage Realty. Bright MLS
